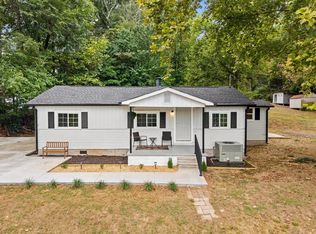
This may be the CUTEST house you see today! In like-new condition and completely move-in ready, this adorable home offers the perfect combination of charm, space, convenience, and low-maintenance living. Step inside to find fresh interior paint, new flooring, updated lighting and ceiling fans, new doorknobs, smoke detectors, and so much more. The kitchen has been refreshed with a new dishwasher and range hood, while the bathrooms feature new toilets and additional updates. The primary suite is conveniently located on the main level with its own private bathroom. Downstairs, you'll find THREE additional bedrooms, giving you plenty of room for family, guests, a home office, or flex space. The updates continue outside with roof, back door, back deck, doorbell, and improvements to the steps leading downstairs. So much has already been done, making this home truly ready to enjoy. The location is another huge plus conveniently located near the hospital, shopping, dining, and everyday necessities. With a low-maintenance exterior, beautifully refreshed interior, four bedrooms, and a convenient location, this one is easy to love. Come see just how cute it is in person!
Active
$239,900
1310 Lida St, Dalton, GA 30720
4beds
1,330sqft
Single Family Residence
Built in 1999
10,454 Square Feet Lot
$234,300 Zestimate®
$180/sqft
$-- HOA
What's special
New toiletsBeautifully refreshed interiorNew doorknobsLow-maintenance exteriorNew flooringFresh interior paintNew dishwasher
- 2 days
- 200
- 9
Zillow last checked:
Listing updated:
Listed by:
Mandy Parker 706-879-1527,
KW Signature Partners
Source: GAMLS,MLS#: 10846800
Facts & features
Interior
Bedrooms & bathrooms
- Bedrooms: 4
- Bathrooms: 2
- Full bathrooms: 2
- Main level bathrooms: 2
- Main level bedrooms: 1
Rooms
- Room types: Other
Dining room
- Features: Dining Rm/Living Rm Combo
Kitchen
- Features: Breakfast Area
Heating
- Other
Cooling
- Ceiling Fan(s), Other
Appliances
- Included: Dishwasher, Oven/Range (Combo), Refrigerator, Stainless Steel Appliance(s)
- Laundry: Laundry Closet
Features
- Master On Main Level, Other, Rear Stairs
- Flooring: Sustainable, Vinyl
- Windows: Double Pane Windows
- Basement: Daylight,Exterior Entry,Finished,Full,Interior Entry
- Has fireplace: No
- Common walls with other units/homes: No Common Walls
Interior area
- Total structure area: 1,330
- Total interior livable area: 1,330 sqft
- Finished area above ground: 665
- Finished area below ground: 665
Property
Parking
- Total spaces: 2
- Parking features: Kitchen Level
Features
- Levels: One
- Stories: 1
- Patio & porch: Deck, Porch
- Has view: Yes
- View description: Seasonal View
- Body of water: None
Lot
- Size: 10,454 Square Feet
- Features: Other, Sloped
- Residential vegetation: Grassed, Partially Wooded
Details
- Parcel number: 1216110006
Construction
Type & style
- Home type: SingleFamily
- Architectural style: Ranch,Traditional
- Property subtype: Single Family Residence
Materials
- Vinyl Siding
- Foundation: Block
- Roof: Composition
Condition
- Updated/Remodeled
- New construction: No
- Year built: 1999
Utilities & green energy
- Sewer: Public Sewer
- Water: Public
- Utilities for property: Electricity Available, Sewer Available, Water Available
Community & HOA
Community
- Features: None
- Security: Smoke Detector(s)
- Subdivision: Crown
HOA
- Has HOA: No
- Services included: None
Location
- Region: Dalton
Financial & listing details
- Price per square foot: $180/sqft
- Tax assessed value: $161,822
- Annual tax amount: $1,545
- Date on market: 9/16/2026
- Listing agreement: Exclusive Right To Sell
- Electric utility on property: Yes
Estimated market value
$234,300
$223,000 - $246,000
$1,481/mo
Price history
| Date | Event | Price |
|---|---|---|
| 9/16/2026 | Listed for sale | $239,900+131.2%$180/sqft |
Source:  FMLS GA #7837578 Report a problem FMLS GA #7837578 Report a problem | ||
| 5/9/2026 | Sold | $103,782-54.8%$78/sqft |
Source: Public Record Report a problem | ||
| 5/2/2025 | Sold | $229,500+237.5%$173/sqft |
Source: Public Record Report a problem | ||
| 2/25/2005 | Sold | $68,000$51/sqft |
Source: Public Record Report a problem | ||
Public tax history
| Year | Property taxes | Tax assessment |
|---|---|---|
| 2025 | $1,605 +10.2% | $64,729 +38.6% |
| 2024 | $1,457 +70.9% | $46,698 +38.8% |
| 2023 | $853 +17% | $33,653 +17.8% |
| 2022 | $729 -2.4% | $28,557 |
| 2021 | $747 -2.5% | $28,557 |
| 2020 | $766 -0.7% | $28,557 |
| 2019 | $772 +0.7% | $28,557 |
| 2018 | $766 -0.7% | $28,557 |
| 2017 | $772 +18.1% | $28,557 +9% |
| 2016 | $654 | $26,201 |
| 2014 | $654 +2.8% | $26,201 +0% |
| 2013 | $636 | $26,200 |
| 2012 | -- | -- |
| 2011 | -- | -- |
| 2010 | -- | -- |
| 2009 | -- | -- |
Find assessor info on the county website
Monthly payment
Est. payment
Payment breakdown
Explore the cost of this home by adjusting the details. Changes won't be saved.Climate risks
Neighborhood: 30720
Nearby schools
Schools provided by the listing agent
- Elementary: Westwood
- Middle: Hammond Creek
- High: Dalton
Source: GAMLS. This data may not be complete. We recommend contacting the local school district to confirm school assignments for this home.

Similar homes
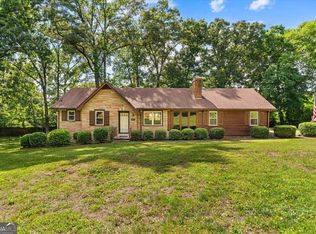
- $219,5003 bd2 ba1.2k sqft179 Hungry Valley Way, Dalton, GA 30720For Sale
 MLS ID #136484, Corey Shields. Carpet Capital AOR
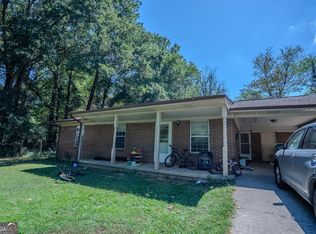
 - $269,0003 bd2 ba1.3k sqft205 Mountain View Dr, Dalton, GA 30721Active
 MLS ID #10846216, Victor Guzman, Keller Williams Heritage. GAMLS
 - $235,0003 bd3 ba1.9k sqft122 Rosedale Dr, Dalton, GA 30721Active
 MLS ID #10847826, Jose Ortiz, Keller Williams Heritage. GAMLS
 - $249,0003 bd2 ba1.2k sqft612 Richardson St, Dalton, GA 30720For Sale
 MLS ID #135751, Tyna Stevenson. Carpet Capital AOR
 - $235,9003 bd2 ba1.1k sqft3084 Striplin Trl, Dalton, GA 30721ActiveMLS ID #10840393, Sofia Cardenas, Keller Williams Heritage. GAMLS
- $219,9003 bd2 ba1.2k sqft209 Roslyn Ct, Dalton, GA 30720ActiveMLS ID #10829903, Sofia Cardenas, Keller Williams Heritage. GAMLS
