NEWLY UPDATED HOUSE 4 BEDROOMS BEAUTIFUL ONE LEVEL HOME CITY SCHOOLS AND CLOSE TO DALTON SOUTH BYPASS BROOKWOOD ELEMENTARY SCHOOL #$0DOWNPAYMENT#FINANCING#AVAILABLE#DALTON#CITY
For sale
Price cut: $4.1K (9/29)
$239,900
303 Lesley Dr, Dalton, GA 30721
4beds
2baths
1,800sqft
Single Family Residence
Built in 1984
-- sqft lot
$238,300 Zestimate®
$133/sqft
$-- HOA
What's special
Beautiful one level homeNewly updated house
- 34 days
- 568
- 27
Zillow last checked:
Listing updated:
Listed by:
David Cabero,
Re/Max Select Realty
Source: Carpet Capital AOR,MLS#: 136324
Facts & features
Interior
Bedrooms & bathrooms
- Bedrooms: 4
- Bathrooms: 2
Rooms
- Room types: None
Primary bedroom
- Level: First
Bedroom 2
- Level: First
Bedroom 3
- Level: First
Bedroom 4
- Level: First
Primary bathroom
- Description: Full/Main
- Features: Shower & Tub Combo
Bathroom 2
- Description: Full/Main
Heating
- Central
Cooling
- Central Air
Appliances
- Included: Oven/Range Combo-Electric, Electric Water Heater
- Laundry: Laundry Room
Features
- Ceiling Fan(s), Formal-Separate DR
- Flooring: Vinyl
- Windows: Thermopane Windows
- Attic: Access Panel
- Has fireplace: No
- Fireplace features: None
Interior area
- Total structure area: 1,800
- Total interior livable area: 1,800 sqft
Video & virtual tour
Property
Parking
- Parking features: No Garage
- Has uncovered spaces: Yes
Features
- Levels: One
- Patio & porch: Deck
Lot
- Features: Cleared, Level
Details
- Parcel number: 1301109011
Construction
Type & style
- Home type: SingleFamily
- Architectural style: Ranch
- Property subtype: Single Family Residence
Materials
- HardiPlank Type
- Foundation: Crawl Space/Masonry
- Roof: Metal,Gable Vent(s),Ridge Vent(s)
Condition
- Year built: 1984
Details
- Warranty included: Yes
Utilities & green energy
- Sewer: Public Sewer
- Water: Public
Community & HOA
Community
- Subdivision: Lakeland Park
Location
- Region: Dalton
Financial & listing details
- Price per square foot: $133/sqft
- Tax assessed value: $172,097
- Annual tax amount: $1,685
- Date on market: 8/29/2026
- Listing terms: Possession at Closing
Estimated market value
$238,300
$226,000 - $250,000
$1,903/mo
Price history
| Date | Event | Price |
|---|---|---|
| 9/29/2026 | Price change | $239,900-1.7%$133/sqft |
Source:  Carpet Capital AOR #136324 Report a problem Carpet Capital AOR #136324 Report a problem | ||
| 9/18/2026 | Price change | $244,000-2.4%$136/sqft |
Source: Carpet Capital AOR #136324 Report a problem | ||
| 9/6/2026 | Price change | $249,900-3.8%$139/sqft |
Source: Carpet Capital AOR #136324 Report a problem | ||
| 8/29/2026 | Listed for sale | $259,900+183.1%$144/sqft |
Source: Carpet Capital AOR #136324 Report a problem | ||
| 3/31/2008 | Sold | $91,800-3.3%$51/sqft |
Source: Carpet Capital AOR #88973 Report a problem | ||
| 2/23/2008 | Listed for sale | $94,900+55.1%$53/sqft |
Source: Point2 #88973 Report a problem | ||
| 12/26/2006 | Sold | $61,168$34/sqft |
Source: Public Record Report a problem | ||
Public tax history
| Year | Property taxes | Tax assessment |
|---|---|---|
| 2025 | $1,763 +2.9% | $68,839 +38.8% |
| 2024 | $1,712 +42.2% | $49,594 +11.1% |
| 2023 | $1,204 +54.2% | $44,632 +48.5% |
| 2022 | $781 -8.5% | $30,053 -4.7% |
| 2021 | $853 -2.6% | $31,531 |
| 2020 | $876 -3.6% | $31,531 -2.1% |
| 2019 | $909 +0.9% | $32,218 |
| 2018 | $901 -0.9% | $32,218 |
| 2017 | $909 +16.6% | $32,218 +8.5% |
| 2016 | $780 | $29,682 +6.8% |
| 2014 | $780 +13.3% | $27,795 +0% |
| 2013 | $689 | $27,794 |
| 2012 | -- | -- |
| 2011 | -- | -- |
| 2010 | -- | -- |
| 2009 | -- | -- |
Find assessor info on the county website
Monthly payment
Est. payment
Payment breakdown
Explore the cost of this home by adjusting the details. Changes won't be saved.Climate risks
Neighborhood: 30721
Nearby schools
Schools provided by the listing agent
- Elementary: Brookwood
- Middle: Hammond Creek
- High: Central High
Source: Carpet Capital AOR. This data may not be complete. We recommend contacting the local school district to confirm school assignments for this home.

Similar homes
- $239,9004 bd2 ba1k sqft125 Tilton Rd SE, Dalton, GA 30721For Sale
 MLS ID #136150, Luz Montoya. Carpet Capital AOR
 - $238,0003 bd2 ba1k sqft128 Robinhood Dr SE, Dalton, GA 30721For Sale
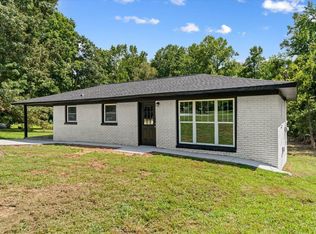 MLS ID #1540458, Eric M Azua. Greater Chattanooga Realtors
 - $257,0003 bd2 ba1.3k sqft205 Mountain View Dr, Dalton, GA 30721Active
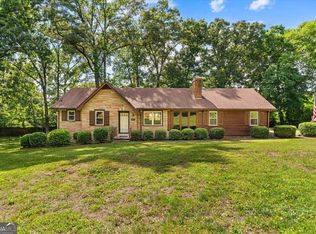
 MLS ID #10846216, Victor Guzman, Keller Williams Heritage. GAMLS
 - $250,0003 bd2 ba1.5k sqft2502 E Hillview Dr, Dalton, GA 30721For Sale
 MLS ID #136379, Geovanni Llamas. Carpet Capital AOR
 - $239,9004 bd2 ba1.3k sqft1310 Lida St, Dalton, GA 30720ActiveMLS ID #10846800, Mandy Parker, KW Signature Partners. GAMLS
- $235,0003 bd2 ba1.1k sqft809 W Crawford St, Dalton, GA 30720ActiveMLS ID #10850222, Sofia Cardenas, Keller Williams Heritage. GAMLS
- $245,0003 bd2 ba2k sqft1412 Elite Dr, Dalton, GA 30720ActiveMLS ID #10847718, Jose Ortiz, Keller Williams Heritage. GAMLS
- $249,9993 bd3 ba1.3k sqft719 Cavender Rd, Dalton, GA 30721ActiveMLS ID #10848932, Jose Ortiz, Keller Williams Heritage. GAMLS
