1901 N Summit Dr, Unit 70, Dalton, GA 30721 offers low-maintenance condo living in the established North Summit community! This 3-bedroom, 2.5-bath condo features a two-story layout, attached one-car garage, and private fenced patio. Inside, enjoy a welcoming living room with hardwood flooring, separate dining room with decorative wainscoting, and kitchen with white cabinetry, tile flooring, and breakfast area. Upstairs, the primary suite features double vanities, a soaking tub, and separate shower. Two additional bedrooms and another bathroom offer flexible space for guests or a home office. The fenced patio provides space for relaxing or entertaining. Community amenities include a swimming pool, tennis courts, and scenic pond. Enjoy comfortable living with less outdoor maintenance!
For sale
$235,000
1901 N Summit Dr, Dalton, GA 30721
3beds
3baths
1,818sqft
Condominium
Built in 2003
-- sqft lot
$229,500 Zestimate®
$129/sqft
$-- HOA
What's special
Attached one-car garageBreakfast areaSeparate showerTile flooringTwo-story layoutPrivate fenced patioKitchen with white cabinetry
- 5 days
- 130
- 7
Likely to sell faster than
Zillow last checked:
Listing updated:
Listed by:
Cathy Caswell Raines,
Selling North Georgia Realty
Source: Carpet Capital AOR,MLS#: 136880
Facts & features
Interior
Bedrooms & bathrooms
- Bedrooms: 3
- Bathrooms: 3
Rooms
- Room types: None
Primary bedroom
- Level: Second
Bedroom 2
- Level: Second
Bedroom 3
- Level: Second
Primary bathroom
- Description: Half/Main
- Features: Double Vanity, Garden Tub
Bathroom 2
- Description: Full/2nd
Bathroom 3
- Description: Full/2nd
Heating
- Central
Cooling
- Central Air
Appliances
- Included: Dishwasher, Disposal, Dryer, Microwave Built-in, Oven/Range Combo-Electric, Refrigerator, Washer
- Laundry: Laundry Room
Features
- Ceiling Fan(s), Formal-Separate DR
- Flooring: Carpet, Ceramic Tile, Hardwood
- Windows: Other Windows-See Remarks
- Attic: Other-See Remarks
- Has fireplace: No
- Fireplace features: None
Interior area
- Total structure area: 1,818
- Total interior livable area: 1,818 sqft
Video & virtual tour
Property
Parking
- Total spaces: 1
- Parking features: Attached Garage - 1 Car, 1 Garage Door Opener
- Attached garage spaces: 1
- Has uncovered spaces: Yes
Features
- Levels: Condo/2 Story,Two
- Stories: 2
- Patio & porch: Patio
- Fencing: Wood Privacy
Lot
- Size: 4,356 Square Feet
- Features: Cleared
Details
- Parcel number: 1212431070
Construction
Type & style
- Home type: Condo
- Property subtype: Condominium
Materials
- Shake Siding
- Foundation: Crawl Space/Masonry
- Roof: Composition,Soffit Vent(s)
Condition
- Year built: 2003
Utilities & green energy
- Sewer: Public Sewer
- Water: Public
Community & HOA
Community
- Subdivision: North Summit
Location
- Region: Dalton
Financial & listing details
- Price per square foot: $129/sqft
- Annual tax amount: $2,906
- Date on market: 11/9/2026
- Listing terms: Possession at Closing
Estimated market value
$229,500
$218,000 - $241,000
Not available
Price history
| Date | Event | Price |
|---|---|---|
| 11/9/2026 | Listed for sale | $235,000-14.5%$129/sqft |
Source:  Carpet Capital AOR #136880 Report a problem | ||
| 10/27/2023 | Sold | $275,000+10%$151/sqft |
Source: Greater Chattanooga Realtors #1379042 Report a problem | ||
| 9/8/2023 | Contingent | $249,900$137/sqft |
Source: Greater Chattanooga Realtors #1379042 Report a problem | ||
| 9/8/2023 | Pending sale | $249,900$137/sqft |
Source: Carpet Capital AOR #123454 Report a problem | ||
| 8/31/2023 | Listed for sale | $249,900+121.2%$137/sqft |
Source: Carpet Capital AOR #123454 Report a problem | ||
| 3/10/2014 | Sold | $113,000$62/sqft |
Source: Carpet Capital AOR #103066 Report a problem | ||
Public tax history
Tax history is unavailable.
Monthly payment
Est. payment
Payment breakdown
Explore the cost of this home by adjusting the details. Changes won't be saved.Climate risks
Neighborhood: 30721
Nearby schools
Schools provided by the listing agent
- Elementary: Park Creek
- Middle: Hammond Creek
- High: Dalton
Source: Carpet Capital AOR. This data may not be complete. We recommend contacting the local school district to confirm school assignments for this home.
- $266,300-- bd3 ba1.9k sqft1901 N Summit Dr UNIT 68, Dalton, GA 30721Off Market
- $247,4004 bd3 ba1.9k sqft1901 N Summit Dr UNIT 69, Dalton, GA 30721Off Market
- $236,2003 bd2 ba1.9k sqft1901 N Summit Dr UNIT 71, Dalton, GA 30721Off Market
- $241,8003 bd2 ba1.9k sqft1901 N Summit Dr UNIT 72, Dalton, GA 30721Off Market
Similar homes
- $235,0003 bd3 ba1.8k sqft1901 N Summit Dr Unit 70, Dalton, GA 30721For Sale
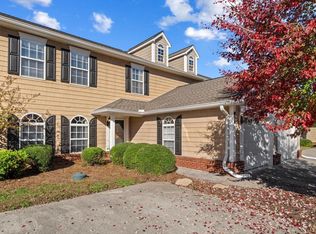 MLS ID #1546002, Cathy Caswell Raines. Greater Chattanooga Realtors
- $240,0004 bd3 ba1.8k sqft1899 N Summit Dr, Dalton, GA 30721For Sale
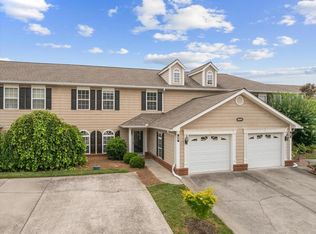 MLS ID #136837, John Thomas. Carpet Capital AOR
- $265,9003 bd2 ba1.4k sqft1903 N Summit Dr Unit 77, Dalton, GA 30721For Sale
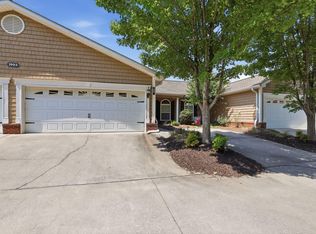 MLS ID #1541743, Angela Duval. Greater Chattanooga Realtors
- $249,9003 bd2 ba1.4k sqft1694 Red Oak Dr, Dalton, GA 30721For Sale
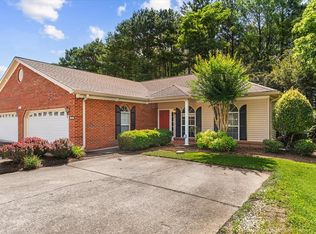 MLS ID #136151, Angie West. Carpet Capital AOR
- $235,9003 bd2 ba1.1k sqft3084 Striplin Trl, Dalton, GA 30721Active
 MLS ID #10840393, Sofia Cardenas, Keller Williams Heritage. GAMLS
