Welcome home to this sweet 2 bedroom, 2.5 bath townhome in Hammond Creek, offering 1,336 square feet of comfortable living. A covered front porch welcomes you inside to an open living room with hardwood floors. The separate dining room adds a nice touch with wainscoting and a pretty chandelier. The kitchen offers stainless appliances, tile flooring, and a pantry for extra storage.
Upstairs you'll find both bedrooms, including a spacious primary suite with its own ensuite bath featuring dual vanities, a jetted tub, and separate shower. The second bedroom is generously sized with its own full bath. A convenient half bath and laundry room complete the main level.
Outside, the back deck is the perfect spot for grilling or just relaxing, and the one car garage plus driveway parking give you plenty of room. Hammond Creek offers the security of a gated entrance, pool, dog park to walk your pet, green space and more! This one is move in ready and waiting for you.
For sale
$235,000
1507 Calloway Dr Unit 2, Dalton, GA 30721
2beds
1,336sqft
Condominium
Built in 2005
-- sqft lot
$228,200 Zestimate®
$176/sqft
$-- HOA
What's special
Covered front porch
- 50 days
- 75
- 2
Zillow last checked:
Listing updated:
Listed by:
Sherryde Southerland 706-537-0301,
RE/MAX Real Estate Center
Source: Greater Chattanooga Realtors,MLS#: 1541445
Facts & features
Interior
Bedrooms & bathrooms
- Bedrooms: 2
- Bathrooms: 3
- Full bathrooms: 2
- 1/2 bathrooms: 1
Cooling
- Central Air
Appliances
- Included: Dishwasher, Electric Water Heater, Free-Standing Electric Oven, Microwave
- Laundry: Laundry Room
Features
- Ceiling Fan(s), Pantry, Primary Downstairs, Walk-In Closet(s), Separate Dining Room
- Flooring: Carpet, Ceramic Tile, Hardwood
- Has basement: No
- Has fireplace: No
Interior area
- Total structure area: 1,336
- Total interior livable area: 1,336 sqft
- Finished area above ground: 1,336
Property
Parking
- Total spaces: 1
- Parking features: Garage
- Attached garage spaces: 1
Features
- Patio & porch: Covered, Porch, Porch - Covered
- Exterior features: Rain Gutters
- Pool features: Association, In Ground, Outdoor Pool
Lot
- Size: 4,356 Square Feet
Details
- Parcel number: 1214102071
Construction
Type & style
- Home type: Condo
- Property subtype: Condominium
Materials
- Brick, Vinyl Siding
- Foundation: Slab
Condition
- New construction: No
- Year built: 2005
Utilities & green energy
- Sewer: Public Sewer
- Water: Public
- Utilities for property: Cable Available, Electricity Connected, Phone Available, Sewer Connected, Underground Utilities, Water Connected
Community & HOA
Community
- Features: Pool
- Security: Smoke Detector(s)
- Subdivision: Hammond Creek
HOA
- Has HOA: Yes
- Amenities included: Pool
Location
- Region: Dalton
Financial & listing details
- Price per square foot: $176/sqft
- Tax assessed value: $202,736
- Annual tax amount: $2,332
- Date on market: 8/25/2026
- Listing terms: Cash,Conventional
Estimated market value
$228,200
$217,000 - $240,000
$1,700/mo
Price history
| Date | Event | Price |
|---|---|---|
| 8/25/2026 | Listed for sale | $235,000+74.1%$176/sqft |
Source:  Carpet Capital AOR #136289 Report a problem Carpet Capital AOR #136289 Report a problem | ||
| 2/21/2019 | Sold | $135,000+39.2%$101/sqft |
Source: Public Record Report a problem | ||
| 11/26/2016 | Listing removed | $1,100+10.6%$1/sqft |
Source: www.turbotenant.com Report a problem | ||
| 6/8/2015 | Sold | $97,000-9.3%$73/sqft |
Source: Public Record Report a problem | ||
| 6/3/2015 | Pending sale | $106,900$80/sqft |
Source: Peach Realty, Inc #105275 Report a problem | ||
| 3/30/2015 | Listed for sale | $106,900-6.6%$80/sqft |
Source: Peach Realty, Inc. #105275 Report a problem | ||
| 3/30/2015 | Listing removed | $995$1/sqft |
Source: Eagle Property Services Inc. Report a problem | ||
| 2/27/2015 | Listed for rent | $995$1/sqft |
Source: Eagle Property Services Inc. Report a problem | ||
| 4/7/2009 | Sold | $114,470$86/sqft |
Source: Public Record Report a problem | ||
Public tax history
| Year | Property taxes | Tax assessment |
|---|---|---|
| 2025 | $2,143 -6% | $81,094 +20% |
| 2024 | $2,280 +19% | $67,555 +1% |
| 2023 | $1,916 +9.5% | $66,892 +14.9% |
| 2022 | $1,750 -3.3% | $58,213 |
| 2021 | $1,809 +6.1% | $58,213 +4.3% |
| 2020 | $1,706 -10.7% | $55,787 +9.5% |
| 2019 | $1,910 +1.5% | $50,936 -0.2% |
| 2018 | $1,882 -1.7% | $51,039 +8.6% |
| 2017 | $1,914 +35.8% | $47,004 +17.4% |
| 2016 | $1,409 | $40,048 |
| 2014 | $1,409 +6.6% | $40,048 |
| 2013 | $1,322 | $40,048 |
| 2012 | -- | -- |
| 2011 | -- | -- |
| 2010 | -- | -- |
| 2009 | -- | -- |
Find assessor info on the county website
Monthly payment
Est. payment
Payment breakdown
Explore the cost of this home by adjusting the details. Changes won't be saved.Climate risks
Neighborhood: 30721
Nearby schools
Schools provided by the listing agent
- Elementary: Park Creek
- Middle: Hammond Creek Middle
- High: Dalton High
Source: Greater Chattanooga Realtors. This data may not be complete. We recommend contacting the local school district to confirm school assignments for this home.
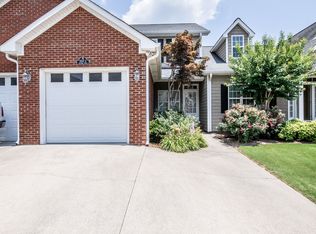
- $217,8002 bd3 ba1.3k sqft1507 Calloway Dr UNIT 3, Dalton, GA 30721Off Market
- $223,900-- bd2 ba1.1k sqft1507 Calloway Dr UNIT 4, Dalton, GA 30721Off Market
- $224,400-- bd2 ba1.1k sqft1507 Calloway Dr UNIT 1, Dalton, GA 30721Off Market
- $226,900-- bd2 ba1.1k sqft1509 Calloway Dr UNIT 1, Dalton, GA 30721Off Market
Similar homes
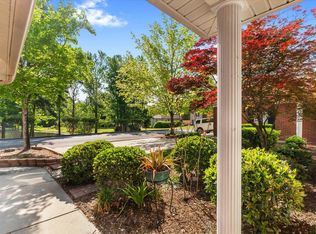
- $239,0003 bd3 ba1.7k sqft1705 Willow Oak Ln, Dalton, GA 30721For Sale
 MLS ID #1533619, Alyssa Perry. Greater Chattanooga Realtors
 - $215,0002 bd2 ba1.1k sqft901 W Summit Dr Unit 11, Dalton, GA 30721For Sale
 MLS ID #1542224, Sherryde Southerland. Greater Chattanooga Realtors
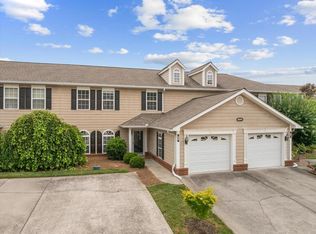
 - $240,0004 bd3 ba1.8k sqft1899 N Summit Dr, Dalton, GA 30721For Sale
 MLS ID #135994, John Thomas. Carpet Capital AOR
 - $214,0002 bd2 ba1.1k sqft1700 W Oak Dr, Dalton, GA 30721For Sale
 MLS ID #135809, April Schneller. Carpet Capital AOR
 - $235,9003 bd2 ba1.1k sqft3084 Striplin Trl, Dalton, GA 30721Active
 MLS ID #10840393, Sofia Cardenas, Keller Williams Heritage. GAMLS
