TWO YEAR INTEREST RATE BUY DOWN INCLUDED!!
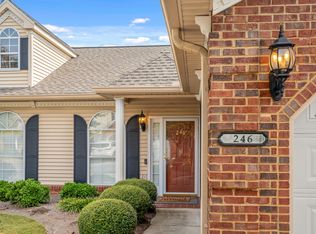
Timeless elegance with thoughtful upgrades, this thoughtful residence offers a lifestyle that's as luxurious as it is low maintenance.
Perfectly positioned at the end of a quiet street in the back of the neighborhood, this beautifully appointed home offers a rare sense of privacy with a peaceful covered patio overlooking a secluded backyard--an ideal setting for morning coffee or evening relaxation.
Inside, every detail has been carefully curated. Rich hardwood floors, elegant plantation shutters, under-cabinet lighting, and stunning granite countertops create an atmosphere of refined comfort. The chef-inspired kitchen is beautifully equipped with upgraded GE Profile appliances, custom cabinetry featuring convenient pull-out shelving, and exceptional craftsmanship throughout.
Designed with flexibility in mind, the floor plan offers two spacious primary suites; one on the main level and another upstairs--making it ideal for multi-generational living, long-term guests, or anyone seeking ultimate convenience and privacy.
The luxurious main-level primary suite features a beautifully tiled walk-in shower and a custom Elfa closet organization system that maximizes both style and function.
Additional features include an attached garage, abundant storage, and the peace of mind that comes with maintenance-free yard care, allowing you to spend more time enjoying your beautiful surroundings instead of maintaining them. There is a community pool available as well accessible from both entrances to the subdivision.
If you've been searching for a home that perfectly blends elegance, comfort, privacy, and convenience, this remarkable Dalton condo is one you won't want to miss.
For sale
Price cut: $4.9K (9/9)
$295,000
1903 Summit View Dr #188, Dalton, GA 30721
4beds
1,904sqft
Condominium
Built in 2017
-- sqft lot
$291,600 Zestimate®
$155/sqft
$160/mo HOA
What's special
Attached garageMain-level primary suiteTwo spacious primary suitesRich hardwood floorsElegant plantation shuttersMaintenance-free yard careBeautifully tiled walk-in shower
- 65 days
- 246
- 21
Zillow last checked:
Listing updated:
Listed by:
Sara Nausley 423-413-6357,
Real Estate Partners Chattanooga LLC
Source: Greater Chattanooga Realtors,MLS#: 1540366
Facts & features
Interior
Bedrooms & bathrooms
- Bedrooms: 4
- Bathrooms: 3
- Full bathrooms: 3
Primary bedroom
- Level: First
Primary bedroom
- Level: Second
Bedroom
- Level: Second
Bedroom
- Level: Second
Primary bathroom
- Level: First
Primary bathroom
- Level: Second
Bathroom
- Level: Second
Dining room
- Level: First
Family room
- Level: First
Kitchen
- Level: First
Laundry
- Level: First
Heating
- Central
Cooling
- Central Air, Ceiling Fan(s)
Appliances
- Included: Dryer, Disposal, Double Oven, Dishwasher, Free-Standing Electric Oven, Ice Maker, Microwave, Refrigerator, Range Hood, Stainless Steel Appliance(s), Washer, Water Heater
- Laundry: Main Level
Features
- Ceiling Fan(s), Crown Molding, Double Vanity, Granite Counters, Kitchen Island, Open Floorplan, Primary Downstairs, Recessed Lighting, Soaking Tub, Walk-In Closet(s), Separate Shower, Tub/shower Combo, En Suite
- Flooring: Carpet, Hardwood, Tile
- Windows: Plantation Shutters
- Has basement: No
- Has fireplace: Yes
- Fireplace features: Living Room, Propane
Interior area
- Total structure area: 1,904
- Total interior livable area: 1,904 sqft
- Finished area above ground: 1,904
Property
Parking
- Total spaces: 1
- Parking features: Concrete, Driveway, Garage, Garage Door Opener
- Attached garage spaces: 1
Features
- Levels: Two
- Stories: 2
- Patio & porch: Covered, Patio
- Exterior features: Outdoor Grill, Rain Gutters
- Pool features: Community
- Fencing: Other,Wood
Lot
- Size: 4,356 Square Feet
- Dimensions: 1
- Features: Level
Details
- Parcel number: 1212431188
Construction
Type & style
- Home type: Condo
- Property subtype: Condominium
Materials
- Brick, Shingle Siding
- Foundation: Brick/Mortar, Slab
- Roof: Shingle
Condition
- New construction: No
- Year built: 2017
Utilities & green energy
- Sewer: Public Sewer
- Water: Public
- Utilities for property: Cable Connected, Electricity Connected, Propane, Sewer Connected, Water Connected
Community & HOA
Community
- Features: Pool
- Security: Smoke Detector(s)
- Subdivision: None
HOA
- Has HOA: Yes
- Services included: Maintenance Grounds, Other, Water
- HOA fee: $160 monthly
Location
- Region: Dalton
Financial & listing details
- Price per square foot: $155/sqft
- Tax assessed value: $285,358
- Annual tax amount: $3,282
- Date on market: 8/8/2026
- Listing terms: Cash,Conventional,FHA,VA Loan,Relocation Property
- Inclusions: Washer, dryer, and refrigerator to convey.
- Road surface type: Paved
Estimated market value
$291,600
$277,000 - $306,000
$2,167/mo
Price history
| Date | Event | Price |
|---|---|---|
| 9/9/2026 | Price change | $295,000-1.6%$155/sqft |
Source: Greater Chattanooga Realtors #1540366 Report a problem | ||
| 8/24/2026 | Price change | $299,900-2.9%$158/sqft |
Source: Greater Chattanooga Realtors #1540366 Report a problem | ||
| 8/8/2026 | Listed for sale | $309,000-10.6%$162/sqft |
Source: Greater Chattanooga Realtors #1540366 Report a problem | ||
| 12/18/2025 | Listing removed | $345,500$181/sqft |
Source: Greater Chattanooga Realtors #1520434 Report a problem | ||
| 12/2/2025 | Price change | $345,500-2.7%$181/sqft |
Source: Greater Chattanooga Realtors #1520434 Report a problem | ||
| 9/26/2025 | Price change | $355,000-2.7%$186/sqft |
Source: Greater Chattanooga Realtors #1520434 Report a problem | ||
| 9/12/2025 | Listed for sale | $365,000$192/sqft |
Source: Greater Chattanooga Realtors #1520434 Report a problem | ||
Public tax history
| Year | Property taxes | Tax assessment |
|---|---|---|
| 2025 | $3,074 +0.6% | $114,143 +28.8% |
| 2024 | $3,056 +17.7% | $88,599 +0.5% |
| 2023 | $2,596 +27.1% | $88,164 +32.2% |
| 2022 | $2,043 -3.3% | $66,714 |
| 2021 | $2,114 +3% | $66,714 +5.3% |
| 2020 | $2,053 -13.6% | $63,378 |
| 2019 | $2,377 +1.5% | $63,378 +4.8% |
| 2018 | $2,341 | $60,474 |
Find assessor info on the county website
Monthly payment
Est. payment
Payment breakdown
Explore the cost of this home by adjusting the details. Changes won't be saved.Climate risks
Neighborhood: 30721
Nearby schools
Schools provided by the listing agent
- Elementary: Park Creek
- Middle: Hammond Creek Middle
- High: Dalton High
Source: Greater Chattanooga Realtors. This data may not be complete. We recommend contacting the local school district to confirm school assignments for this home.
- $280,0004 bd3 ba1.9k sqft1902 Summit View Dr UNIT 180, Dalton, GA 30721Sold

- $265,100-- bd3 ba1.9k sqft1902 N Summit Dr #181, Dalton, GA 30721Off Market
- $234,500-- bd2 ba1.4k sqft1902 Summit View Dr UNIT 171, Dalton, GA 30721Off Market
- $239,100-- bd2 ba1.4k sqft1902 Summit View Dr UNIT 174, Dalton, GA 30721Off Market
Similar homes
- $215,0002 bd2 ba1.1k sqft901 W Summit Dr Unit 11, Dalton, GA 30721For Sale
 MLS ID #1542224, Sherryde Southerland. Greater Chattanooga Realtors
 - $360,0003 bd3 ba2.3k sqft1740 Brighton Way, Dalton, GA 30721For Sale
 MLS ID #1541275, Tina Ledford. Greater Chattanooga Realtors
 - $365,0003 bd3 ba2k sqft1715 Brighton Way, Dalton, GA 30721For Sale
 MLS ID #1539622, Michael Williams. Greater Chattanooga Realtors
 - $214,0002 bd2 ba1.1k sqft1700 W Oak Dr Unit 246, Dalton, GA 30721For Sale
 MLS ID #1536541, April Schneller. Greater Chattanooga Realtors
