Completely remodeled 2-bedroom, 2-bath condo is located in the desirable North Oaks community on a quiet dead-end cul-de-sac street.
Step inside to a spacious living room featuring updated flooring, fresh silver-gray paint throughout, and modern light fixtures. The beautifully redesigned kitchen showcases a striking black backsplash that perfectly complements the new cabinet hardware.
The primary bedroom offers a walk-in closet, new ceramic tile flooring, double vanities, and plenty of space for comfort and relaxation. Additional highlights include cozy gas logs, large bathrooms, a private fenced backyard patio, a whole-home water filtration system, and a new HVAC system.
Parking is plentiful with a one-car garage and additional spaces directly in front of the home.
Residents also enjoy excellent community amenities, including a clubhouse, swimming pool, and tennis courts.
This charming condo is move-in ready and a wonderful place to call home!
For sale
Price cut: $4.1K (7/7)
$225,900
1700 W Oak Dr Unit 246, Dalton, GA 30721
2beds
1,152sqft
:
Get pre-qualified$1,634/mo
Single Family Residence
Built in 2002
5,227 Square Feet Lot
$221,700 Zestimate®
$196/sqft
$200/mo HOA
What's special
Modern light fixturesOne-car garagePrivate fenced backyard patioNew hvac systemBeautifully redesigned kitchenStriking black backsplashNew cabinet hardware
- 47 days |
- 234 |
- 15 |
Zillow last checked:
Listing updated:
Listed by:
April Schneller 706-463-1193,
Coldwell Banker Kinard Realty - Ga
Source: Greater Chattanooga Realtors,MLS#: 1536541
Facts & features
Interior
Bedrooms & bathrooms
- Bedrooms: 2
- Bathrooms: 2
- Full bathrooms: 2
Primary bedroom
- Level: First
Bathroom
- Level: First
Bathroom
- Description: Full Bathroom
- Level: First
Bathroom
- Description: Full Bathroom
- Level: First
Family room
- Level: First
Laundry
- Level: First
Heating
- Central, Natural Gas
Cooling
- Central Air
Appliances
- Included: Convection Oven, Dishwasher, Electric Range, Microwave
- Laundry: Electric Dryer Hookup, Laundry Room, Washer Hookup
Features
- Double Vanity, Eat-in Kitchen, High Ceilings, Pantry, Walk-In Closet(s), Tub/shower Combo, Sitting Area
- Flooring: Carpet, Luxury Vinyl, Tile
- Windows: Aluminum Frames
- Basement: None
- Number of fireplaces: 1
- Fireplace features: Gas Log, Living Room
Interior area
- Total structure area: 1,152
- Total interior livable area: 1,152 sqft
- Finished area above ground: 1,152
Property
Parking
- Total spaces: 1
- Parking features: Garage, Garage Door Opener, Garage Faces Front, Kitchen Level
- Attached garage spaces: 1
Features
- Levels: One
- Patio & porch: Deck, Patio
- Exterior features: Tennis Court(s)
- Pool features: Above Ground, Community
- Fencing: Fenced
Lot
- Size: 5,227 Square Feet
- Dimensions: .12
- Features: Cul-De-Sac, Level
Details
- Additional structures: Guest House
- Parcel number: 1212516246
Construction
Type & style
- Home type: SingleFamily
- Architectural style: Ranch
- Property subtype: Single Family Residence
Materials
- Brick, Vinyl Siding
- Foundation: Slab
- Roof: Shingle
Condition
- New construction: No
- Year built: 2002
Utilities & green energy
- Sewer: Public Sewer
- Water: Public
- Utilities for property: Cable Available, Electricity Available, Phone Available, Sewer Connected, Underground Utilities
Community & HOA
Community
- Features: Clubhouse, Playground, Pool, Tennis Court(s)
- Subdivision: North Oaks
HOA
- Has HOA: Yes
- Amenities included: Basketball Court, Clubhouse, Playground, Pool
- HOA fee: $200 monthly
Location
- Region: Dalton
Financial & listing details
- Price per square foot: $196/sqft
- Tax assessed value: $219,452
- Annual tax amount: $2,524
- Date on market: 6/11/2026
- Listing terms: Cash,Conventional,Owner May Carry
- Road surface type: Concrete
Estimated market value
$221,700
$211,000 - $233,000
$1,540/mo
Price history
| Date | Event | Price |
|---|---|---|
| 7/7/2026 | Price change | $225,900-1.8%$196/sqft |
Source: Greater Chattanooga Realtors #1536541 Report a problem | ||
| 6/11/2026 | Listed for sale | $230,000+2.2%$200/sqft |
Source: Greater Chattanooga Realtors #1536541 Report a problem | ||
| 12/7/2023 | Listing removed | -- |
Source: Owner Report a problem | ||
| 10/16/2023 | Price change | $225,000-2.2%$195/sqft |
Source: Greater Chattanooga Realtors #1381184 Report a problem | ||
| 10/12/2023 | Listed for sale | $230,000+22.3%$200/sqft |
Source: Greater Chattanooga Realtors #1381184 Report a problem | ||
| 3/15/2023 | Sold | $188,000-6%$163/sqft |
Source:  FMLS GA #7159716 Report a problem FMLS GA #7159716 Report a problem | ||
| 1/30/2023 | Pending sale | $199,900$174/sqft |
Source:  GAMLS #10121104 Report a problem GAMLS #10121104 Report a problem | ||
| 1/10/2023 | Listed for sale | $199,900+42.8%$174/sqft |
Source: FMLS GA #7159716 Report a problem | ||
| 10/11/2019 | Listing removed | $140,000$122/sqft |
Source: Coldwell Banker Kinard Realty #115069 Report a problem | ||
| 10/10/2019 | Listed for sale | $140,000$122/sqft |
Source: Coldwell Banker Kinard Realty #115069 Report a problem | ||
| 10/10/2019 | Pending sale | $140,000$122/sqft |
Source: Coldwell Banker Kinard Realty #115069 Report a problem | ||
| 8/27/2019 | Listing removed | $140,000$122/sqft |
Source: Coldwell Banker Kinard Realty #115069 Report a problem | ||
| 8/16/2019 | Listed for sale | $140,000+1.9%$122/sqft |
Source: Coldwell Banker Kinard Realty - Dalton #115069 Report a problem | ||
| 8/1/2019 | Sold | $137,400+41.6%$119/sqft |
Source: Public Record Report a problem | ||
| 5/28/2015 | Sold | $97,000$84/sqft |
Source: Public Record Report a problem | ||
Public tax history
| Year | Property taxes | Tax assessment |
|---|---|---|
| 2025 | $2,524 +15.8% | $87,781 +34.6% |
| 2024 | $2,180 +11.9% | $65,200 +7.1% |
| 2023 | $1,948 +633% | $60,891 +8% |
| 2022 | $266 -12.2% | $56,405 |
| 2021 | $303 +0.9% | $56,405 +4.4% |
| 2020 | $300 -72.5% | $54,038 +11.1% |
| 2019 | $1,089 +331.7% | $48,634 +7.5% |
| 2018 | $252 +7.4% | $45,224 +4.8% |
| 2017 | $235 +30.7% | $43,147 +2.6% |
| 2016 | $180 | $42,055 +0.3% |
| 2014 | $180 -84.4% | $41,914 |
| 2013 | $1,155 | $41,914 |
| 2012 | -- | -- |
| 2011 | -- | -- |
| 2010 | -- | -- |
| 2009 | -- | -- |
Find assessor info on the county website
Monthly payment
Est. payment
Payment breakdown
Explore the cost of this home by adjusting the details. Changes won't be saved.Climate risks
Neighborhood: 30721
Nearby schools
GreatSchools rating
- 6/10Park Creek Elementary SchoolGrades: PK-5Distance: 1.3 mi
- 5/10Dalton Jr. High SchoolGrades: 8Distance: 1.8 mi
- 5/10Dalton High SchoolGrades: 9-12Distance: 2.3 mi
Schools provided by the listing agent
- Elementary: Park Creek
- Middle: Dalton Junior High
- High: Dalton High
Source: Greater Chattanooga Realtors. This data may not be complete. We recommend contacting the local school district to confirm school assignments for this home.
- $214,700-- bd2 ba1.1k sqft1700 W Oak Dr UNIT 245, Dalton, GA 30721Off Market
- $234,9002 bd2 ba1.1k sqft1700 W Oak Dr UNIT 248, Dalton, GA 30721Sold
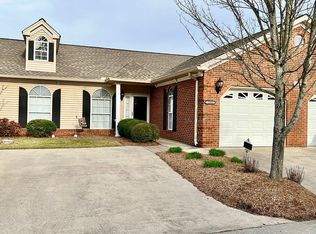
- $214,700-- bd2 ba1.1k sqft1700 W Oak Dr UNIT 249, Dalton, GA 30721Off Market
- $231,600-- bd2 ba1.4k sqft1700 W Oak Dr UNIT 250, Dalton, GA 30721Off Market
- $212,900-- bd2 ba1.1k sqft1700 W Oak Dr UNIT 247, Dalton, GA 30721Off Market
- $225,9002 bd2 ba1.1k sqft1700 W Oak Dr, Dalton, GA 30721For Sale
- $125,500-- bd2 ba980 sqft559 N Oak Dr, Dalton, GA 30721Off Market
- $231,600-- bd2 ba1.4k sqft1698 W Oak Dr UNIT 238, Dalton, GA 30721Off Market
A local agent can set up tours, give advice and negotiate with sellers.
A local lender can help you make sure your offer is ready when you are.
Similar homes
- $225,9002 bd2 ba1.1k sqft1700 W Oak Dr, Dalton, GA 30721For Sale
 MLS ID #135809, April Schneller. Carpet Capital AOR
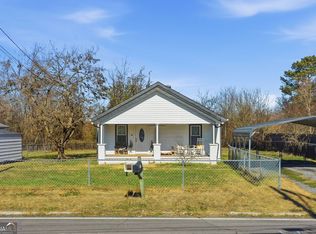
 - $225,0002 bd2 ba1.1k sqft717 Morningside Dr, Dalton, GA 30721Active
 MLS ID #10681545, Scott Long, Hester Group, REALTORS. GAMLS
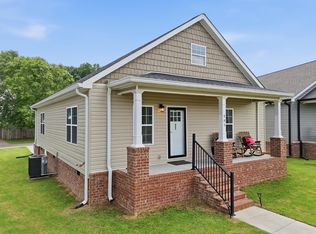
 - $239,9003 bd2 ba1.3k sqft405 Coahulla Creek Dr, Dalton, GA 30721For Sale
 MLS ID #1537365, Cindy Volhein. Greater Chattanooga Realtors
 - $235,0003 bd2 ba1.3k sqft103 Arthur St, Dalton, GA 30721For Sale
 MLS ID #1534615, Destanie Asher. Greater Chattanooga Realtors
 - $205,0003 bd2 ba1.2k sqft1411 Classic Chase Dr, Dalton, GA 30721For SaleMLS ID #134004, Rafael Ortiz. Carpet Capital AOR
- $240,0003 bd2 ba1.3k sqft411 Coahulla Creek Dr, Dalton, GA 30721For SaleMLS ID #1536045, Brooke Littell. Greater Chattanooga Realtors
- $235,0003 bd3 ba1.3k sqft1505 Calloway Dr, Dalton, GA 30721For SaleMLS ID #135669, Miguel Montoya. Carpet Capital AOR
- $208,9982 bd1 ba1k sqft1020 Davenport Rd, Dalton, GA 30721ActiveMLS ID #10809389, Jose Quijano, Virtual Properties Realty.com. GAMLS
- $245,0003 bd2 ba1.4k sqft1403 Ninety Seven Springs Rd NE, Dalton, GA 30721For SaleMLS ID #135366, Tammy Hughes. Carpet Capital AOR
- $295,0003 bd2 ba1.3k sqft3107 Sonya Dr, Dalton, GA 30721For SaleMLS ID #1535594, Cristin Hasty. Greater Chattanooga Realtors
- $250,0003 bd2 ba1.2k sqft1401 Eastbrook Rd SE, Dalton, GA 30721For SaleMLS ID #1518635, April Schneller. Greater Chattanooga Realtors
- $240,0003 bd2 ba1.1k sqft277 Collington Cir, Dalton, GA 30721For SaleMLS ID #1535219, Jessica Sholl. Greater Chattanooga Realtors
- $225,0003 bd2 ba1.3k sqft51 Corvette Dr, Chatsworth, GA 30705For SaleMLS ID #1536540, Christian Rangel. Greater Chattanooga Realtors
- $270,0003 bd2 ba1.2k sqft1409 Red Hill Dr, Dalton, GA 30720For SaleMLS ID #1533693, Jake Kellerhals. Greater Chattanooga Realtors
- $218,0002 bd2 ba1k sqft186 Andros Dr, Dalton, GA 30721New ConstructionMLS ID #1530589, Michael Williams. Greater Chattanooga Realtors
- $229,9993 bd2 ba1.2k sqft47 Rebecca Dr, Chatsworth, GA 30705For SaleMLS ID #1533673, Mandy Blankenship. Greater Chattanooga Realtors
- $213,0002 bd3 ba1.2k sqft142 Andros Dr, Dalton, GA 30721New ConstructionMLS ID #1530585, Michael Williams. Greater Chattanooga Realtors
- $259,0002 bd3 ba1.2k sqft259 Kempton Ln, Dalton, GA 30721For SaleMLS ID #1534495, Kerrie Martin. Greater Chattanooga Realtors
- $199,0002 bd1 ba1k sqft171 Lynn Trl, La Fayette, GA 30728For SaleMLS ID #1532197, Teresa G Hogg. Greater Chattanooga Realtors
- $315,0002 bd3 ba1.3k sqft288 Camden Way #92, Dalton, GA 30721For SaleMLS ID #1534568, Yulian Paramo. Greater Chattanooga Realtors
