SELLER IS READY FOR A CHANGE--BRING AN OFFER! Mountain views, acreage, and a nearly new home come together in this beautiful property situated on approximately 1.46 acres. Built just 6 years ago, the home offers the added peace of mind of a roof, HVAC system, and water heater all approximately 6 years old.
Step inside to an open-concept layout with plenty of space for everyday living and entertaining. The oversized laundry room offers exceptional storage and functionality, while two secondary bedrooms share a full bath. The spacious primary suite features a private bathroom with double vanities.
Outside, enjoy beautiful mountain views, added privacy, and plenty of room to make the property your own--whether that means creating an outdoor entertaining area, adding additional improvements, or simply enjoying the extra space.
Conveniently located near New Hope Middle School and Northwest Whitfield High School with quick access to the interstate for an easy commute. The seller is ready for their next chapter, so don't miss your opportunity--schedule your showing and bring an offer!
For sale
Price cut: $5K (9/22)
$285,000
3107 Sonya Dr, Dalton, GA 30721
3beds
1,372sqft
Single Family Residence
Built in 2020
1.46 Acres Lot
$282,100 Zestimate®
$208/sqft
$-- HOA
What's special
Mountain viewsOpen-concept layoutAdded privacy
- 132 days
- 1,000
- 79
Zillow last checked:
Listing updated:
Listed by:
Cristin Hasty 706-847-3438,
EXP Realty, LLC
Source: Greater Chattanooga Realtors,MLS#: 1535594
Facts & features
Interior
Bedrooms & bathrooms
- Bedrooms: 3
- Bathrooms: 2
- Full bathrooms: 2
Primary bedroom
- Level: First
Bedroom
- Level: First
Bedroom
- Level: First
Primary bathroom
- Level: First
Bathroom
- Level: First
Family room
- Level: First
Laundry
- Level: First
Heating
- Central, Electric
Cooling
- Central Air
Appliances
- Included: Dishwasher, Electric Water Heater, Free-Standing Electric Range, Microwave
- Laundry: Electric Dryer Hookup, In Hall, Inside, Laundry Room, Main Level, Washer Hookup
Features
- Ceiling Fan(s), Double Vanity, High Ceilings, High Speed Internet, Laminate Counters, Open Floorplan, Walk-In Closet(s), Tub/shower Combo, En Suite, Split Bedrooms
- Flooring: Tile, Engineered Hardwood
- Basement: Crawl Space
- Has fireplace: No
Interior area
- Total structure area: 1,372
- Total interior livable area: 1,372 sqft
- Finished area above ground: 1,372
Property
Parking
- Total spaces: 2
- Parking features: Concrete, Driveway
- Carport spaces: 2
Features
- Levels: One
- Patio & porch: Covered, Front Porch, Porch, Rear Porch
- Exterior features: Private Yard, Rain Gutters
- Pool features: None
- Spa features: None
- Fencing: Wood
- Has view: Yes
- View description: Hills, Mountain(s)
Lot
- Size: 1.46 Acres
- Features: Back Yard, Corner Lot, Front Yard, Gentle Sloping, Many Trees, Paved, Sloped Down, Views
Details
- Parcel number: 1128113001
Construction
Type & style
- Home type: SingleFamily
- Architectural style: Ranch
- Property subtype: Single Family Residence
Materials
- Block, Vinyl Siding
- Foundation: Block
- Roof: Shingle
Condition
- New construction: No
- Year built: 2020
Utilities & green energy
- Sewer: Septic Tank
- Water: Public
- Utilities for property: Cable Available, Electricity Connected, Water Connected
Community & HOA
Community
- Features: None
- Subdivision: Rauchenberg New Hope
HOA
- Has HOA: No
Location
- Region: Dalton
Financial & listing details
- Price per square foot: $208/sqft
- Tax assessed value: $260,991
- Annual tax amount: $2,298
- Date on market: 6/4/2026
- Listing terms: Cash,Conventional,FHA,VA Loan
- Road surface type: Asphalt
Estimated market value
$282,100
$268,000 - $296,000
$1,798/mo
Price history
| Date | Event | Price |
|---|---|---|
| 9/22/2026 | Price change | $285,000-1.7%$208/sqft |
Source: Greater Chattanooga Realtors #1535594 Report a problem | ||
| 9/14/2026 | Price change | $290,000-1.7%$211/sqft |
Source: Greater Chattanooga Realtors #1535594 Report a problem | ||
| 7/6/2026 | Price change | $295,000-1.7%$215/sqft |
Source: Greater Chattanooga Realtors #1535594 Report a problem | ||
| 6/4/2026 | Listed for sale | $300,000+71.4%$219/sqft |
Source: Greater Chattanooga Realtors #1535594 Report a problem | ||
| 10/9/2020 | Sold | $175,000$128/sqft |
Source:  Carpet Capital AOR #117749 Report a problem Carpet Capital AOR #117749 Report a problem | ||
Public tax history
| Year | Property taxes | Tax assessment |
|---|---|---|
| 2025 | $2,071 +2.4% | $104,396 +32.3% |
| 2024 | $2,022 +15.5% | $78,912 +10.4% |
| 2023 | $1,750 -4.7% | $71,456 +0.9% |
| 2022 | $1,836 -1.4% | $70,801 |
| 2021 | $1,863 +976% | $70,801 +1167.9% |
| 2020 | $173 | $5,584 |
Find assessor info on the county website
Monthly payment
Est. payment
Payment breakdown
Explore the cost of this home by adjusting the details. Changes won't be saved.Climate risks
Neighborhood: 30721
Nearby schools
Schools provided by the listing agent
- Elementary: New Hope Elementary
- Middle: New Hope Middle
- High: Northwest Whitfield High
Source: Greater Chattanooga Realtors. This data may not be complete. We recommend contacting the local school district to confirm school assignments for this home.
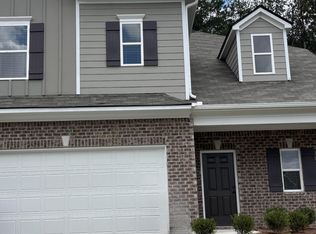

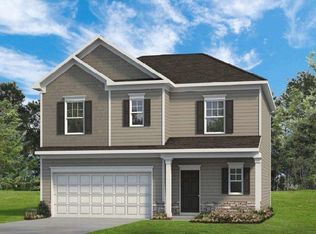

Similar homes
- $280,0003 bd2 ba1.6k sqft221 Riderwood Dr, Dalton, GA 30721For Sale
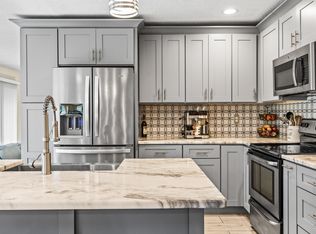 MLS ID #1541819, Jake Kellerhals. Greater Chattanooga Realtors
 - $264,5003 bd2 ba1.4k sqft1210 Frazier Dr, Dalton, GA 30721For Sale
 MLS ID #1543312, Joreen Gainer. Greater Chattanooga Realtors
 - $325,0003 bd2 ba1.2k sqft8227 Highway 2, Dalton, GA 30721For Sale
 MLS ID #1539553, Geoffrey S Ramsey. Greater Chattanooga Realtors
 - $344,9003 bd3 ba1.3k sqft1728 Beaverdale Rd NE, Dalton, GA 30721For Sale
 MLS ID #1540098, Judy Digennaro. Greater Chattanooga Realtors
 - $235,9003 bd2 ba1.1k sqft3084 Striplin Trl, Dalton, GA 30721Active
 MLS ID #10840393, Sofia Cardenas, Keller Williams Heritage. GAMLS
