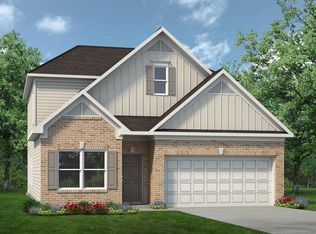
Move in Ready OCTOBER 2026! Spacious 4-bedroom, 2.5 bath The BUFORD II floor plan in Varnell Preserve community by Smith Douglas Homes. Varnell Preserve is located less than 30 miles from Chattanooga and only 20 minutes from Chattanooga Airport! BUFORD II has a rear covered patio directly accessible from the light-filled family room. A large eat-in kitchen with granite countertops overlooks the family room. A nice traditional fireplace makes for entertaining guests quite inviting. On the second floor there is a beautifully appointed private owner's suite which includes a massive walk-in closet and private bath with easy access to the second-floor laundry room. There are two additional secondary bedrooms. Both stories of Smith Douglas Homes feature signature 9ft ceiling heights providing expansive living.
Seller incentives with use of preferred lender. Photos representative of plan not of actual home.
New construction
$286,100
287 Artimis Dr, Dalton, GA 30720
3beds
1,909sqft
:
Get pre-qualifiedN/A
Single Family Residence
Built in 2026
6,969 Square Feet Lot
$284,100 Zestimate®
$150/sqft
$41/mo HOA
What's special
Traditional fireplacePrivate bathTwo additional secondary bedroomsLight-filled family roomMassive walk-in closet
- 16 days |
- 86 |
- 2 |
Zillow last checked:
Listing updated:
Listed by:
Tyler Mossburg 423-508-4874,
SDH Chattanooga LLC
Source: Greater Chattanooga Realtors,MLS#: 1538616
Facts & features
Interior
Bedrooms & bathrooms
- Bedrooms: 3
- Bathrooms: 3
- Full bathrooms: 2
- 1/2 bathrooms: 1
Heating
- Central
Cooling
- Central Air
Appliances
- Included: Disposal, Dishwasher, Electric Range, Microwave, Water Heater
- Laundry: Laundry Room, Upper Level
Features
- Double Vanity, Granite Counters, Open Floorplan, Pantry, See Remarks, En Suite, Breakfast Nook
- Flooring: Carpet, Luxury Vinyl
- Windows: Insulated Windows
- Basement: None
- Number of fireplaces: 1
- Fireplace features: Family Room
Interior area
- Total structure area: 1,909
- Total interior livable area: 1,909 sqft
- Finished area above ground: 1,909
Property
Parking
- Total spaces: 2
- Parking features: Driveway, Garage, Garage Door Opener, Garage Faces Front
- Attached garage spaces: 2
Features
- Levels: Two
- Patio & porch: Covered, Patio
- Exterior features: Private Yard
- Pool features: None
- Spa features: None
- Fencing: None
Lot
- Size: 6,969 Square Feet
- Features: Back Yard, Level
Details
- Additional structures: None
- Parcel number: 116
- Special conditions: Standard
- Other equipment: None
Construction
Type & style
- Home type: SingleFamily
- Architectural style: Other
- Property subtype: Single Family Residence
Materials
- HardiPlank Type
- Foundation: Slab
- Roof: Composition
Condition
- Under Construction
- New construction: Yes
- Year built: 2026
Details
- Builder name: Smith Douglas Homes
- Warranty included: Yes
Utilities & green energy
- Sewer: Public Sewer
- Water: Public
- Utilities for property: Electricity Connected, Sewer Connected, Water Connected
Community & HOA
Community
- Security: Smoke Detector(s)
- Subdivision: Varnell Preserve
HOA
- Has HOA: Yes
- HOA fee: $492 annually
Location
- Region: Dalton
Financial & listing details
- Price per square foot: $150/sqft
- Date on market: 7/13/2026
- Listing terms: Cash,Conventional,FHA,VA Loan
- Road surface type: Asphalt
Estimated market value
$284,100
$270,000 - $298,000
$2,124/mo
Price history
| Date | Event | Price |
|---|---|---|
| 7/13/2026 | Listed for sale | $286,100$150/sqft |
Source: Greater Chattanooga Realtors #1538616 Report a problem | ||
Public tax history
Tax history is unavailable.
Monthly payment
Est. payment
Payment breakdown
Explore the cost of this home by adjusting the details. Changes won't be saved.Climate risks
Neighborhood: 30720
Nearby schools
GreatSchools rating
- 5/10New Hope Elementary SchoolGrades: K-5Distance: 0.3 mi
- 9/10New Hope Middle SchoolGrades: 6-8Distance: 0.4 mi
- 7/10Northwest Whitfield County High SchoolGrades: 9-12Distance: 1 mi
Schools provided by the listing agent
- Elementary: Pleasant Grove Elementary
- Middle: New Hope Middle
- High: Northwest Whitfield High
Source: Greater Chattanooga Realtors. This data may not be complete. We recommend contacting the local school district to confirm school assignments for this home.
- $289,6553 bd3 ba1.9k sqft297 Artimis Dr, Dalton, GA 30720New Construction

- $312,2004 bd3 ba2k sqft340 Artimis Dr, Dalton, GA 30720New Construction

- $322,7553 bd3 ba2.2k sqft258 Artimis Dr, Dalton, GA 30720Sold
- $294,9003 bd2 ba1.8k sqft199 Artimis Dr, Dalton, GA 30720Sold

- $284,9003 bd3 ba1.9k sqft237 Orion Dr, Dalton, GA 30720Sold
- $286,3653 bd3 ba1.8k sqft198 Artimis Dr, Dalton, GA 30720Sold
- $289,1054 bd3 ba2k sqft225 Orion Dr, Dalton, GA 30720Sold
- $278,6004 bd3 ba2k sqft165 Artimis Dr, Dalton, GA 30720Off Market
A local agent can set up tours, give advice and negotiate with sellers.
A local lender can help you make sure your offer is ready when you are.
Similar homes
- $289,6553 bd3 ba1.9k sqft297 Artimis Dr, Dalton, GA 30720New ConstructionMLS ID #1538608, Tyler Mossburg. Greater Chattanooga Realtors
- $295,0003 bd2 ba1.3k sqft3107 Sonya Dr, Dalton, GA 30721For Sale
 MLS ID #1535594, Cristin Hasty. Greater Chattanooga Realtors
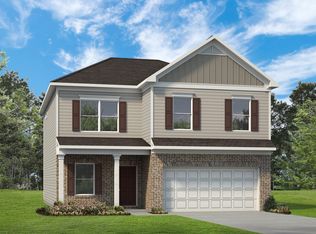
 - from $269,9003 bd3 ba2.2k sqftThe Caldwell Plan, Varnell Preserve, Dalton, GA 30720New Construction
 Smith Douglas Homes
 - from $276,9004 bd3 ba2.5k sqftThe Harrington Plan, Varnell Preserve, Dalton, GA 30720New Construction
 Smith Douglas Homes
 - $312,2004 bd3 ba2k sqft340 Artimis Dr, Dalton, GA 30720New ConstructionGreater Chattanooga Realtors
- from $262,9003 bd3 ba1.9k sqftThe Braselton II Plan, Varnell Preserve, Dalton, GA 30720New ConstructionSmith Douglas Homes
- from $266,9004 bd3 ba2k sqftThe Coleman Plan, Varnell Preserve, Dalton, GA 30720New ConstructionSmith Douglas Homes
- from $272,9004 bd3 ba2.3k sqftThe McGinnis Plan, Varnell Preserve, Dalton, GA 30720New ConstructionSmith Douglas Homes
- from $256,9003 bd3 ba1.8k sqftThe Benson II Plan, Varnell Preserve, Dalton, GA 30720New ConstructionSmith Douglas Homes
- from $249,9003 bd3 ba1.6k sqftThe Lawson Plan, Varnell Preserve, Dalton, GA 30720New ConstructionSmith Douglas Homes
- $285,0004 bd2 ba1.5k sqft202 Yardley Ln, Resaca, GA 30755For SaleMLS ID #1538329, Ann Bowman. Greater Chattanooga Realtors
- from $257,9003 bd3 ba1.9k sqftThe Buford II Plan, Varnell Preserve, Varnell, GA 30720New ConstructionSmith Douglas Homes
- from $252,9003 bd2 ba1.6k sqftThe Bradley Plan, Varnell Preserve, Dalton, GA 30720New ConstructionSmith Douglas Homes
- $315,0003 bd2 ba1.4k sqft5031 Village Dr, Cohutta, GA 30710For SaleMLS ID #1539437, Tara Holland. Greater Chattanooga Realtors
- $359,5003 bd3 ba1.9k sqft2926 Vine Dr, Dalton, GA 30721For SaleMLS ID #1539332, Angela Duval. Greater Chattanooga Realtors
- $318,0004 bd3 ba2k sqft799 Reed Pond Rd NW, Dalton, GA 30720For SaleMLS ID #1534895, Gina Shumway. Greater Chattanooga Realtors
- $285,0004 bd3 ba1.6k sqft105 Pinewood Rd, Dalton, GA 30721For SaleMLS ID #135714, Nancy Vazquez. Carpet Capital AOR
- $288,0003 bd2 ba1.7k sqft106 Todd Ave, Dalton, GA 30721For SaleMLS ID #1536043, Ralph Harvey. Greater Chattanooga Realtors
- $320,0003 bd2 ba1.4k sqft3384 Lake Kathy Rd, Tunnel Hill, GA 30755For SaleMLS ID #136025, Michael Doran. Carpet Capital AOR
- $300,0002 bd1 ba1.3k sqft172 Whistle Trl, Dalton, GA 30720For SaleMLS ID #1537582, Daniel J Staub. Greater Chattanooga Realtors
