Modern elegance meets everyday comfort on 1.04 acres near Northwest High School. You must see this stunning 3 bedroom 2 bath modern home built in 2021 boasting 14 foot high ceilings, extra recessed lighting, and rich wood flooring throughout, This home offers an open, light filled atmosphere from the moment you step in. The heart of the home features matching granite countertops throughout both the chef inspired kitchen and all the bathrooms. The spacious master suite serves as a private retreat complete with a generous walk in closet, double vanity lavatory, and a custom stand up shower. It offers tall custom baseboards, extra storage closets, along with a covered front porch to enjoy your morning coffee and a rear deck for entertaining. It has a long driveway leading to your 2 car garage
For sale
Price cut: $5K (9/16)
$315,000
3384 Lake Kathy Rd, Tunnel Hill, GA 30755
3beds
2baths
1,424sqft
Single Family Residence
Built in 2021
1.04 Acres Lot
$313,000 Zestimate®
$221/sqft
$-- HOA
What's special
Tall custom baseboardsOpen light filled atmosphereExtra recessed lightingGenerous walk in closetDouble vanity lavatoryRich wood flooring throughoutRear deck for entertaining
- 73 days
- 384
- 37
Zillow last checked:
Listing updated:
Listed by:
Michael Doran,
Re/Max Select Realty
Source: Carpet Capital AOR,MLS#: 136025
Facts & features
Interior
Bedrooms & bathrooms
- Bedrooms: 3
- Bathrooms: 2
Rooms
- Room types: None
Primary bedroom
- Features: Master on Main Level
- Level: First
Bedroom 2
- Level: First
Bedroom 3
- Level: First
Primary bathroom
- Description: Full/Main
- Features: Separate Shower, Shower Only
Bathroom 2
- Description: Full/Main
Living room
- Level: First
Heating
- Central, Electric
Cooling
- Central Air
Appliances
- Included: Dishwasher, Dryer, Microwave Built-in, Oven/Range Combo-Electric, Refrigerator w/Icemaker, Washer, Electric Water Heater
- Laundry: Laundry Room
Features
- Ceiling 9 Ft or more, Smooth Ceiling(s), Ceiling Fan(s), Split Bedrooms, Walk-In Closet(s), Kitchen Island, Pantry(s), Breakfast Area, LR Combination Dining
- Flooring: Hardwood
- Windows: Vinyl Frame, Window Treatments
- Basement: None
- Attic: Access Panel,Pull Down Stairs
- Has fireplace: No
- Fireplace features: None
Interior area
- Total structure area: 1,424
- Total interior livable area: 1,424 sqft
- Finished area above ground: 0
- Finished area below ground: 0
Video & virtual tour
Property
Parking
- Total spaces: 2
- Parking features: Attached Garage - 2 Cars, 2 Garage Door Openers
- Attached garage spaces: 2
- Has uncovered spaces: Yes
Features
- Levels: One
- Patio & porch: Deck, Porch-Covered
- Has view: Yes
Lot
- Size: 1.04 Acres
- Features: Cleared-Some, Level-Mostly, Views, Wooded-Some
Details
- Parcel number: 1125807011
Construction
Type & style
- Home type: SingleFamily
- Architectural style: Traditional
- Property subtype: Single Family Residence
Materials
- Vinyl Siding
- Roof: Architectural,Ridge Vent(s),Soffit Vent(s)
Condition
- Year built: 2021
Utilities & green energy
- Sewer: Septic Tank, Front Location
- Water: Public
- Utilities for property: Cable Available
Community & HOA
Community
- Security: Security System, Smoke Detector(s)
- Subdivision: Grandview Crest
Location
- Region: Tunnel Hill
Financial & listing details
- Price per square foot: $221/sqft
- Tax assessed value: $288,138
- Annual tax amount: $2,340
- Date on market: 7/20/2026
- Listing terms: Possession at Closing
Estimated market value
$313,000
$297,000 - $329,000
$1,898/mo
Price history
| Date | Event | Price |
|---|---|---|
| 9/16/2026 | Price change | $315,000-1.6%$221/sqft |
Source:  Carpet Capital AOR #136025 Report a problem Carpet Capital AOR #136025 Report a problem | ||
| 7/20/2026 | Listed for sale | $320,000+28.6%$225/sqft |
Source: Carpet Capital AOR #136025 Report a problem | ||
| 9/3/2021 | Sold | $248,900$175/sqft |
Source: Public Record Report a problem | ||
Public tax history
| Year | Property taxes | Tax assessment |
|---|---|---|
| 2025 | $2,341 -0.6% | $115,255 +26.7% |
| 2024 | $2,356 +28.4% | $90,964 +22% |
| 2023 | $1,835 +19.3% | $74,547 +42.9% |
| 2022 | $1,538 +1319.7% | $52,160 +1368.5% |
| 2021 | $108 | $3,552 |
Find assessor info on the county website
Monthly payment
Est. payment
Payment breakdown
Explore the cost of this home by adjusting the details. Changes won't be saved.Climate risks
Neighborhood: 30755
Nearby schools
Schools provided by the listing agent
- Elementary: New Hope
- Middle: New Hope
- High: Northwest
Source: Carpet Capital AOR. This data may not be complete. We recommend contacting the local school district to confirm school assignments for this home.
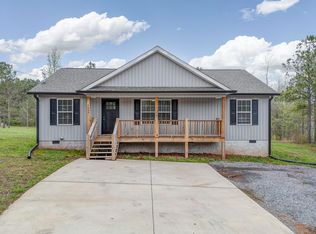
Similar homes
- $225,0003 bd2 ba1.2k sqft1313 Peggy Ln, Tunnel Hill, GA 30755For Sale
 MLS ID #1543193, Roger Haikal. Greater Chattanooga Realtors
 - $280,0003 bd2 ba1.5k sqft1684 Farley Dr, Tunnel Hill, GA 30755For Sale
 MLS ID #135093, Lisa Higdon. Carpet Capital AOR
 - $220,0003 bd2 ba1.2k sqft462 Sagamore Dr, Tunnel Hill, GA 30755For Sale
 MLS ID #1542384, Kelly Bomar. Greater Chattanooga Realtors
 - $285,0002 bd2 ba1k sqft4579 Dogwood Valley Rd, Tunnel Hill, GA 30755Active
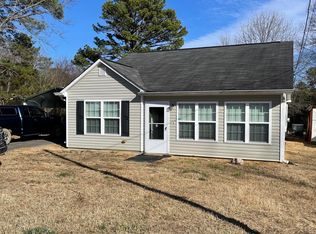
 MLS ID #10657816, Juanita O Nicks-Batts, HomeOwnership.com. GAMLS
 - $329,0004 bd2 ba1.9k sqft1305 Dana Dr, Dalton, GA 30720ActiveMLS ID #10818239, Tania Stillman, Mission Realty, Inc.. GAMLS
- $299,9003 bd2 ba1.1k sqft442 Guyler St, Ringgold, GA 30736ActiveMLS ID #10812176, Debbie King, DK Real Estate. GAMLS
