Welcome to 679 Arnold Lane! This recently updated home offers a fresh, modern feel with plenty of space to spread out. Updates throughout include fresh paint, new flooring, new windows, new cabinetry and countertops, and beautifully refreshed bathrooms featuring new tubs and showers. The kitchen shines with white cabinetry, granite countertops, and stainless steel appliances, creating a bright and inviting space for everyday living.
An additional den provides extra living space, perfect for a family room, home office, or entertainment area. Outside, you'll appreciate the spacious yard, attached garage, and both covered front and rear porches, offering plenty of room to relax, entertain, or simply enjoy the outdoors. The home's charming exterior features white siding, wood accents, and a metal roof, adding to its curb appeal.
With so many updates completed, this home is ready for its next owner to move right in and enjoy. Schedule your private showing today!
For sale
Price cut: $5K (10/9)
$335,000
679 Arnold Ln, La Fayette, GA 30728
3beds
1,654sqft
Single Family Residence
Built in 1970
0.53 Acres Lot
$327,800 Zestimate®
$203/sqft
$-- HOA
What's special
Attached garageSpacious yardBright and inviting spaceMetal roofStainless steel appliancesNew windowsNew cabinetry
- 44 days
- 275
- 15
Zillow last checked:
Listing updated:
Listed by:
Nathan Stoker 423-619-4788,
Real Estate Partners Chattanooga LLC
Source: Greater Chattanooga Realtors,MLS#: 1543031
Facts & features
Interior
Bedrooms & bathrooms
- Bedrooms: 3
- Bathrooms: 2
- Full bathrooms: 2
Primary bedroom
- Level: First
Bedroom
- Level: First
Bedroom
- Level: First
Primary bathroom
- Level: First
Bathroom
- Level: First
Den
- Level: First
Kitchen
- Level: First
Laundry
- Level: First
Living room
- Level: First
Heating
- Central, Ductless, Electric
Cooling
- Central Air, Ceiling Fan(s), Ductless, Electric, Multi Units
Appliances
- Included: Dishwasher, Electric Range, Free-Standing Electric Oven, Microwave, Water Heater
- Laundry: Electric Dryer Hookup, Laundry Room, Washer Hookup
Features
- Ceiling Fan(s), Double Vanity, Eat-in Kitchen, Granite Counters, Storage, Tub/shower Combo, Plumbed
- Flooring: Luxury Vinyl
- Windows: ENERGY STAR Qualified Windows, Insulated Windows, Vinyl Frames
- Basement: Crawl Space
- Has fireplace: No
Interior area
- Total structure area: 1,654
- Total interior livable area: 1,654 sqft
- Finished area above ground: 1,654
Property
Parking
- Total spaces: 1
- Parking features: Driveway, Garage, Gravel, Garage Faces Front, Kitchen Level, Workshop in Garage
- Attached garage spaces: 1
Features
- Levels: One
- Stories: 1
- Patio & porch: Awning(s), Front Porch, Rear Porch, Porch - Covered
- Exterior features: None
- Fencing: Privacy
- Has view: Yes
- View description: Pasture, Rural
Lot
- Size: 0.53 Acres
- Dimensions: 104 x 180 x 104 x 198
- Features: Back Yard, Few Trees, Front Yard, Gentle Sloping, Level
Details
- Parcel number: 0351 003
Construction
Type & style
- Home type: SingleFamily
- Architectural style: Ranch
- Property subtype: Single Family Residence
Materials
- Vinyl Siding
- Foundation: Block
- Roof: Aluminum
Condition
- Updated/Remodeled
- New construction: No
- Year built: 1970
Utilities & green energy
- Sewer: Septic Tank
- Water: Public
- Utilities for property: Cable Available, Electricity Connected, Phone Available, Sewer Not Available, Water Connected
Community & HOA
Community
- Subdivision: None
HOA
- Has HOA: No
Location
- Region: La Fayette
Financial & listing details
- Price per square foot: $203/sqft
- Tax assessed value: $174,443
- Annual tax amount: $1,365
- Date on market: 9/18/2026
- Listing terms: Cash,Conventional,FHA,USDA Loan,VA Loan
- Road surface type: Paved
Estimated market value
$327,800
$311,000 - $344,000
$1,744/mo
Price history
| Date | Event | Price |
|---|---|---|
| 10/9/2026 | Price change | $335,000-1.5%$203/sqft |
Source: Greater Chattanooga Realtors #1543031 Report a problem | ||
| 9/18/2026 | Listed for sale | $340,000+146.4%$206/sqft |
Source: Greater Chattanooga Realtors #1543031 Report a problem | ||
| 12/3/2024 | Sold | $138,000+12.2%$83/sqft |
Source: Greater Chattanooga Realtors #1503594 Report a problem | ||
| 11/25/2024 | Contingent | $123,000$74/sqft |
Source: Greater Chattanooga Realtors #1503594 Report a problem | ||
| 11/22/2024 | Listed for sale | $123,000+29.6%$74/sqft |
Source: Greater Chattanooga Realtors #1503594 Report a problem | ||
| 6/12/2019 | Listing removed | $94,900$57/sqft |
Source: Better Homes & Garden RE Jacks #8584047 Report a problem | ||
| 5/20/2019 | Pending sale | $94,900$57/sqft |
Source: Better Homes and Gardens Real Estate Jackson Realty #1299874 Report a problem | ||
| 5/15/2019 | Listed for sale | $94,900$57/sqft |
Source: Better Homes & Garden RE Jacks #8584047 Report a problem | ||
| 8/11/2018 | Listing removed | $94,900$57/sqft |
Source: Teems & Teems Realty #1281874 Report a problem | ||
| 5/22/2018 | Listed for sale | $94,900+19.4%$57/sqft |
Source: Teems & Teems Realty #1281874 Report a problem | ||
| 1/4/2017 | Sold | $79,500+0.6%$48/sqft |
Source: Public Record Report a problem | ||
| 10/17/2016 | Pending sale | $79,000$48/sqft |
Source: Teems & Teems Realty #1253971 Report a problem | ||
| 10/17/2016 | Listed for sale | $79,000$48/sqft |
Source: Teems & Teems Realty #1253971 Report a problem | ||
Public tax history
| Year | Property taxes | Tax assessment |
|---|---|---|
| 2025 | $1,538 +799.7% | $69,777 -10.2% |
| 2024 | $171 | $77,712 +6.7% |
| 2023 | $171 +40.2% | $72,807 +20.3% |
| 2022 | $122 | $60,500 +42.5% |
| 2021 | $122 | $42,456 +22.2% |
| 2020 | $122 | $34,738 |
| 2019 | -- | $34,738 |
| 2018 | $233 -80.4% | $34,738 -2.7% |
| 2017 | $1,191 | $35,688 +2.7% |
| 2016 | $1,191 +816.4% | $34,738 +32.2% |
| 2015 | $130 +100% | $26,285 |
| 2014 | $65 | $26,285 |
| 2013 | $65 | $26,285 |
| 2012 | -- | -- |
| 2011 | -- | -- |
| 2010 | -- | -- |
| 2009 | -- | -- |
Find assessor info on the county website
Monthly payment
Est. payment
Payment breakdown
Explore the cost of this home by adjusting the details. Changes won't be saved.Climate risks
Neighborhood: 30728
Nearby schools
Schools provided by the listing agent
- Elementary: Naomi Elementary
- Middle: LaFayette Middle
- High: LaFayette High
Source: Greater Chattanooga Realtors. This data may not be complete. We recommend contacting the local school district to confirm school assignments for this home.

Similar homes
- $299,9004 bd2 ba1.7k sqft23 Forrestway Dr, La Fayette, GA 30728For Sale
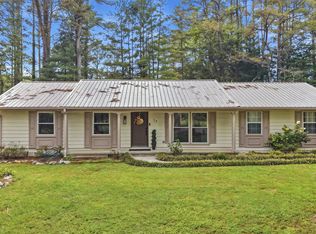 MLS ID #1543525, Whitney Proctor. Greater Chattanooga Realtors
- $380,0003 bd2 ba1.6k sqft84 York Rd, La Fayette, GA 30728For Sale
 MLS ID #1542916, Frank Trimble. Greater Chattanooga Realtors
- $269,0003 bd2 ba1.8k sqft504 Abney St, La Fayette, GA 30728For Sale
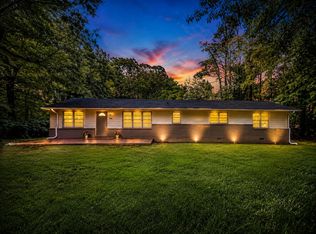 MLS ID #1539107, Larissa DeBerry. Greater Chattanooga Realtors
- $279,9004 bd2 ba2.2k sqft72 Gregory Ln, La Fayette, GA 30728For Sale
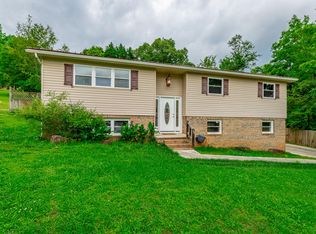 MLS ID #1536040, Shawyn Allen. Greater Chattanooga Realtors
- $299,9003 bd2 ba1.3k sqft2704 Quarles Rd, Rocky Face, GA 30740For Sale
 MLS ID #3510975, Drew Carey. RealTracs MLS as distributed by MLS GRID
