Welcome to this beautiful one-level home offering the perfect blend of peaceful country living and everyday convenience. Nestled in a quiet rural setting on a spacious, level lot, this well-maintained home features a fenced backyard and large back porch overlooking beautiful countryside views. Inside, you'll find a warm and inviting living space with an eat-in kitchen featuring stainless steel appliances, a farmhouse sink, hickory cabinetry, and granite countertops. The adjoining living room showcases a stunning stone fireplace and beautiful hardwood floors that extend throughout much of the home. The spacious primary suite offers a large walk-in closet and an elegant en suite bath with a classic clawfoot tub, separate shower, and ceramic tile flooring. Two additional bedrooms provide flexibility for family, guests, or a home office, while the oversized laundry room offers extra storage and shelving. Outside, low-maintenance vinyl siding accented with stacked stone adds curb appeal, while the landscaped yard and fenced backyard provide plenty of space to enjoy the outdoors.
Enjoy the tranquility of country living while remaining conveniently close to shopping, dining, retail, parks, and recreational amenities in LaFayette. With easy access to surrounding communities and downtown Chattanooga, you'll have the best of both worlds, a peaceful place to call home with the conveniences and attractions of town and city life just a short drive away. Whether you're looking for room to spread out, a quiet retreat, or a home close to everyday amenities, this property is one you won't want to miss!
For sale
$380,000
84 York Rd, La Fayette, GA 30728
3beds
1,623sqft
Single Family Residence
Built in 2019
1.46 Acres Lot
$373,700 Zestimate®
$234/sqft
$-- HOA
What's special
Stunning stone fireplaceFenced backyardClassic clawfoot tubSpacious primary suiteStainless steel appliancesLandscaped yardHickory cabinetry
- 4 days
- 395
- 65
Zillow last checked:
Listing updated:
Listed by:
Frank Trimble 423-240-2572,
Keller Williams Realty,
Arica Warnack 423-802-3490,
Keller Williams Realty
Source: Greater Chattanooga Realtors,MLS#: 1542916
Facts & features
Interior
Bedrooms & bathrooms
- Bedrooms: 3
- Bathrooms: 2
- Full bathrooms: 2
Heating
- Electric, Propane
Cooling
- Central Air, Electric
Appliances
- Included: Free-Standing Electric Range, Microwave, Refrigerator, Stainless Steel Appliance(s)
- Laundry: Inside, Laundry Room, Sink
Features
- Ceiling Fan(s), Coffered Ceiling(s), Double Vanity, Eat-in Kitchen, Granite Counters, Kitchen Island, Pantry, Soaking Tub, Walk-In Closet(s), Separate Shower, Tub/shower Combo, Breakfast Nook
- Flooring: Hardwood, Tile
- Basement: Crawl Space
- Number of fireplaces: 1
- Fireplace features: Gas Log, Great Room
Interior area
- Total structure area: 1,623
- Total interior livable area: 1,623 sqft
- Finished area above ground: 1,623
Property
Parking
- Total spaces: 2
- Parking features: Concrete, Driveway, Garage Faces Front
- Attached garage spaces: 2
Features
- Levels: One
- Stories: 1
- Patio & porch: Deck, Front Porch
- Exterior features: Lighting, Other, Rain Gutters
- Spa features: None
- Fencing: Back Yard,Chain Link,Fenced
- Has view: Yes
Lot
- Size: 1.46 Acres
- Dimensions: 200 x 318
- Features: Back Yard, Landscaped, Level, Rural
Details
- Additional structures: Gazebo, Poultry Coop
- Parcel number: 0505 036a
Construction
Type & style
- Home type: SingleFamily
- Architectural style: Ranch
- Property subtype: Single Family Residence
Materials
- Stone, Vinyl Siding
- Foundation: Block
- Roof: Shingle
Condition
- New construction: No
- Year built: 2019
Utilities & green energy
- Sewer: Septic Tank
- Water: Public
- Utilities for property: Electricity Connected, Water Connected
Community & HOA
Community
- Subdivision: None
HOA
- Has HOA: No
Location
- Region: La Fayette
Financial & listing details
- Price per square foot: $234/sqft
- Tax assessed value: $318,475
- Annual tax amount: $2,492
- Date on market: 9/17/2026
- Listing terms: Conventional,FHA,USDA Loan,VA Loan
- Inclusions: Appliances, Exterior Lighting, Shed, Chicken Coop (if desired), Outdoor Seating (if desired).
Estimated market value
$373,700
$355,000 - $392,000
$1,990/mo
Price history
| Date | Event | Price |
|---|---|---|
| 9/17/2026 | Listed for sale | $380,000+8.6%$234/sqft |
Source:  RealTracs MLS as distributed by MLS GRID #3593558 Report a problem RealTracs MLS as distributed by MLS GRID #3593558 Report a problem | ||
| 8/25/2025 | Sold | $350,000+0%$216/sqft |
Source: Greater Chattanooga Realtors #1514320 Report a problem | ||
| 7/29/2025 | Contingent | $349,900$216/sqft |
Source: Greater Chattanooga Realtors #1514320 Report a problem | ||
| 7/29/2025 | Pending sale | $349,900$216/sqft |
Source:  GAMLS #10538629 Report a problem GAMLS #10538629 Report a problem | ||
| 7/22/2025 | Listed for sale | $349,900$216/sqft |
Source: GAMLS #10538629 Report a problem | ||
| 6/30/2025 | Pending sale | $349,900$216/sqft |
Source: GAMLS #10538629 Report a problem | ||
| 6/30/2025 | Contingent | $349,900$216/sqft |
Source: Greater Chattanooga Realtors #1514320 Report a problem | ||
| 6/6/2025 | Listed for sale | $349,900$216/sqft |
Source: Greater Chattanooga Realtors #1514320 Report a problem | ||
Public tax history
| Year | Property taxes | Tax assessment |
|---|---|---|
| 2025 | $2,720 +0.5% | $127,390 +4.3% |
| 2024 | $2,708 +3.8% | $122,137 +6.3% |
| 2023 | $2,608 +7.1% | $114,941 +17.4% |
| 2022 | $2,436 +10.2% | $97,876 +22.8% |
| 2021 | $2,211 +119.1% | $79,687 +151% |
| 2020 | $1,009 | $31,745 |
Find assessor info on the county website
Monthly payment
Est. payment
Payment breakdown
Explore the cost of this home by adjusting the details. Changes won't be saved.Climate risks
Neighborhood: 30728
Nearby schools
Schools provided by the listing agent
- Elementary: Naomi Elementary
- Middle: LaFayette Middle
- High: LaFayette High
Source: Greater Chattanooga Realtors. This data may not be complete. We recommend contacting the local school district to confirm school assignments for this home.
Similar homes

- $365,0004 bd4 ba2.1k sqft99 N Ridge Dr, La Fayette, GA 30728For Sale
 MLS ID #1542081, William J Teems. Greater Chattanooga Realtors
 - $335,0003 bd3 ba1.7k sqft142 Mallard Ln, La Fayette, GA 30728For Sale
 MLS ID #1540418, Taylor Warren. Greater Chattanooga Realtors
 - $274,9004 bd3 ba2k sqft345 Diamond Cir, La Fayette, GA 30728For Sale
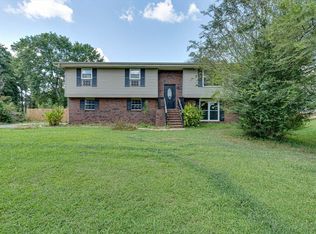 MLS ID #1542039, Jennifer Catlett. Greater Chattanooga Realtors
 - $399,9003 bd2 ba1.6k sqft143 Pebble Dr, Rising Fawn, GA 30738For Sale
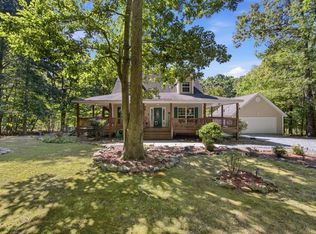 MLS ID #1542615, Drew Carey. Greater Chattanooga Realtors
 - $259,9002 bd1 ba1.2k sqft1108 S Chattanooga St, La Fayette, GA 30728Active
 MLS ID #10843225, Ali LeCroy, Hometown Realty Brokerage LLC. GAMLS
 - $439,0003 bd3 ba2.2k sqft14981 Alabama Hwy, Rock Spring, GA 30739ActiveMLS ID #10837235, Aleaha Whitus, Chapman Group Realty, Inc.. GAMLS
