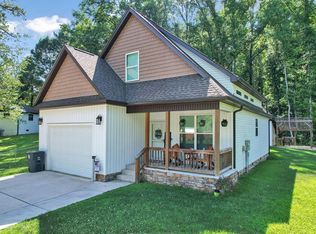
Stunning 3-Bedroom, 3-Bath Home in Lake Terrace! Welcome to this beautifully designed 3-bedroom, 3-full-bath home in the desirable Lake Terrace community. Featuring two spacious primary suites, each with its own private en-suite bathroom, this home offers exceptional comfort and flexibility.
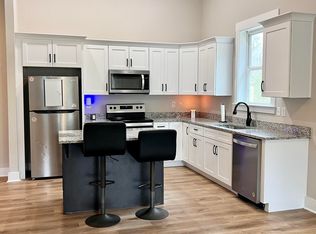
The inviting living room boasts soaring 12-foot ceilings, custom luxury vinyl plank (LVP) flooring, recessed lighting, and a cozy electric fireplace. The chef-inspired kitchen is equipped with custom cabinetry, Whirlpool stainless steel appliances, an oversized island, and gorgeous granite countertops--perfect for both everyday living and entertaining.
The main-level primary suite features private access to the screened back patio, a spacious walk-in closet, and a luxurious tiled shower. A second main-level bedroom also offers direct access to the patio, making it ideal for guests or family members.
Step outside to your own backyard retreat, complete with a screened-in patio for relaxing, a dedicated grilling area with overhead lighting, a fire pit, and beautifully landscaped grounds. A 16' x 20' outbuilding with electricity provides the perfect space for a workshop, storage, or hobby area.
This exceptional home combines style, functionality, and outdoor living--all in a fantastic Lake Terrace location. Don't miss your opportunity to make it yours!
For sale
Price cut: $10K (7/16)
$299,999
27 Langley Dr Lot 33, Lafayette, GA 30728
3beds
1,500sqft
:
Get pre-qualified$1,900/mo
Single Family Residence
Built in 2022
0.28 Acres Lot
$297,200 Zestimate®
$200/sqft
$-- HOA
What's special
Cozy electric fireplaceBeautifully landscaped groundsMain-level primary suiteTwo spacious primary suitesOversized islandBackyard retreatSpacious walk-in closet
- 26 days |
- 295 |
- 27 |
Zillow last checked:
Listing updated:
Listed by:
Kerrie Martin 706-537-4607,
Keller Williams Realty
Source: Greater Chattanooga Realtors,MLS#: 1537914
Facts & features
Interior
Bedrooms & bathrooms
- Bedrooms: 3
- Bathrooms: 3
- Full bathrooms: 3
Primary bedroom
- Level: First
Bedroom
- Level: First
Bedroom
- Level: Second
Bathroom
- Description: Full Bathroom
- Level: First
Bathroom
- Description: Full Bathroom
- Level: First
Bathroom
- Description: Full Bathroom
- Level: Second
Laundry
- Level: First
Living room
- Level: First
Heating
- Central, Electric
Cooling
- Central Air, Electric
Appliances
- Included: Dishwasher, Electric Water Heater, Free-Standing Electric Range, Microwave
- Laundry: Laundry Closet, Electric Dryer Hookup, Main Level, Washer Hookup
Features
- Ceiling Fan(s), Granite Counters, High Ceilings, Kitchen Island, Open Floorplan, Pantry, Primary Downstairs, Walk-In Closet(s), Separate Shower, Tub/shower Combo, En Suite
- Flooring: Carpet, Luxury Vinyl, Tile
- Windows: Insulated Windows, Vinyl Frames
- Basement: Crawl Space
- Has fireplace: No
- Fireplace features: Electric, Living Room
Interior area
- Total structure area: 1,500
- Total interior livable area: 1,500 sqft
- Finished area above ground: 1,500
Property
Parking
- Total spaces: 1
- Parking features: Driveway, Garage Door Opener, Garage Faces Front, Kitchen Level
- Attached garage spaces: 1
Features
- Levels: One and One Half
- Stories: 2
- Patio & porch: Covered, Deck, Patio, Screened, Porch - Covered
- Exterior features: Fire Pit, Lighting, Storage
- Pool features: None
- Spa features: None
- Fencing: None
Lot
- Size: 0.28 Acres
- Dimensions: 106 x 123
- Features: Back Yard, Cleared, Level
Details
- Additional structures: Outbuilding
- Parcel number: 1066 017
- Special conditions: Standard
- Other equipment: None
Construction
Type & style
- Home type: SingleFamily
- Architectural style: Contemporary
- Property subtype: Single Family Residence
Materials
- Vinyl Siding
- Foundation: Block
- Roof: Shingle
Condition
- New construction: No
- Year built: 2022
Utilities & green energy
- Sewer: Public Sewer
- Water: Public
- Utilities for property: Cable Available, Electricity Available, Phone Available, Sewer Connected, Underground Utilities
Community & HOA
Community
- Security: Smoke Detector(s)
- Subdivision: Lake Terrace
HOA
- Has HOA: No
Location
- Region: Lafayette
Financial & listing details
- Price per square foot: $200/sqft
- Annual tax amount: $2,313
- Date on market: 7/2/2026
- Listing terms: Cash,Conventional,FHA,USDA Loan,VA Loan
- Road surface type: Asphalt
Estimated market value
$297,200
$282,000 - $312,000
$1,923/mo
Price history
| Date | Event | Price |
|---|---|---|
| 7/16/2026 | Price change | $299,999-3.2%$200/sqft |
Source: Greater Chattanooga Realtors #1537914 Report a problem | ||
| 7/2/2026 | Listed for sale | $310,000+36.6%$207/sqft |
Source: Greater Chattanooga Realtors #1537914 Report a problem | ||
| 1/24/2023 | Sold | $227,000-5.4%$151/sqft |
Source: Greater Chattanooga Realtors #1361941 Report a problem | ||
| 12/30/2022 | Contingent | $239,900$160/sqft |
Source: Greater Chattanooga Realtors #1361941 Report a problem | ||
| 11/20/2022 | Price change | $239,900-4%$160/sqft |
Source: Greater Chattanooga Realtors #1361941 Report a problem | ||
| 10/6/2022 | Price change | $249,900-3.8%$167/sqft |
Source: Greater Chattanooga Realtors #1361941 Report a problem | ||
| 9/26/2022 | Price change | $259,900-3.7%$173/sqft |
Source: Greater Chattanooga Realtors #1361941 Report a problem | ||
| 9/9/2022 | Price change | $269,900-3.6%$180/sqft |
Source: Greater Chattanooga Realtors #1361941 Report a problem | ||
| 9/4/2022 | Listed for sale | $279,900$187/sqft |
Source: Greater Chattanooga Realtors #1361941 Report a problem | ||
Public tax history
Tax history is unavailable.
Monthly payment
Est. payment
Payment breakdown
Explore the cost of this home by adjusting the details. Changes won't be saved.Climate risks
Neighborhood: 30728
Nearby schools
GreatSchools rating
- 4/10Gilbert Elementary SchoolGrades: PK-5Distance: 1.3 mi
- 5/10Lafayette Middle SchoolGrades: 6-8Distance: 3.2 mi
- 6/10Lafayette High SchoolGrades: 9-12Distance: 3.2 mi
Schools provided by the listing agent
- Elementary: Gilbert Elementary School
- Middle: LaFayette Middle
- High: LaFayette High
Source: Greater Chattanooga Realtors. This data may not be complete. We recommend contacting the local school district to confirm school assignments for this home.
- $299,9993 bd3 ba1.4k sqft27 Langley Dr, La Fayette, GA 30728For Sale
- $147,900-- bd1 ba944 sqft223 Pledger Pkwy, La Fayette, GA 30728Off Market
- $251,4003 bd3 ba1.5k sqft47 Langley Dr LOT 34, Lafayette, GA 30728Off Market

- $243,0003 bd3 ba1.4k sqft47 Langley Dr, La Fayette, GA 30728Sold
- $195,0003 bd2 ba1.1k sqft207 Pledger Pkwy, La Fayette, GA 30728Off Market
- $185,000-- bd2 ba972 sqft18 Lake Terrace Cir, La Fayette, GA 30728Off Market
- $211,0003 bd2 ba1.5k sqft189 Pledger Pkwy, La Fayette, GA 30728Off Market
- $222,5004 bd2 ba1.5k sqft73 Langley Dr, La Fayette, GA 30728Sold
A local agent can set up tours, give advice and negotiate with sellers.
A local lender can help you make sure your offer is ready when you are.
Similar homes
- $299,9993 bd3 ba1.4k sqft27 Langley Dr, La Fayette, GA 30728For SaleMLS ID #135923, Kerrie Martin. Carpet Capital AOR
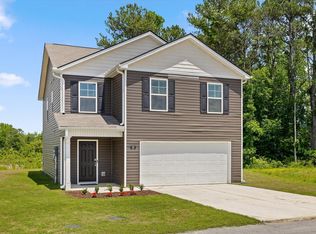
- $279,9004 bd3 ba1.8k sqft29 Rinde Ln, La Fayette, GA 30728For Sale
 MLS ID #1534147, Grace Edrington. Greater Chattanooga Realtors
 - $249,0803 bd2 ba1.2k sqft701 Spencer St, La Fayette, GA 30728New Construction
 MLS ID #1539247, Jennifer Newton. Greater Chattanooga Realtors
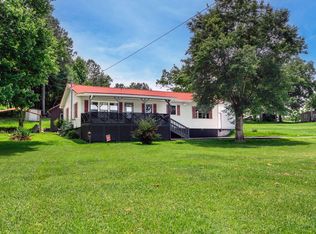
 - $289,9004 bd2 ba1.5k sqft1041 Round Pond Rd, La Fayette, GA 30728For Sale
 MLS ID #1537843, Joanna Jackson. Greater Chattanooga Realtors
 - $254,8006 bd4 ba1.4k sqft617 Bradley Ave, La Fayette, GA 30728Active
 MLS ID #10796692, Tiffany Crawford, eXp Realty. GAMLS
 - $199,0003 bd2 ba1.1k sqft210 S Circle Dr, La Fayette, GA 30728For SaleMLS ID #1535676, Jake Kellerhals. Greater Chattanooga Realtors
- $214,5002 bd1 ba1.1k sqft140 Old Lee School Rd, La Fayette, GA 30728For SaleMLS ID #1536307, Nathan Torgerson. Greater Chattanooga Realtors
- $299,9003 bd2 ba1.4k sqft213 S Moore Rd, Rising Fawn, GA 30738For SaleMLS ID #1538024, Skyler Vaughn. Greater Chattanooga Realtors
- $299,7773 bd2 ba1.5k sqft1909 Old Lafayette Rd, Rock Spring, GA 30739For SaleMLS ID #1535820, Candice Neal. Greater Chattanooga Realtors
- $275,1553 bd3 ba2.1k sqft274 Old Warren School Rd, Lafayette, GA 30728New ConstructionGreater Chattanooga Realtors
- $205,0003 bd1 ba1.1k sqft92 W Morgan St, La Fayette, GA 30728For SaleMLS ID #1534701, Destanie Asher. Greater Chattanooga Realtors
- $299,9003 bd2 ba1.3k sqft2704 Quarles Rd, Rocky Face, GA 30740For SaleMLS ID #1533707, Drew Carey. Greater Chattanooga Realtors
- $280,0003 bd2 ba1.2k sqft246 Old Babb Rd, Rocky Face, GA 30740For SaleMLS ID #1538179, Grace Edrington. Greater Chattanooga Realtors
- $309,9003 bd2 ba1.5k sqft2717 Scenic Hwy, Rising Fawn, GA 30738For SaleMLS ID #1537963, Steven Koleno. Greater Chattanooga Realtors
- $290,0003 bd2 ba1.2k sqft9 Stonecrest Dr, Rock Spring, GA 30739For SaleMLS ID #1531753, Wade Trammell. Greater Chattanooga Realtors
- from $265,9903 bd3 ba2.1k sqftPenwell Plan, Price's Crossing, Lafayette, GA 30728New ConstructionDR Horton
- $289,9004 bd3 ba2.1k sqft34 Lewis St, Summerville, GA 30747For SaleMLS ID #1535741, Wendy Merritt. Greater Chattanooga Realtors
- $305,0004 bd3 ba2.2k sqft3510 N Marble Top Rd, Chickamauga, GA 30707For SaleMLS ID #1536022, Zachary Burt. Greater Chattanooga Realtors
- $306,8303 bd3 ba1.8k sqft107 Willow Cir, Rock Spring, GA 30739New ConstructionGreater Chattanooga Realtors
- $329,8003 bd2 ba1.8k sqft2814 Suncrest Dr, Dalton, GA 30720ActiveMLS ID #10809381, Jose Quijano, Virtual Properties Realty.com. GAMLS
