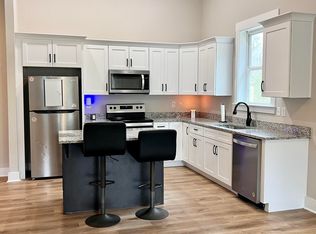
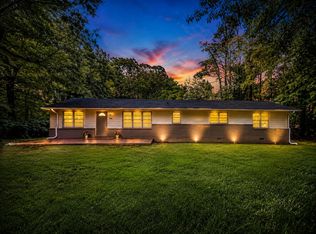
Welcome home to this beautifully updated, move-in-ready 3-bedroom, 3-full-bath home offering a spacious and functional layout. The large living room flows seamlessly into the kitchen, creating an open and inviting space perfect for everyday living and entertaining. Just off the main living area, the large enclosed back deck provides additional space to relax, gather, or enjoy year-round. Outside, the flat lot offers usable yard space, while the large outbuilding provides endless possibilities for a workshop, hobby area, additional storage, or she shed. With generous living space, three full bathrooms, great outdoor features, and a versatile outbuilding, this home has so much to offer. Convenient, updated, and truly move-in ready—schedule your showing today!
For sale
Price cut: $9.1K (9/25)
$279,900
27 Langley Dr, La Fayette, GA 30728
3beds
3baths
1,438sqft
Single Family Residence
Built in 2022
-- sqft lot
$278,400 Zestimate®
$195/sqft
$-- HOA
What's special
Large outbuildingGenerous living spaceOpen and inviting spaceConvenient updatedBeautifully updatedLarge enclosed back deckSpacious and functional layout
- 114 days
- 211
- 25
Zillow last checked:
Listing updated:
Listed by:
Kerrie Martin,
Keller Williams Heritage
Source: Carpet Capital AOR,MLS#: 135923
Facts & features
Interior
Bedrooms & bathrooms
- Bedrooms: 3
- Bathrooms: 3
Rooms
- Room types: None
Primary bedroom
- Features: Master on Main Level
- Level: First
Bedroom 2
- Level: First
Bedroom 3
- Level: Second
Primary bathroom
- Description: Full/Main
- Features: Shower Only
Bathroom 2
- Description: Full/Main
Bathroom 3
- Description: Full/2nd
Living room
- Level: First
Heating
- Central
Cooling
- Central Air
Appliances
- Included: Dishwasher, Microwave Built-in, Oven/Range Combo-Electric, Electric Water Heater
- Laundry: Laundry Closet
Features
- Ceiling 9 Ft or more, Smooth Ceiling(s), Ceiling Fan(s), Walk-In Closet(s), Kitchen Island, Kitchen Only Dining, Other Dining-See Remarks
- Flooring: Carpet, Other-See Remarks
- Windows: Vinyl Frame
- Attic: Pull Down Stairs,Walk-In
- Has fireplace: Yes
- Fireplace features: Living Room, Other-See Remarks
Interior area
- Total structure area: 1,438
- Total interior livable area: 1,438 sqft
Video & virtual tour
Property
Parking
- Total spaces: 1
- Parking features: Attached Garage - 1 Car
- Attached garage spaces: 1
- Has uncovered spaces: Yes
Features
- Levels: One and One Half
- Patio & porch: Porch-Covered, Porch-Screened
Lot
- Dimensions: 85,140,85.142
- Features: Cleared-Mostly, Level-Mostly
Details
- Parcel number: 1066 017
Construction
Type & style
- Home type: SingleFamily
- Architectural style: Contemporary
- Property subtype: Single Family Residence
Materials
- Vinyl Siding
- Foundation: Crawl Space/Masonry
- Roof: Architectural,Gable Vent(s)
Condition
- Year built: 2022
Utilities & green energy
- Sewer: Public Sewer
- Water: Public
- Utilities for property: Cable Available
Community & HOA
Community
- Security: Smoke Detector(s)
- Subdivision: Lake Terrace Subdivision
Location
- Region: La Fayette
Financial & listing details
- Price per square foot: $195/sqft
- Tax assessed value: $253,848
- Annual tax amount: $2,313
- Date on market: 7/3/2026
- Listing terms: Possession at Closing
Estimated market value
$278,400
$264,000 - $292,000
$1,791/mo
Price history
| Date | Event | Price |
|---|---|---|
| 9/25/2026 | Price change | $279,900-3.1%$195/sqft |
Source:  Carpet Capital AOR #135923 Report a problem Carpet Capital AOR #135923 Report a problem | ||
| 8/17/2026 | Price change | $289,000-3.7%$201/sqft |
Source: Carpet Capital AOR #135923 Report a problem | ||
| 7/16/2026 | Price change | $299,999-3.2%$209/sqft |
Source: Carpet Capital AOR #135923 Report a problem | ||
| 7/3/2026 | Listed for sale | $310,000+36.6%$216/sqft |
Source: Carpet Capital AOR #135923 Report a problem | ||
| 1/25/2023 | Sold | $227,000$158/sqft |
Source: Public Record Report a problem | ||
Public tax history
| Year | Property taxes | Tax assessment |
|---|---|---|
| 2025 | $2,079 -3.8% | $101,539 +0.8% |
| 2024 | $2,162 -26.9% | $100,773 -16.3% |
| 2023 | $2,956 +3493.7% | $120,430 +2254.4% |
| 2022 | $82 -46.9% | $5,115 +6.3% |
| 2021 | $155 -3.9% | $4,812 |
| 2020 | $161 +2.9% | $4,812 |
| 2019 | $157 -10.3% | $4,812 |
| 2018 | $175 +22% | $4,812 |
| 2017 | $143 -6.7% | $4,812 |
| 2016 | $153 | $4,812 -0.5% |
| 2015 | -- | $4,836 |
| 2014 | $135 | $4,836 |
| 2013 | $135 | $4,836 |
Find assessor info on the county website
Monthly payment
Est. payment
Payment breakdown
Explore the cost of this home by adjusting the details. Changes won't be saved.Climate risks
Neighborhood: 30728
Nearby schools
Schools provided by the listing agent
- Elementary: Gilbert
- Middle: Lafayette
- High: Lafayette
Source: Carpet Capital AOR. This data may not be complete. We recommend contacting the local school district to confirm school assignments for this home.

Similar homes
- $279,9003 bd3 ba1.5k sqft27 Langley Dr Lot 33, Lafayette, GA 30728For Sale
 MLS ID #1537914, Kerrie Martin. Greater Chattanooga Realtors
 - $299,9003 bd3 ba1.6k sqft164 Cicero Rd, La Fayette, GA 30728For Sale
 MLS ID #1544839, Sheri Creekmur. Greater Chattanooga Realtors
 - $259,9003 bd2 ba1.1k sqft63 Bandy Estates Rd, Lafayette, GA 30728For Sale
 MLS ID #1542991, Johnny Petty. Greater Chattanooga Realtors
 - $269,0003 bd2 ba1.8k sqft504 Abney St, La Fayette, GA 30728For Sale
 MLS ID #1539107, Larissa DeBerry. Greater Chattanooga Realtors
 - $259,9002 bd1 ba1.2k sqft1108 S Chattanooga St, La Fayette, GA 30728Active
 MLS ID #10843225, Ali LeCroy, Hometown Realty Brokerage LLC. GAMLS
