Discover the possibilities in this charming single level home set on a rare and flat 1.53 acre parcel offering space, privacy and plenty of room to enjoy the outdoors. With its level terrain and fertile soil, this property offers an abundance of usable land well suited for growing vegetables, flowers, herbs or creating raised garden beds. Inside, the home offers three bedrooms and 1.5 baths, with the convenience of one-level living and a layout that is comfortable and functional. A special bonus for qualified buyers is that the property qualifies for USDA Rural Development financing offering an attractive path to homeownership. Zoned for the highly regarded Fairyland Elementary School in Lookout Mtn., Ga., this property combines the appeal of a spacious rural setting with the convenience of being close to many amenities in Chattanooga, Lookout Mtn., and Rising Fawn Georgia. Acreage, one-level living, recent improvements by the current owner, and USDA eligibility make this a property worth a closer look!
Contingent
$265,000
316 Old Ascalon Rd, Rising Fawn, GA 30738
3beds
1,363sqft
Single Family Residence
Built in 1957
1.53 Acres Lot
$256,100 Zestimate®
$194/sqft
$-- HOA
What's special
Single level homeOne-level livingSpacious rural setting
- 21 days
- 665
- 76
Likely to sell faster than
Zillow last checked:
Listing updated:
Listed by:
Julie G Fisher 423-304-5227,
Crye-Leike, REALTORS
Source: Greater Chattanooga Realtors,MLS#: 1544220
Facts & features
Interior
Bedrooms & bathrooms
- Bedrooms: 3
- Bathrooms: 2
- Full bathrooms: 1
- 1/2 bathrooms: 1
Bedroom
- Level: First
Bedroom
- Level: First
Bedroom
- Level: First
Bathroom
- Level: First
Other
- Level: First
Dining room
- Level: First
Kitchen
- Level: First
Laundry
- Level: First
Living room
- Level: First
Heating
- Electric
Cooling
- Central Air, Electric
Appliances
- Included: Dishwasher, Electric Oven, Electric Range, Electric Water Heater, Microwave, Stainless Steel Appliance(s), Washer
- Laundry: Laundry Room
Features
- Ceiling Fan(s), Tub/shower Combo, Separate Dining Room
- Flooring: Luxury Vinyl
- Basement: Crawl Space,Unfinished
- Number of fireplaces: 1
- Fireplace features: Living Room, Wood Burning Stove
Interior area
- Total structure area: 1,363
- Total interior livable area: 1,363 sqft
- Finished area above ground: 1,363
Property
Parking
- Parking features: Driveway, Gravel
Features
- Levels: One
- Stories: 1
- Patio & porch: Front Porch, Porch - Covered
- Exterior features: Private Yard, Rain Gutters
- Fencing: Fenced,Perimeter
Lot
- Size: 1.53 Acres
- Dimensions: 239' x 354' x 250' x 28' x 111' x 172'
- Features: Back Yard, Front Yard, Open Lot, Private
Details
- Parcel number: 0236 028
Construction
Type & style
- Home type: SingleFamily
- Architectural style: Ranch
- Property subtype: Single Family Residence
Materials
- Aluminum Siding
- Foundation: Block
- Roof: Shingle
Condition
- New construction: No
- Year built: 1957
Utilities & green energy
- Sewer: Septic Tank
- Water: Public
- Utilities for property: Electricity Connected, Natural Gas Available, Water Connected
Community & HOA
Community
- Security: Smoke Detector(s)
- Subdivision: None
HOA
- Has HOA: No
Location
- Region: Rising Fawn
Financial & listing details
- Price per square foot: $194/sqft
- Tax assessed value: $169,154
- Annual tax amount: $1,324
- Date on market: 10/8/2026
- Listing terms: Cash,Conventional,FHA,USDA Loan,VA Loan
- Road surface type: Asphalt
Estimated market value
$256,100
$243,000 - $269,000
$1,900/mo
Price history
| Date | Event | Price |
|---|---|---|
| 10/29/2026 | Contingent | $265,000$194/sqft |
Source: Greater Chattanooga Realtors #1544220 Report a problem | ||
| 10/8/2026 | Listed for sale | $265,000+10.4%$194/sqft |
Source: Greater Chattanooga Realtors #1544220 Report a problem | ||
| 9/5/2025 | Sold | $240,000-4%$176/sqft |
Source: Greater Chattanooga Realtors #1517032 Report a problem | ||
| 8/6/2025 | Contingent | $249,900$183/sqft |
Source: Greater Chattanooga Realtors #1517032 Report a problem | ||
| 8/1/2025 | Listed for sale | $249,900$183/sqft |
Source: Greater Chattanooga Realtors #1517032 Report a problem | ||
| 7/24/2025 | Contingent | $249,900$183/sqft |
Source: Greater Chattanooga Realtors #1517032 Report a problem | ||
| 7/19/2025 | Listed for sale | $249,900+233.2%$183/sqft |
Source: Greater Chattanooga Realtors #1517032 Report a problem | ||
| 4/8/2025 | Sold | $75,000-5.1%$55/sqft |
Source: Public Record Report a problem | ||
| 3/14/2018 | Sold | $79,000+58%$58/sqft |
Source: Public Record Report a problem | ||
| 2/24/2015 | Sold | $50,000$37/sqft |
Source: Public Record Report a problem | ||
Public tax history
| Year | Property taxes | Tax assessment |
|---|---|---|
| 2025 | $1,515 -4.9% | $67,662 -2% |
| 2024 | $1,593 +5.4% | $69,048 +8.3% |
| 2023 | $1,512 +14.6% | $63,752 +25.2% |
| 2022 | $1,319 +24.5% | $50,938 +41.8% |
| 2021 | $1,060 +19.5% | $35,931 +27.7% |
| 2020 | $887 +4.6% | $28,136 |
| 2019 | $848 +63.6% | $28,136 +120.8% |
| 2018 | $518 +60% | $12,741 +4.1% |
| 2017 | $324 -33.6% | $12,239 -34.8% |
| 2016 | $488 -17.2% | $18,771 -4.3% |
| 2015 | $589 +741.5% | $19,613 |
| 2014 | $70 | $19,613 |
| 2013 | $70 | $19,613 |
| 2012 | -- | -- |
| 2011 | -- | -- |
| 2010 | -- | -- |
| 2009 | -- | -- |
Find assessor info on the county website
Monthly payment
Est. payment
Payment breakdown
Explore the cost of this home by adjusting the details. Changes won't be saved.Climate risks
Neighborhood: 30738
Nearby schools
Schools provided by the listing agent
- Elementary: Fairyland Elementary School
- Middle: Chattanooga Valley Middle
- High: Ridgeland High School
Source: Greater Chattanooga Realtors. This data may not be complete. We recommend contacting the local school district to confirm school assignments for this home.


Similar homes
- $385,0003 bd2 ba1.6k sqft5536 Scenic Hwy, Rising Fawn, GA 30738For Sale
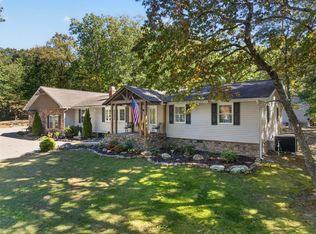 MLS ID #1544971, Jay Robinson. Greater Chattanooga Realtors
- $239,0003 bd2 ba1k sqft61 Cedar Ln, Trenton, GA 30752For Sale
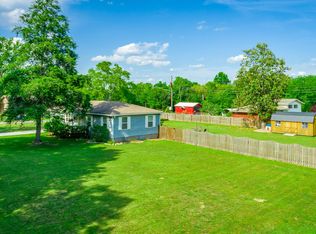 MLS ID #1543756, Lindsay Moore-Circolone. Greater Chattanooga Realtors
- $300,0003 bd2 ba1.4k sqft4791 Boynton Dr, Ringgold, GA 30736For Sale
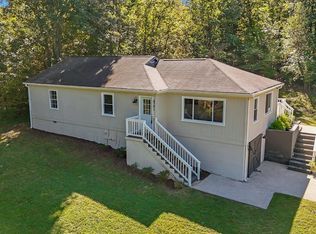 MLS ID #1544862, Nathan Torgerson. Greater Chattanooga Realtors
- $290,0003 bd2 ba1.5k sqft361 Sutton Dr, Ringgold, GA 30736For Sale
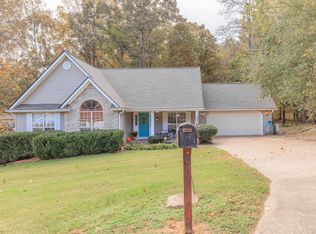 MLS ID #1545406, Nathan Stoker. Greater Chattanooga Realtors
