Don't miss this fantastic opportunity! This beautifully maintained home sits on a generous lot and now features a recent price improvement--perfect for buyers ready to move.
Step through the front door into a stunning kitchen renovated approximately three years ago, complete with custom built-ins in the dining area--ideal for everyday living and entertaining. Rich dark wood flooring flows throughout the main living spaces, adding warmth and style.
The home offers three spacious bedrooms and two full baths, including a primary suite with a tiled walk-in shower for a spa-like feel.
Downstairs, the basement provides added living space with two finished rooms--perfect for a home office, gym, or bonus area--along with a convenient laundry room.
NOTE: There is a fireplace in the basement that has been built over.
Located close to dining, shopping, and everyday conveniences, this home combines comfort, function, and location.
Also, listed for lease $2500 Monlty, 1 year lease, $2500 deposit
For sale
Price cut: $10K (8/17)
$264,900
60 Walker St, Ringgold, GA 30736
3beds
1,144sqft
Single Family Residence
Built in 1976
0.48 Acres Lot
$262,600 Zestimate®
$232/sqft
$-- HOA
What's special
Generous lotConvenient laundry roomThree spacious bedrooms
- 91 days
- 278
- 32
Zillow last checked:
Listing updated:
Listed by:
Connie L Moore 423-503-1588,
Keller Williams Realty
Source: Greater Chattanooga Realtors,MLS#: 1538290
Facts & features
Interior
Bedrooms & bathrooms
- Bedrooms: 3
- Bathrooms: 3
- Full bathrooms: 2
- 1/2 bathrooms: 1
Primary bedroom
- Level: First
Bedroom
- Level: First
Bedroom
- Level: First
Primary bathroom
- Level: First
Dining room
- Level: First
Family room
- Level: Basement
Laundry
- Level: Basement
Living room
- Level: First
Heating
- Central, Electric
Cooling
- Central Air, Electric
Appliances
- Included: Dishwasher, Electric Water Heater, Free-Standing Electric Range, Microwave, Refrigerator
- Laundry: Electric Dryer Hookup, Laundry Room, Washer Hookup
Features
- Eat-in Kitchen, Granite Counters, Open Floorplan, Separate Shower, Tub/shower Combo
- Flooring: Carpet, Tile, Engineered Hardwood
- Windows: Vinyl Frames
- Basement: Full,Partially Finished
- Has fireplace: No
Interior area
- Total structure area: 1,144
- Total interior livable area: 1,144 sqft
- Finished area above ground: 1,144
- Finished area below ground: 500
Property
Parking
- Parking features: Concrete, Off Street
Features
- Levels: Two
- Stories: 2
- Patio & porch: Deck, Front Porch
- Exterior features: None
- Pool features: None
- Spa features: None
- Fencing: None
Lot
- Size: 0.48 Acres
- Dimensions: 130 x 160
- Features: Level
Details
- Parcel number: 0014a015
- Special conditions: Standard
Construction
Type & style
- Home type: SingleFamily
- Architectural style: Contemporary,Split Level
- Property subtype: Single Family Residence
Materials
- Brick, Vinyl Siding, Shingle Siding
- Foundation: Block, Slab
- Roof: Asphalt,Shingle
Condition
- Updated/Remodeled
- New construction: No
- Year built: 1976
Utilities & green energy
- Sewer: Septic Tank
- Water: Public
- Utilities for property: Cable Available, Electricity Connected, Phone Available, Water Connected
Community & HOA
Community
- Features: None
- Security: Smoke Detector(s)
- Subdivision: A E French
HOA
- Has HOA: No
Location
- Region: Ringgold
Financial & listing details
- Price per square foot: $232/sqft
- Tax assessed value: $209,646
- Annual tax amount: $1,592
- Date on market: 7/8/2026
- Listing terms: Cash,Conventional,FHA,VA Loan
- Road surface type: Asphalt
Estimated market value
$262,600
$249,000 - $276,000
$1,724/mo
Price history
| Date | Event | Price |
|---|---|---|
| 8/17/2026 | Price change | $264,900-3.6%$232/sqft |
Source: Greater Chattanooga Realtors #1538290 Report a problem | ||
| 7/8/2026 | Listed for sale | $274,900$240/sqft |
Source: Greater Chattanooga Realtors #1538290 Report a problem | ||
| 6/1/2026 | Listing removed | $274,900$240/sqft |
Source: Greater Chattanooga Realtors #1522554 Report a problem | ||
| 4/19/2026 | Price change | $274,900-3.8%$240/sqft |
Source: Greater Chattanooga Realtors #1522554 Report a problem | ||
| 1/25/2026 | Price change | $285,900-7.7%$250/sqft |
Source: Greater Chattanooga Realtors #1522554 Report a problem | ||
| 10/17/2025 | Listed for sale | $309,900+18.3%$271/sqft |
Source:  RealTracs MLS as distributed by MLS GRID #3030353 Report a problem RealTracs MLS as distributed by MLS GRID #3030353 Report a problem | ||
| 4/12/2023 | Sold | $262,000-2.9%$229/sqft |
Source: Greater Chattanooga Realtors #1370057 Report a problem | ||
| 3/22/2023 | Contingent | $269,900$236/sqft |
Source: Greater Chattanooga Realtors #1370057 Report a problem | ||
| 3/17/2023 | Price change | $269,900-6.6%$236/sqft |
Source: Greater Chattanooga Realtors #1370057 Report a problem | ||
| 3/8/2023 | Listed for sale | $289,000$253/sqft |
Source: Greater Chattanooga Realtors #1370057 Report a problem | ||
Public tax history
| Year | Property taxes | Tax assessment |
|---|---|---|
| 2025 | $1,592 -0.4% | $83,858 +4% |
| 2024 | $1,598 +50% | $80,662 +55.3% |
| 2023 | $1,065 +27.4% | $51,952 +23.8% |
| 2022 | $836 | $41,965 |
| 2021 | $836 +2.1% | $41,965 +13.4% |
| 2020 | $819 | $37,008 |
| 2019 | $819 -5.3% | $37,008 |
| 2018 | $865 -4.9% | $37,008 +0.5% |
| 2017 | $910 | $36,826 +8.1% |
| 2016 | -- | $34,065 |
| 2015 | -- | $34,065 |
| 2014 | -- | $34,065 |
| 2013 | -- | $34,065 |
| 2012 | -- | -- |
| 2011 | -- | -- |
| 2010 | -- | -- |
Find assessor info on the county website
Monthly payment
Est. payment
Payment breakdown
Explore the cost of this home by adjusting the details. Changes won't be saved.Climate risks
Neighborhood: 30736
Nearby schools
Schools provided by the listing agent
- Elementary: Battlefield Elementary
- Middle: Heritage Middle
- High: Heritage High School
Source: Greater Chattanooga Realtors. This data may not be complete. We recommend contacting the local school district to confirm school assignments for this home.
Similar homes
- $289,9003 bd2 ba1.3k sqft774 Brownwood Cir, Ringgold, GA 30736For Sale
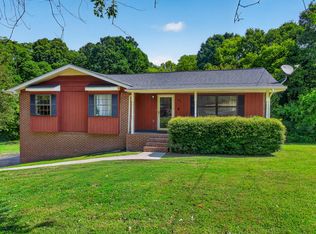 MLS ID #1541921, Alice Van Dyke. Greater Chattanooga Realtors
 - $264,9003 bd3 ba1.6k sqft618 Boynton Dr, Ringgold, GA 30736For Sale
 MLS ID #1540191, Wade Kelley. Greater Chattanooga Realtors
 - $250,0003 bd2 ba1.3k sqft36 Crest Cir, Ringgold, GA 30736For Sale
 MLS ID #1535983, Drew Carey. Greater Chattanooga Realtors
 - $289,0002 bd2 ba1.6k sqft175 Dietz Rd, Ringgold, GA 30736For Sale
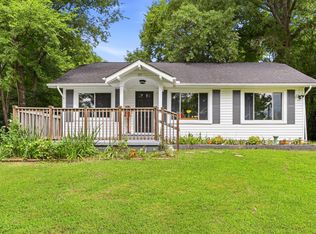 MLS ID #1539511, Sabrena Smedley. Greater Chattanooga Realtors
 - $280,0003 bd2 ba1.4k sqft218 Alpine Dr, Rossville, GA 30741For Sale
 MLS ID #3512529, Leatha Eaves. RealTracs MLS as distributed by MLS GRID
