Welcome to this well-maintained one-level home nestled in a quiet Ringgold community. Featuring a desirable split-bedroom floor plan, this home offers 3 bedrooms and 2 full bathrooms, along with a spacious great room highlighted by a cathedral ceiling. The primary suite includes a large walk-in tiled shower, while the functional galley kitchen provides easy access to the main living areas.
Outside, you'll find a spacious fenced backyard with an above-ground pool and a covered porch that creates the perfect spot for relaxing or entertaining. The generous yard offers plenty of space to enjoy the outdoors and make the most of your private backyard setting.
Conveniently located just minutes from schools, dining, banking, shopping, and I-75. Zoned for Catoosa County schools. Come see all this home has to offer!
For sale
$305,000
50 Chestnut Ridge Rd, Ringgold, GA 30736
3beds
1,315sqft
Single Family Residence
Built in 1999
0.25 Acres Lot
$299,500 Zestimate®
$232/sqft
$-- HOA
What's special
Above-ground poolSpacious fenced backyardDesirable split-bedroom floor planPrivate backyard settingGenerous yardFunctional galley kitchenLarge walk-in tiled shower
- 3 days
- 639
- 45
Zillow last checked:
Listing updated:
Listed by:
Wade Trammell 423-718-4815,
Keller Williams Realty,
Sarah Keith 423-802-1737,
Keller Williams Realty
Source: Greater Chattanooga Realtors,MLS#: 1542553
Facts & features
Interior
Bedrooms & bathrooms
- Bedrooms: 3
- Bathrooms: 2
- Full bathrooms: 2
Primary bedroom
- Level: First
Bedroom
- Level: First
Bedroom
- Level: First
Bathroom
- Description: Full Bathroom
- Level: First
Bathroom
- Level: First
Dining room
- Level: First
Kitchen
- Level: First
Living room
- Level: First
Heating
- Central, Natural Gas
Cooling
- Central Air, Electric
Appliances
- Included: Convection Oven, Dishwasher, Free-Standing Electric Range, Gas Water Heater, Microwave, Refrigerator
- Laundry: Electric Dryer Hookup, In Garage, Washer Hookup
Features
- Cathedral Ceiling(s), Ceiling Fan(s), Double Vanity, High Ceilings, Open Floorplan, Vaulted Ceiling(s), Walk-In Closet(s), Separate Shower
- Flooring: Laminate, Tile
- Windows: Insulated Windows
- Has basement: No
- Number of fireplaces: 1
- Fireplace features: Gas Log, Living Room
Interior area
- Total structure area: 1,315
- Total interior livable area: 1,315 sqft
- Finished area above ground: 1,315
- Finished area below ground: 0
Property
Parking
- Total spaces: 2
- Parking features: Driveway
- Attached garage spaces: 2
Features
- Levels: One
- Stories: 1
- Patio & porch: Covered, Front Porch, Screened
- Exterior features: None
- Pool features: Above Ground
- Spa features: None
- Fencing: Fenced
Lot
- Size: 0.25 Acres
- Dimensions: 103 x 104
- Features: Level
Details
- Additional structures: None
- Parcel number: 0040g041
- Special conditions: Standard
- Other equipment: None
Construction
Type & style
- Home type: SingleFamily
- Architectural style: Ranch
- Property subtype: Single Family Residence
Materials
- Brick, Vinyl Siding
- Foundation: Block
- Roof: Shingle
Condition
- New construction: No
- Year built: 1999
Utilities & green energy
- Sewer: Public Sewer
- Water: Public
- Utilities for property: Cable Available, Electricity Connected, Phone Available, Sewer Connected, Underground Utilities
Community & HOA
Community
- Features: Street Lights, Sidewalks
- Security: Fire Alarm
- Subdivision: Chestnut Ridge
HOA
- Has HOA: No
Location
- Region: Ringgold
Financial & listing details
- Price per square foot: $232/sqft
- Tax assessed value: $270,520
- Annual tax amount: $2,319
- Date on market: 9/10/2026
- Listing terms: Cash,Conventional,FHA,VA Loan
- Road surface type: Paved
Estimated market value
$299,500
$285,000 - $314,000
$1,919/mo
Price history
| Date | Event | Price |
|---|---|---|
| 9/10/2026 | Listed for sale | $305,000+8.7%$232/sqft |
Source: Greater Chattanooga Realtors #1542553 Report a problem | ||
| 12/18/2024 | Sold | $280,500+0.2%$213/sqft |
Source: Greater Chattanooga Realtors #1502981 Report a problem | ||
| 11/19/2024 | Contingent | $279,900$213/sqft |
Source: Greater Chattanooga Realtors #1502981 Report a problem | ||
| 11/9/2024 | Listed for sale | $279,900+7.7%$213/sqft |
Source: Greater Chattanooga Realtors #1502981 Report a problem | ||
| 6/30/2023 | Sold | $260,000$198/sqft |
Source: Greater Chattanooga Realtors #1374380 Report a problem | ||
| 6/2/2023 | Contingent | $260,000$198/sqft |
Source: Greater Chattanooga Realtors #1374380 Report a problem | ||
| 6/1/2023 | Listed for sale | $260,000+25.6%$198/sqft |
Source: Greater Chattanooga Realtors #1374380 Report a problem | ||
| 4/19/2021 | Sold | $207,000+88.2%$157/sqft |
Source: Public Record Report a problem | ||
| 11/26/2013 | Sold | $110,000-6.7%$84/sqft |
Source: Public Record Report a problem | ||
| 8/6/2013 | Listing removed | $117,900$90/sqft |
Source: Prudential RealtyCenter #1187083 Report a problem | ||
| 2/3/2013 | Price change | $117,900-0.9%$90/sqft |
Source: Prudential RealtyCenter #1187083 Report a problem | ||
| 11/21/2012 | Listed for sale | $119,000$90/sqft |
Source: Prudential RealtyCenter.com #1187083 Report a problem | ||
Public tax history
| Year | Property taxes | Tax assessment |
|---|---|---|
| 2025 | $2,319 +0.5% | $108,208 +3.6% |
| 2024 | $2,307 +19.7% | $104,418 +29.4% |
| 2023 | $1,927 +30.4% | $80,669 +27.5% |
| 2022 | $1,478 +0.2% | $63,262 +3% |
| 2021 | $1,476 +1.1% | $61,422 +11.5% |
| 2020 | $1,460 | $55,092 |
| 2019 | $1,460 -0.4% | $55,092 +4.6% |
| 2018 | $1,466 +15.5% | $52,691 +15.5% |
| 2017 | $1,269 | $45,610 +6.1% |
| 2016 | -- | $42,988 |
| 2015 | -- | $42,988 |
| 2014 | -- | $42,988 -7.9% |
| 2013 | -- | $46,652 |
| 2012 | -- | -- |
| 2011 | -- | -- |
| 2010 | -- | -- |
Find assessor info on the county website
Monthly payment
Est. payment
Payment breakdown
Explore the cost of this home by adjusting the details. Changes won't be saved.Climate risks
Neighborhood: 30736
Nearby schools
Schools provided by the listing agent
- Elementary: Ringgold Elementary
- Middle: Heritage Middle
- High: Heritage High School
Source: Greater Chattanooga Realtors. This data may not be complete. We recommend contacting the local school district to confirm school assignments for this home.
Similar homes
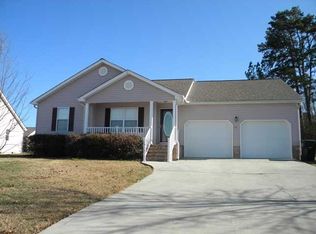
- $285,0003 bd2 ba1.4k sqft130 Chestnut Ridge Rd, Ringgold, GA 30736For Sale
 MLS ID #1539122, Daniel McKee. Greater Chattanooga Realtors
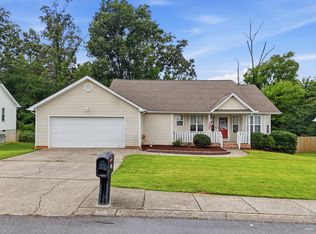
 - $339,5003 bd3 ba1.7k sqft271 Chestnut Ridge Rd, Ringgold, GA 30736For Sale
 MLS ID #1535194, Daniel J Staub. Greater Chattanooga Realtors
 - $289,9003 bd2 ba1.3k sqft774 Brownwood Cir, Ringgold, GA 30736For Sale
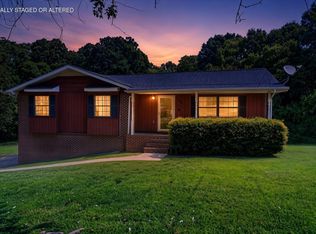 MLS ID #1541921, Alice Van Dyke. Greater Chattanooga Realtors
 - $305,0003 bd2 ba1.5k sqft700 Debbie Ln, Ringgold, GA 30736For Sale
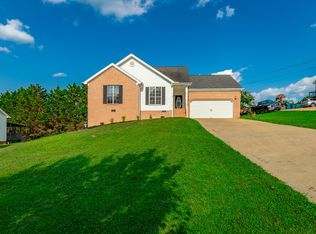 MLS ID #1539723, Sherryde Southerland. Greater Chattanooga Realtors
