Welcome to 5585 Tucker Road in Collegedale! This move-in-ready 3-bedroom, 2-bath home sits on a .42-acre lot just 5 minutes from Southern Adventist University and McKee Bakery and approximately 10 minutes from Volkswagen. The home features several updates, including new kitchen flooring, granite countertops, and updated stainless steel kitchen appliances, along with replacement windows and a newer roof.
Enjoy additional outdoor living space with a new deck and paver patio, plus the convenience of a single-car garage on the basement level. Major improvements include a new septic system and crawl space vapor barrier installed in 2026, as well as two sump pump systems installed by AFS. The hot water heater was replaced approximately four years ago, and the HVAC system was replaced in 2013.
With its functional layout, numerous updates, and convenient location, this home is ready for its next owners. Don't miss the opportunity to make it your own!
Contingent
$279,900
5585 Tucker Rd, Ooltewah, TN 37363
3beds
1,624sqft
Single Family Residence
Built in 1970
0.42 Acres Lot
$-- Zestimate®
$172/sqft
$-- HOA
What's special
Newer roofReplacement windowsNew kitchen flooringPaver patioNew deckGranite countertops
- 30 days
- 1,210
- 177
Zillow last checked:
Listing updated:
Listed by:
Wendy Dixon 423-883-0654,
Keller Williams Realty 423-664-1800
Source: Greater Chattanooga Realtors,MLS#: 1544527
Facts & features
Interior
Bedrooms & bathrooms
- Bedrooms: 3
- Bathrooms: 2
- Full bathrooms: 2
Primary bedroom
- Level: First
Bedroom
- Level: First
Bedroom
- Level: First
Bathroom
- Description: Full Bathroom
- Level: First
Bathroom
- Description: Full Bathroom
- Level: First
Bonus room
- Level: Basement
Dining room
- Level: First
Living room
- Level: First
Heating
- Central, Electric
Cooling
- Central Air, Electric
Appliances
- Included: Dishwasher, Electric Range, Microwave, Stainless Steel Appliance(s), Water Heater
- Laundry: In Basement, Electric Dryer Hookup, Washer Hookup
Features
- Ceiling Fan(s), Granite Counters, High Speed Internet, Open Floorplan, Primary Downstairs, Walk-In Closet(s), Tub/shower Combo, En Suite
- Flooring: Carpet, Luxury Vinyl
- Windows: Insulated Windows, Vinyl Frames
- Basement: Crawl Space,Finished,Partial
- Has fireplace: No
Interior area
- Total structure area: 1,624
- Total interior livable area: 1,624 sqft
- Finished area above ground: 1,624
Property
Parking
- Total spaces: 1
- Parking features: Basement, Driveway, Garage, Garage Door Opener, Garage Faces Front
- Attached garage spaces: 1
Features
- Levels: One and One Half
- Stories: 2
- Patio & porch: Deck, Patio, Porch - Covered
- Exterior features: Lighting, Rain Gutters
- Pool features: None
- Spa features: None
- Fencing: None
Lot
- Size: 0.42 Acres
- Dimensions: 103 x 170
- Features: Gentle Sloping, Sloped
Details
- Parcel number: 141 047
- Special conditions: Standard
Construction
Type & style
- Home type: SingleFamily
- Architectural style: Ranch
- Property subtype: Single Family Residence
Materials
- Brick, Other
- Foundation: Block
- Roof: Shingle
Condition
- Updated/Remodeled
- New construction: No
- Year built: 1970
Utilities & green energy
- Sewer: Septic Tank
- Water: Public
- Utilities for property: Cable Available, Electricity Connected, Water Connected
Community & HOA
Community
- Features: None
- Security: Smoke Detector(s)
- Subdivision: None
HOA
- Has HOA: No
Location
- Region: Ooltewah
Financial & listing details
- Price per square foot: $172/sqft
- Tax assessed value: $270,900
- Annual tax amount: $1,759
- Date on market: 10/13/2026
- Listing terms: Cash,Conventional
Estimated market value
Not available
Estimated sales range
Not available
Not available
Price history
| Date | Event | Price |
|---|---|---|
| 11/3/2026 | Contingent | $279,900$172/sqft |
Source: Greater Chattanooga Realtors #1544527 Report a problem | ||
| 10/13/2026 | Listed for sale | $279,900+93%$172/sqft |
Source: Greater Chattanooga Realtors #1544527 Report a problem | ||
| 2/5/2021 | Sold | $145,000-3.3%$89/sqft |
Source: Greater Chattanooga Realtors #1329781 Report a problem | ||
| 1/19/2021 | Listed for sale | $150,000$92/sqft |
Source: Greater Chattanooga Realtors #1329781 Report a problem | ||
| 10/23/2020 | Listing removed | -- |
Source: Auction.com Report a problem | ||
| 9/23/2020 | Listed for sale | -- |
Source: Auction.com Report a problem | ||
Public tax history
| Year | Property taxes | Tax assessment |
|---|---|---|
| 2025 | $1,759 +3.2% | $67,725 +51.2% |
| 2024 | $1,706 | $44,800 |
| 2023 | $1,706 +4.4% | $44,800 |
| 2022 | $1,634 +63% | $44,800 |
| 2021 | $1,002 -7.5% | $44,800 +14.4% |
| 2020 | $1,083 | $39,175 |
| 2019 | $1,083 | $39,175 |
| 2018 | $1,083 -31.7% | $39,175 |
| 2017 | $1,586 +1.8% | $39,175 |
| 2016 | $1,557 | -- |
| 2015 | $1,557 | $37,425 |
| 2014 | $1,557 | -- |
| 2013 | -- | $37,425 -2.7% |
| 2012 | -- | $38,450 |
| 2011 | -- | $38,450 |
| 2010 | -- | $38,450 |
| 2009 | -- | $38,450 +45.1% |
| 2008 | -- | $26,500 |
| 2007 | -- | $26,500 |
| 2006 | -- | $26,500 |
| 2005 | -- | $26,500 +18.3% |
| 2004 | -- | $22,400 |
| 2003 | -- | $22,400 |
| 2002 | -- | $22,400 |
| 2001 | -- | $22,400 +16.4% |
| 2000 | -- | $19,250 |
Find assessor info on the county website
Monthly payment
Est. payment
Payment breakdown
Explore the cost of this home by adjusting the details. Changes won't be saved.Climate risks
Neighborhood: 37363
Nearby schools
Schools provided by the listing agent
- Elementary: Wolftever Elementary
- Middle: Ooltewah Middle
- High: Ooltewah
Source: Greater Chattanooga Realtors. This data may not be complete. We recommend contacting the local school district to confirm school assignments for this home.



Similar homes
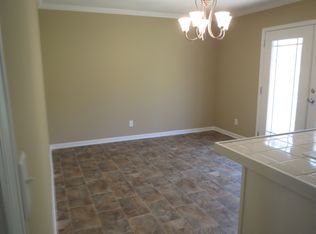
- $299,9004 bd2 ba2.4k sqft10246 Scenic View Dr, Ooltewah, TN 37363For Sale
 MLS ID #1534167, Linda Palacio. Greater Chattanooga Realtors
- $299,9003 bd2 ba1.3k sqft4089 Prospect Church Rd, Ooltewah, TN 37363For Sale
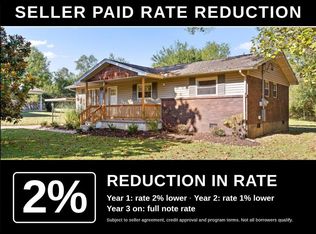 MLS ID #1542033, Cassie King. Greater Chattanooga Realtors
- $309,9003 bd2 ba1.3k sqft8417 Troubadour Way, Ooltewah, TN 37363For Sale
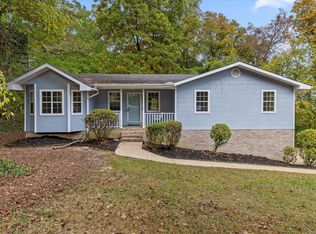 MLS ID #1540935, Michael Burge. Greater Chattanooga Realtors
- $329,9003 bd3 ba1.6k sqft4127 Lost Oaks Dr, Ooltewah, TN 37363For Sale
 MLS ID #1544718, Linda B Driscoll. Greater Chattanooga Realtors
- $299,0003 bd2 ba1.3k sqft1728 Thrasher Pike, Hixson, TN 37343For Sale
 MLS ID #3632400, Jennifer Douglass. RealTracs MLS as distributed by MLS GRID
