Opportunity awaits on a rare 1.6-acre lot in Chattanooga.
Set on an expansive 1.6-acre level lot in a convenient Chattanooga location, this property offers the space, setting, and potential that's increasingly difficult to find.
The home features 4 bedrooms and 2 bathrooms with a functional split-bedroom layout, placing three secondary bedrooms on one side of the home and the primary suite on the other for added privacy. A spacious rear flex room provides endless possibilities for a family room, home office, playroom, or hobby space, while an attached storage area adds valuable functionality.
Being sold as-is, this home presents a wonderful opportunity for buyers with vision to renovate and create a space that truly reflects their style. Outside, you'll find a rear deck, patio, gazebo, and a peaceful creek bordering the back of the property. The oversized, level lot offers exceptional space to garden, entertain, play, or simply enjoy the privacy and natural surroundings.
Conveniently located just minutes from shopping, dining, schools, and everyday conveniences, this property combines the tranquility of a generous homesite with the accessibility of city living. Whether you're looking to restore, renovate, or create your forever home, this property is ready for its next chapter.
For sale
Price cut: $15K (9/8)
$315,000
1509 Morris Hill Rd, Chattanooga, TN 37421
4beds
1,710sqft
Single Family Residence
Built in 1955
1.6 Acres Lot
$310,100 Zestimate®
$184/sqft
$-- HOA
What's special
Privacy and natural surroundingsFunctional split-bedroom layoutAttached storage areaOversized level lotSpacious rear flex roomRear deck
- 47 days
- 1,541
- 142
Likely to sell faster than
Zillow last checked:
Listing updated:
Listed by:
Tatiana Hall 423-580-5749,
EXP Realty LLC 888-519-5113
Source: Greater Chattanooga Realtors,MLS#: 1540103
Facts & features
Interior
Bedrooms & bathrooms
- Bedrooms: 4
- Bathrooms: 2
- Full bathrooms: 2
Primary bedroom
- Level: First
Bedroom
- Level: First
Bedroom
- Level: First
Bedroom
- Level: First
Primary bathroom
- Level: First
Bathroom
- Level: First
Bonus room
- Level: First
Dining room
- Level: First
Kitchen
- Level: First
Laundry
- Level: First
Living room
- Level: First
Heating
- Central, Electric
Cooling
- Central Air, Electric, Window Unit(s)
Appliances
- Included: Dishwasher, Electric Range, Electric Water Heater, Free-Standing Electric Oven, Free-Standing Electric Range, Oven, Range Hood, Water Heater
- Laundry: Electric Dryer Hookup, Laundry Room, Main Level, Washer Hookup
Features
- Ceiling Fan(s), Eat-in Kitchen, Laminate Counters, Primary Downstairs, Walk-In Closet(s), Tub/shower Combo, Separate Dining Room, Plumbed, Split Bedrooms
- Flooring: Laminate, Luxury Vinyl, Tile
- Windows: Vinyl Frames
- Basement: Crawl Space
- Has fireplace: No
Interior area
- Total structure area: 1,710
- Total interior livable area: 1,710 sqft
- Finished area above ground: 1,710
Property
Parking
- Parking features: Concrete, Driveway, Off Street, Paved
Features
- Levels: One
- Stories: 1
- Patio & porch: Covered, Front Porch, Patio, Porch, Rear Porch, Porch - Covered
- Exterior features: Outdoor Grill, Private Yard, Rain Gutters, Storage
- Pool features: None
- Spa features: None
Lot
- Size: 1.6 Acres
- Dimensions: 100 x 717.6
- Features: Back Yard, Cleared, Few Trees, Front Yard, Landscaped, Level, Private
Details
- Additional structures: Outbuilding, Storage
- Parcel number: 159n B 012
- Special conditions: Standard
Construction
Type & style
- Home type: SingleFamily
- Architectural style: Ranch
- Property subtype: Single Family Residence
Materials
- Block, Vinyl Siding
- Foundation: Block, Combination, Slab
- Roof: Asphalt,Shingle
Condition
- Fixer
- New construction: No
- Year built: 1955
Utilities & green energy
- Sewer: Public Sewer
- Water: Public
- Utilities for property: Cable Available, Electricity Connected, Phone Available, Sewer Connected, Water Connected
Community & HOA
Community
- Subdivision: None
HOA
- Has HOA: No
Location
- Region: Chattanooga
Financial & listing details
- Price per square foot: $184/sqft
- Tax assessed value: $328,800
- Annual tax amount: $2,832
- Date on market: 8/5/2026
- Listing terms: Cash,Conventional,FHA,VA Loan
Estimated market value
$310,100
$295,000 - $326,000
$2,125/mo
Price history
| Date | Event | Price |
|---|---|---|
| 9/8/2026 | Price change | $315,000-4.5%$184/sqft |
Source: Greater Chattanooga Realtors #1540103 Report a problem | ||
| 8/26/2026 | Price change | $330,000-1.5%$193/sqft |
Source: Greater Chattanooga Realtors #1540103 Report a problem | ||
| 8/5/2026 | Listed for sale | $335,000$196/sqft |
Source: Greater Chattanooga Realtors #1540103 Report a problem | ||
| 7/1/2026 | Listing removed | $335,000$196/sqft |
Source: eXp Realty #20261033 Report a problem | ||
| 6/4/2026 | Price change | $335,000-6.9%$196/sqft |
Source: Greater Chattanooga Realtors #1527208 Report a problem | ||
| 5/4/2026 | Price change | $360,000-4%$211/sqft |
Source: Greater Chattanooga Realtors #1527208 Report a problem | ||
| 4/7/2026 | Price change | $375,000-2.6%$219/sqft |
Source: Greater Chattanooga Realtors #1527208 Report a problem | ||
| 2/19/2026 | Price change | $385,000-3.5%$225/sqft |
Source: Greater Chattanooga Realtors #1527208 Report a problem | ||
| 2/5/2026 | Listed for sale | $399,000+22.8%$233/sqft |
Source: eXp Realty #1527208 Report a problem | ||
| 6/23/2023 | Sold | $325,000-1.5%$190/sqft |
Source: Greater Chattanooga Realtors #1367730 Report a problem | ||
| 5/14/2023 | Contingent | $330,000$193/sqft |
Source:  RCAR #20230215 Report a problem RCAR #20230215 Report a problem | ||
| 5/8/2023 | Price change | $330,000-5.7%$193/sqft |
Source: Greater Chattanooga Realtors #1367730 Report a problem | ||
| 4/17/2023 | Listed for sale | $350,000$205/sqft |
Source: Greater Chattanooga Realtors #1367730 Report a problem | ||
| 3/12/2023 | Contingent | $350,000$205/sqft |
Source: Greater Chattanooga Realtors #1367730 Report a problem | ||
| 2/16/2023 | Price change | $350,000-10%$205/sqft |
Source: RCAR #20230215 Report a problem | ||
| 1/17/2023 | Listed for sale | $389,000+238.3%$227/sqft |
Source: RCAR #20230215 Report a problem | ||
| 6/2/2016 | Sold | $115,000+64.3%$67/sqft |
Source: Greater Chattanooga Realtors #1240013 Report a problem | ||
| 8/17/2009 | Sold | $70,000-12.4%$41/sqft |
Source: Public Record Report a problem | ||
| 7/2/2009 | Price change | $79,900-27.4%$47/sqft |
Source: Re/Max Renaissance Realtors #1130184 Report a problem | ||
| 5/23/2009 | Price change | $110,000-21.4%$64/sqft |
Source: Re/Max Renaissance Realtors #1130184 Report a problem | ||
| 3/20/2009 | Listed for sale | $140,000$82/sqft |
Source: Re/Max Renaissance Realtors #1130184 Report a problem | ||
Public tax history
| Year | Property taxes | Tax assessment |
|---|---|---|
| 2025 | $1,246 +20.2% | $82,200 +77.4% |
| 2024 | $1,036 | $46,325 |
| 2023 | $1,036 | $46,325 |
| 2022 | $1,036 | $46,325 |
| 2021 | $1,036 +26.3% | $46,325 +56.1% |
| 2020 | $821 | $29,675 |
| 2019 | $821 | $29,675 |
| 2018 | $821 -49.4% | $29,675 |
| 2017 | $1,623 +4.9% | $29,675 |
| 2016 | $1,547 | -- |
| 2015 | $1,547 | $28,225 |
| 2014 | $1,547 +90% | -- |
| 2013 | $814 | $28,225 -4.2% |
| 2012 | $814 | $29,450 |
| 2011 | $814 -1.3% | $29,450 -1.3% |
| 2010 | $825 | $29,850 |
| 2009 | $825 | $29,850 +12.3% |
| 2008 | -- | $26,575 |
| 2007 | -- | $26,575 |
| 2006 | -- | $26,575 |
| 2005 | -- | $26,575 +19.6% |
| 2004 | -- | $22,225 |
| 2003 | -- | $22,225 |
| 2002 | -- | $22,225 |
| 2001 | -- | $22,225 +38% |
| 2000 | -- | $16,100 |
Find assessor info on the county website
Monthly payment
Est. payment
Payment breakdown
Explore the cost of this home by adjusting the details. Changes won't be saved.Climate risks
Neighborhood: 37421
Nearby schools
Schools provided by the listing agent
- Elementary: Westview Elementary
- Middle: East Hamilton
- High: East Hamilton
Source: Greater Chattanooga Realtors. This data may not be complete. We recommend contacting the local school district to confirm school assignments for this home.
- $232,400-- bd1 ba996 sqft1513 Morris Hill Rd, Chattanooga, TN 37421Off Market
- $530,900-- bd2 ba3.4k sqft1497 Morris Hill Rd, Chattanooga, TN 37421Off Market
- $433,200-- bd2 ba2.9k sqft1501 Morris Hill Rd, Chattanooga, TN 37421Off Market
- $340,5003 bd2 ba1.9k sqft1505 Morris Hill Rd, Chattanooga, TN 37421Off Market
Similar homes
- $315,0003 bd3 ba1.4k sqft1903 Howell Mill Dr, Chattanooga, TN 37421For Sale
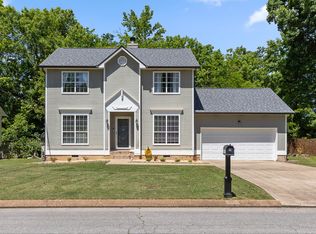 MLS ID #1534496, Grace Edrington. Greater Chattanooga Realtors
 - $304,9003 bd2 ba1.3k sqft7525 Remington Ct, Chattanooga, TN 37421For Sale
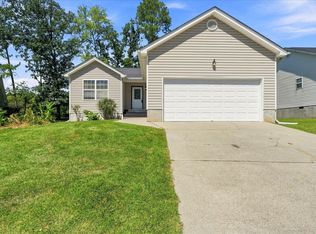 MLS ID #1541807, Jill L Mallett. Greater Chattanooga Realtors
 - $289,0004 bd2 ba1.6k sqft113 N Larchmont Ave, Chattanooga, TN 37411For Sale
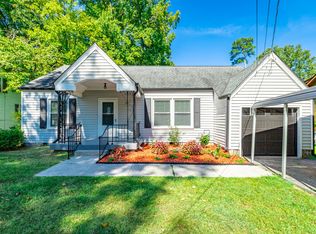 MLS ID #1542648, Kaylan Libby. Greater Chattanooga Realtors
 - $250,0003 bd2 ba1.2k sqft1310 Labrea Dr, Chattanooga, TN 37421For Sale
 MLS ID #1535260, Daniel J Staub. Greater Chattanooga Realtors
