**SELLER FINANCING AVAILABLE**
This Newly Removated Home Features 3 bedrooms and 2.5 baths, sitting on .60 acre lot with New Quartz Countertops, New Appliances, New Flooring throughout, New Lighting Throughout, New Bathroom Double Vanities, Freshly Painted interior and Exterior.
Downstairs you will find a Huge entertainment room with gas rock fireplace and laundry room.
You can easily make this downstairs a mother in law suite.
You can gaze at the mountain tops from the back deck or front yard.
Highly Convienent to the interstate, the mall, hospital and any restaurants you want.
This home has a 2 car garage, a big rock gas fireplace in the downstairs den. Including a sliding glass door to an outdoor lower deck.
You can get this home for 0 Zero Down. With FHA/DPA or TSDA
For sale
Price cut: $16K (9/30)
$379,000
2904 Old Britain Cir, Chattanooga, TN 37421
3beds
2,191sqft
Single Family Residence
Built in 1975
0.63 Acres Lot
$-- Zestimate®
$173/sqft
$-- HOA
What's special
Huge entertainment roomGas rock fireplaceLaundry roomNew appliancesNew lighting throughoutNew flooring throughoutNew quartz countertops
- 110 days
- 791
- 58
Zillow last checked:
Listing updated:
Listed by:
Wendy Merritt 423-280-1300,
Keller Williams Realty 423-664-1600
Source: Greater Chattanooga Realtors,MLS#: 1537393
Facts & features
Interior
Bedrooms & bathrooms
- Bedrooms: 3
- Bathrooms: 3
- Full bathrooms: 2
- 1/2 bathrooms: 1
Primary bedroom
- Level: First
Primary bathroom
- Level: First
Kitchen
- Level: First
Heating
- Central
Cooling
- Central Air, Ceiling Fan(s)
Appliances
- Included: Built-In Electric Oven, Cooktop, Dishwasher, Free-Standing Refrigerator, Microwave, Refrigerator
- Laundry: Lower Level, Laundry Room
Features
- Ceiling Fan(s), Chandelier, Double Vanity, His and Hers Closets, Kitchen Island, Pantry, Separate Shower, Tub/shower Combo, En Suite, Separate Dining Room
- Flooring: Luxury Vinyl, Tile
- Windows: Aluminum Frames
- Basement: Finished
- Number of fireplaces: 1
- Fireplace features: Gas Log, Recreation Room
Interior area
- Total structure area: 2,191
- Total interior livable area: 2,191 sqft
- Finished area above ground: 2,191
- Finished area below ground: 900
Property
Parking
- Total spaces: 2
- Parking features: Concrete, Driveway, Garage, Off Street, Paved
- Attached garage spaces: 2
Features
- Levels: Two
- Stories: 2
- Patio & porch: Deck, Porch - Covered
- Exterior features: None
- Pool features: None
- Spa features: None
- Fencing: Chain Link
- Has view: Yes
- View description: Mountain(s), Neighborhood, Skyline, Trees/Woods
Lot
- Size: 0.63 Acres
- Dimensions: 100 x 274.83
- Features: Landscaped, Many Trees, Sloped Down, Sloped Up, Views
Details
- Additional structures: None
- Parcel number: 139n B 002
Construction
Type & style
- Home type: SingleFamily
- Architectural style: Contemporary
- Property subtype: Single Family Residence
Materials
- Stucco, Wood Siding
- Foundation: Block, Brick/Mortar
- Roof: Shingle
Condition
- Updated/Remodeled
- New construction: No
- Year built: 1975
Utilities & green energy
- Sewer: Public Sewer
- Water: Public
- Utilities for property: Cable Connected, Electricity Connected, Natural Gas Available, Sewer Connected, Water Connected
Community & HOA
Community
- Features: None
- Subdivision: Dogwood Estates
HOA
- Has HOA: No
Location
- Region: Chattanooga
Financial & listing details
- Price per square foot: $173/sqft
- Tax assessed value: $311,800
- Annual tax amount: $1,190
- Date on market: 6/24/2026
- Listing terms: Cash,Conventional,FHA,VA Loan
- Road surface type: Paved
Estimated market value
Not available
Estimated sales range
Not available
Not available
Price history
| Date | Event | Price |
|---|---|---|
| 9/30/2026 | Price change | $379,000-4.1%$173/sqft |
Source: Greater Chattanooga Realtors #1537393 Report a problem | ||
| 9/10/2026 | Price change | $395,000-1.2%$180/sqft |
Source: Greater Chattanooga Realtors #1537393 Report a problem | ||
| 8/24/2026 | Price change | $399,900-1.9%$183/sqft |
Source: Greater Chattanooga Realtors #1537393 Report a problem | ||
| 8/17/2026 | Price change | $407,500-0.6%$186/sqft |
Source: Greater Chattanooga Realtors #1537393 Report a problem | ||
| 7/21/2026 | Price change | $409,900-1.2%$187/sqft |
Source: Greater Chattanooga Realtors #1537393 Report a problem | ||
| 7/13/2026 | Price change | $415,000-0.5%$189/sqft |
Source: Greater Chattanooga Realtors #1537393 Report a problem | ||
| 7/6/2026 | Price change | $417,000-0.7%$190/sqft |
Source: Greater Chattanooga Realtors #1537393 Report a problem | ||
| 6/24/2026 | Listed for sale | $419,900+103.8%$192/sqft |
Source: Greater Chattanooga Realtors #1537393 Report a problem | ||
| 4/16/2026 | Sold | $206,000$94/sqft |
Source: Public Record Report a problem | ||
Public tax history
| Year | Property taxes | Tax assessment |
|---|---|---|
| 2025 | $1,190 +9.8% | $77,950 +62.2% |
| 2024 | $1,084 | $48,050 |
| 2023 | $1,084 | $48,050 |
| 2022 | $1,084 +0.8% | $48,050 |
| 2021 | $1,075 -2.8% | $48,050 +20.1% |
| 2020 | $1,106 | $40,000 |
| 2019 | $1,106 | $40,000 |
| 2018 | $1,106 -0.8% | $40,000 |
| 2017 | $1,115 +20% | $40,000 |
| 2016 | $929 | -- |
| 2015 | $929 | $33,275 |
| 2014 | $929 +0.7% | -- |
| 2013 | $923 | $33,275 -0.3% |
| 2012 | $923 | $33,375 |
| 2011 | $923 | $33,375 |
| 2010 | $923 | $33,375 |
| 2009 | $923 | $33,375 +11.2% |
| 2008 | -- | $30,025 |
| 2007 | -- | $30,025 |
| 2006 | -- | $30,025 |
| 2005 | -- | $30,025 +12.3% |
| 2004 | -- | $26,725 |
| 2003 | -- | $26,725 |
| 2002 | -- | $26,725 |
| 2001 | -- | $26,725 +14.7% |
| 2000 | -- | $23,300 |
Find assessor info on the county website
Monthly payment
Est. payment
Payment breakdown
Explore the cost of this home by adjusting the details. Changes won't be saved.Climate risks
Neighborhood: 37421
Nearby schools
Schools provided by the listing agent
- Elementary: Wolftever Creek Elementary
- Middle: Ooltewah Middle
- High: Ooltewah
Source: Greater Chattanooga Realtors. This data may not be complete. We recommend contacting the local school district to confirm school assignments for this home.
- $306,100-- bd2 ba2.4k sqft2900 Old Britain Cir, Chattanooga, TN 37421Off Market
- $322,200-- bd2 ba1.6k sqft2906 Old Britain Cir, Chattanooga, TN 37421Off Market
- $363,9004 bd3 ba1.9k sqft2898 Old Britain Cir, Chattanooga, TN 37421Off Market
- $488,400-- bd2 ba2.3k sqft2910 Old Britain Cir, Chattanooga, TN 37421Off Market
Similar homes
- $390,0005 bd3 ba2.4k sqft1315 N Concord Rd, Chattanooga, TN 37421For Sale
 MLS ID #1543697, Ricardo Leveron. Greater Chattanooga Realtors
 - $439,0004 bd3 ba2.5k sqft8164 Holly Crest Dr, Chattanooga, TN 37421For Sale
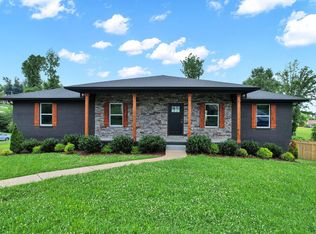 MLS ID #1536657, Shawn Matthews. Greater Chattanooga Realtors
 - $399,9004 bd3 ba2.8k sqft2329 David Ln, Chattanooga, TN 37421For Sale
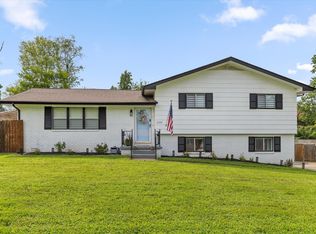 MLS ID #1538651, Grace Edrington. Greater Chattanooga Realtors
 - $367,0003 bd3 ba2k sqft306 Laverne Dr, Chattanooga, TN 37421For Sale
 MLS ID #1535064, Kathy Mittelstadt. Greater Chattanooga Realtors
