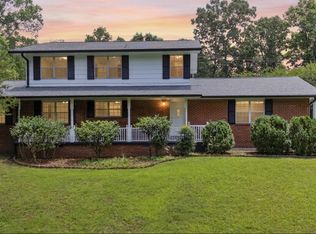
Located in Battery Heights (est. 1863), this 5 Bedroom, 3 Full Bath home with two-car garage offers space, cul-de-sac privacy, 1.8 acres, and a generous 2,779 sq. ft. floor plan. Conveniently situated approximately 5 minutes from Hwy 153, 12 minutes from UTC, 11 minutes from Chattanooga Airport, and 12 minutes from Volkswagen - this home offers easy commutes around the city. Built in 1968, this move-in-ready home has been extensively updated in recent years. Highlights include a beautifully remodeled kitchen in 2021 with new cabinetry, quartz countertops, tiled backsplash, and stainless-steel appliances. New HVAC system in 2025. Recent 2026 updates include interior and exterior painting, new windows, lighting fixtures and ceiling fans, landscaping, attic access/stairs, window shutters, basement-level flooring, and laundry-room enhancements. Surrounded by mature trees that provide ample shade, the home features a brick-and-siding exterior. A covered front porch leads into a split-level entry foyer with an ornate curved handrail. The main level includes a study/living area with built-in shelving, a combined dining and kitchen area (with side-door access), a spacious great room with fireplace and deck access, the primary bedroom and bath, two guest bedrooms, and a full guest bath. The lower level offers a generous den/living area with fireplace and backyard access, a full bath, two bedrooms (or flexible living spaces), and a spacious laundry room with cabinetry, sink, and secondary refrigerator. The two-car garage on the lower level provides ample storage, secondary washer/dryer hook-ups, and a pedestrian door to the backyard. Seller does not warrant fireplaces to be operational. Owner/Agent.
For sale
Price cut: $5K (10/8)
$374,900
2824 Ridgecrest Dr, Chattanooga, TN 37406
5beds
2,779sqft
Single Family Residence
Built in 1968
1.8 Acres Lot
$367,800 Zestimate®
$135/sqft
$-- HOA
What's special
Basement-level flooringLaundry-room enhancementsTwo-car garageCovered front porchNew windowsInterior and exterior paintingBrick-and-siding exterior
- 44 days
- 2,072
- 326
Zillow last checked:
Listing updated:
Listed by:
Becky Cope English 423-364-6298,
The Agency Chattanooga 423-541-2800,
Jason Evans 423-693-4017,
The Agency Chattanooga
Source: Greater Chattanooga Realtors,MLS#: 1541765
Facts & features
Interior
Bedrooms & bathrooms
- Bedrooms: 5
- Bathrooms: 3
- Full bathrooms: 3
Primary bedroom
- Level: First
Bedroom
- Level: First
Bedroom
- Level: First
Bedroom
- Level: Basement
Bedroom
- Level: Basement
Bathroom
- Description: Primary Full Bathroom
- Level: First
Bathroom
- Description: Full Bathroom
- Level: First
Bathroom
- Description: Full Bathroom
- Level: Basement
Den
- Description: w/Fireplace
- Level: Basement
Dining room
- Description: Comb. w/Kitchen
- Level: First
Great room
- Description: w/Fireplace
- Level: First
Laundry
- Description: Laundry/Utility
- Level: Basement
Living room
- Description: Study/Living w/Bookcases
- Level: First
Heating
- Central, Electric
Cooling
- Central Air, Electric
Appliances
- Included: Disposal, Dishwasher, Exhaust Fan, Electric Water Heater, Free-Standing Electric Range, Microwave, Plumbed For Ice Maker, Stainless Steel Appliance(s)
- Laundry: Electric Dryer Hookup, Lower Level, Laundry Room, See Remarks, Washer Hookup
Features
- Built-in Features, Bookcases, Ceiling Fan(s), Crown Molding, Eat-in Kitchen, High Speed Internet, Recessed Lighting, Storage, Stone Counters, Walk-In Closet(s), Tub/shower Combo, En Suite, Sitting Area, Separate Dining Room
- Flooring: Carpet, Luxury Vinyl, Tile, Vinyl
- Windows: Double Pane Windows, Low-Emissivity Windows, Screens, Shutters
- Basement: Finished,Full
- Number of fireplaces: 2
- Fireplace features: Den, Great Room, See Remarks
Interior area
- Total structure area: 2,779
- Total interior livable area: 2,779 sqft
- Finished area above ground: 2,779
- Finished area below ground: 1,072
Property
Parking
- Total spaces: 2
- Parking features: Concrete, Driveway, Garage Door Opener, Off Street, Garage Faces Side
- Attached garage spaces: 2
Features
- Levels: Multi/Split
- Patio & porch: Deck, Porch - Covered
- Exterior features: Private Yard, Rain Gutters
- Fencing: Chain Link,Partial
- Has view: Yes
- View description: City, Mountain(s)
Lot
- Size: 1.8 Acres
- Dimensions: 200 x 410 x 110 x 450 x 80
- Features: Cul-De-Sac, Gentle Sloping, Irregular Lot, Sloped, Views, Wooded
Details
- Parcel number: 128j H 001
- Special conditions: Agent Owned,Personal Interest
- Other equipment: Dehumidifier
Construction
Type & style
- Home type: SingleFamily
- Architectural style: Split Level
- Property subtype: Single Family Residence
Materials
- Brick, Other
- Foundation: Block
- Roof: Asphalt,Shingle
Condition
- Updated/Remodeled
- New construction: No
- Year built: 1968
Utilities & green energy
- Sewer: Public Sewer
- Water: Public
- Utilities for property: Electricity Connected, Sewer Connected, Water Connected
Community & HOA
Community
- Features: None
- Subdivision: Battery Hgts
HOA
- Has HOA: No
Location
- Region: Chattanooga
Financial & listing details
- Price per square foot: $135/sqft
- Tax assessed value: $299,300
- Annual tax amount: $2,578
- Date on market: 9/10/2026
- Listing terms: Cash,Conventional,FHA,VA Loan
- Road surface type: Asphalt
Estimated market value
$367,800
$349,000 - $386,000
$2,296/mo
Price history
| Date | Event | Price |
|---|---|---|
| 10/8/2026 | Price change | $374,900-1.3%$135/sqft |
Source: Greater Chattanooga Realtors #1541765 Report a problem | ||
| 9/10/2026 | Listed for sale | $379,900$137/sqft |
Source: Greater Chattanooga Realtors #1541765 Report a problem | ||
| 9/2/2026 | Contingent | $379,900$137/sqft |
Source:  RealTracs MLS as distributed by MLS GRID #3529058 Report a problem RealTracs MLS as distributed by MLS GRID #3529058 Report a problem | ||
| 8/29/2026 | Listed for sale | $379,900+145.5%$137/sqft |
Source: Greater Chattanooga Realtors #1541765 Report a problem | ||
| 10/31/2016 | Sold | $154,750$56/sqft |
Source: Public Record Report a problem | ||
Public tax history
| Year | Property taxes | Tax assessment |
|---|---|---|
| 2025 | $1,134 +15.4% | $74,825 +70.3% |
| 2024 | $983 | $43,925 |
| 2023 | $983 | $43,925 |
| 2022 | $983 | $43,925 |
| 2021 | $983 -7.8% | $43,925 +13.9% |
| 2020 | $1,066 | $38,550 |
| 2019 | $1,066 | $38,550 |
| 2018 | $1,066 -48.5% | $38,550 |
| 2017 | $2,070 +34% | $38,550 |
| 2016 | $1,545 | -- |
| 2015 | $1,545 | $28,175 |
| 2014 | $1,545 +97.9% | -- |
| 2013 | $780 | $28,175 -0.2% |
| 2012 | $780 | $28,225 |
| 2011 | $780 | $28,225 |
| 2010 | $780 | $28,225 |
| 2009 | $780 | $28,225 +8.8% |
| 2008 | -- | $25,950 |
| 2007 | -- | $25,950 |
| 2006 | -- | $25,950 |
| 2005 | -- | $25,950 +23.3% |
| 2004 | -- | $21,050 |
| 2003 | -- | $21,050 |
| 2002 | -- | $21,050 |
| 2001 | -- | $21,050 +13.9% |
| 2000 | -- | $18,475 |
Find assessor info on the county website
Monthly payment
Est. payment
Payment breakdown
Explore the cost of this home by adjusting the details. Changes won't be saved.Climate risks
Neighborhood: 37406
Nearby schools
Schools provided by the listing agent
- Elementary: Hardy Elementary
- Middle: Dalewood Middle
- High: Hixson High
Source: Greater Chattanooga Realtors. This data may not be complete. We recommend contacting the local school district to confirm school assignments for this home.
Similar homes
- $339,9003 bd3 ba2.8k sqft3805 Rollingwood Dr, Chattanooga, TN 37406For Sale
 MLS ID #1538497, Whitney Harvey. Greater Chattanooga Realtors
 - $390,0005 bd3 ba2.4k sqft1315 N Concord Rd, Chattanooga, TN 37421For Sale
 MLS ID #1543697, Ricardo Leveron. Greater Chattanooga Realtors
 - $374,9004 bd3 ba2.2k sqft1011 Woodfinch Trl, Chattanooga, TN 37421For Sale
 MLS ID #1542091, Sydney Phillips. Greater Chattanooga Realtors
 - $350,0005 bd3 ba2k sqft5037 Montcrest Dr, Chattanooga, TN 37416For Sale
 MLS ID #1539400, Jake Kellerhals. Greater Chattanooga Realtors
