Skip main navigation
Off market
  • Tax assessed value
    $301,289

    185 Diane Ln, Fort Oglethorpe, GA 30742

    3beds
    2,800sqft
    SingleFamily
    Built in 1962
    0.77 Acres Lot
    $-- Zestimate®
    $108/sqft
    $1,987 Estimated rent

    Home value

    Not available

    Estimated sales range

    Not available

    $1,987/mo

    Zestimate® history
    Loading
    Loading...

    Owner options

    List your home for rent

    $1,987/mo

    Rent Zestimate®

    Find your next renter with Zillow Rental Manager. Plus, with online applications, you can quickly screen prospective tenants – for free.

    Learn more

    $1,987/mo

    Rent Zestimate®

    Refinance and save

    $1,807/mo

    Est. payment

    Refinancing to a lower rate could help reduce your monthly payments and save thousands over the life of the loan.

    See today's rates

    $1,807/mo

    Est. payment

    Explore your selling options

    Work with a Zillow partner agent

    Leverage their expertise and Zillow's premium Showcase listings to get your home seen by more buyers.

    Get started

    List with your own agent

    Get your home in front of millions of buyers by listing it on Zillow.

    Learn how to do it

    Sell it yourself

    Take full control of how buyers see your home on Zillow by listing For Sale by Owner (FSBO).

    List your home

    What's special

    Zero-entry granite-style tiled showerGleaming hardwood floorsDual sprayer wandsPeaceful park-like environmentPantry cabinetFreshly painted cabinetsStainless appliances

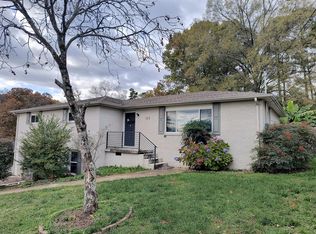
    Assumable 2.99% interest loan! If you are looking for a convenient Fort Oglethorpe location paired with a private, park-like setting, this hidden gem deserves a closer look. Offering both accessibility and flexibility all over the North Georgia and South Tennessee areas! The spacious Owner’s Suite serves as a true retreat. The bedroom was expanded to create generous space and features a beautiful barn door leading to a massive en-suite bath. The zero-entry granite-style tiled shower includes double shower heads, dual sprayer wands, body jets on each side, and built-in niche shelving for a spa-like experience. The bath also offers a stunning wood and granite double-sink vanity, a built-in cabinetry tower for additional storage, and custom closet systems designed for easy organization and accessibility. Gorgeous grey-tone LVP flooring in the bedroom, ceramic tile in the bath, and a private deck directly off the suite complete this impressive space. The remainder of the main level is warm and inviting. The large great room showcases gleaming hardwood floors, abundant natural light from oversized windows, and a wall of built-in wood cabinetry with open adjustable shelving. It flows seamlessly into the dining room, highlighted by crisp white wainscoting and hardwood floors, with an open layout connecting to the kitchen — ideal for entertaining. The bright and functional kitchen features freshly painted cabinets, stainless appliances, a pantry cabinet, a utility cabinet, a creatively designed bar area, and a sunny window over the sink. Two additional spacious bedrooms with hardwood floors and an updated hall bath with a tiled shower and linen closet complete the main level. The lower level provides added versatility with a room currently used as a bedroom featuring a large closet, making it equally suited for a den, media room, or guest space. Comfort, thoughtful upgrades, accessibility, and flexible living spaces all come together in this beautifully maintained home set in a peaceful, park-like environment.

    This property is off market, which means it's not currently listed for sale or rent on Zillow. This may be different from what's available on other websites or public sources.
    Facts & features

    Interior

    Bedrooms & bathrooms
    • Bedrooms: 3
    • Bathrooms: 2
    • Full bathrooms: 2
    Heating
    • Other, Electric
    Cooling
    • Central
    Appliances
    • Included: Dishwasher, Range / Oven, Refrigerator
    Features
    • Flooring: Hardwood, Linoleum / Vinyl
    • Basement: Partially finished
    • Has fireplace: Yes
    Interior area
    • Total interior livable area: 2,800 sqft

    Property

    Parking
    • Total spaces: 4
    • Parking features: Garage - Attached, Garage - Detached
    Features
    • Exterior features: Brick
    Lot
    • Size: 0.77 Acres
    Details
    • Parcel number: 0003A024

    Construction

    Type & style
    • Home type: SingleFamily
    Materials
    • Foundation: Concrete
    • Roof: Shake / Shingle
    Condition
    • Year built: 1962

    Community & HOA

    Location
    • Region: Fort Oglethorpe

    Financial & listing details

    • Price per square foot: $108/sqft
    • Tax assessed value: $301,289
    • Annual tax amount: $2,531

    Price history

    DateEventPrice
    6/3/2026Listing removed--
    Source: Owner Report a problem
    3/5/2026Listed for sale$350,000+26.1%$125/sqft
    Source: Owner Report a problem
    10/7/2021Sold$277,500+2.8%$99/sqft
    Source: Greater Chattanooga Realtors #1342379 Report a problem
    9/9/2021Contingent$269,900$96/sqft
    Source: Greater Chattanooga Realtors #1342379 Report a problem
    9/5/2021Listed for sale$269,900+107.6%$96/sqft
    Source: Greater Chattanooga Realtors #1342379 Report a problem
    12/22/2011Sold$130,000$46/sqft
    Source: Public Record Report a problem

    Public tax history

    YearProperty taxesTax assessment
    2025$2,531 -7.3%$120,516 +3.3%
    2024$2,730 +15.3%$116,627 +29.6%
    2023$2,367 +22.4%$89,982 +23.9%
    2022$1,934 +15.4%$72,644 +15.4%
    2021$1,676 -0.2%$62,954 +11.8%
    2020$1,680 $56,327
    2019$1,680 -0.8%$56,327 +4.2%
    2018$1,694 +18.6%$54,055 +18.6%
    2017$1,428 $45,573
    Find assessor info on the county website

    Neighborhood: 30742

    Nearby schools

    GreatSchools rating
    Get pre-qualified for a loan
    At Zillow Home Loans, we can pre-qualify you in as little as 5 minutes with no impact to your credit score.

    An equal housing lender. NMLS #10287.
