Location meets lifestyles in this spacious home just minutes from the historical Chickamauga and National Military Park and nearby shopping.
Leave the car parked and enjoy being able to walk wherever you need to go.
Inside you'll find four bedrooms and three baths,offering flexibility for family, guest, or a home office setup. A large
great room addition creates the perfect gathering space ,complete with a cozy gas fireplace. Step out onto the deck and enjoy peaceful views of the backyard,with beautiful natural light pouring in through the wall of windows. Hardwood floors in living room , bedrooms and hall.
The kitchen features abundant cabinetry and generous counter space,giving you plenty of room to cook, host and store with ease.
Downstairs, the finished basement offers a spacious den with double doors leading outside to a solid concrete pad. With a full bath featuring a walk-in shower. Basement has its own private access, this space would make an ideal in-law suite or guest quarters.
Level backyard adds more appeal and includes a nice out building for storage.
Contingent
$299,900
171 Diane Ln, Fort Oglethorpe, GA 30742
4beds
2,196sqft
:
Get pre-qualified$1,854/mo
Single Family Residence
Built in 1964
0.31 Acres Lot
$291,900 Zestimate®
$137/sqft
$-- HOA
What's special
Cozy gas fireplaceLevel backyardGenerous counter spaceKitchen features abundant cabinetryFour bedroomsThree baths
- 154 days |
- 220 |
- 9 |
Zillow last checked:
Listing updated:
Listed by:
Carol A Potts 423-385-5171,
RE/MAX Renaissance Realtors,
Becky Smith 423-424-8120,
RE/MAX Renaissance Realtors
Source: Greater Chattanooga Realtors,MLS#: 1529046
Facts & features
Interior
Bedrooms & bathrooms
- Bedrooms: 4
- Bathrooms: 3
- Full bathrooms: 3
Heating
- Central
Cooling
- Electric
Appliances
- Included: Electric Oven, Refrigerator
- Laundry: In Basement
Features
- Ceiling Fan(s), Tub/shower Combo
- Flooring: Carpet, Vinyl
- Windows: Storm Window(s)
- Has basement: No
- Has fireplace: Yes
- Fireplace features: Gas Log, Great Room
Interior area
- Total structure area: 2,196
- Total interior livable area: 2,196 sqft
- Finished area above ground: 2,200
- Finished area below ground: 200
Property
Parking
- Parking features: Basement, Driveway
Features
- Levels: One and One Half
- Stories: 1
- Patio & porch: Deck, Front Porch
- Exterior features: Private Entrance
- Pool features: None
- Spa features: None
- Fencing: None
Lot
- Size: 0.31 Acres
- Dimensions: 91 x 150
Details
- Additional structures: Shed(s)
- Parcel number: 0003a020
Construction
Type & style
- Home type: SingleFamily
- Architectural style: Split Level
- Property subtype: Single Family Residence
Materials
- Brick
- Foundation: Block
- Roof: Shingle
Condition
- New construction: No
- Year built: 1964
Utilities & green energy
- Sewer: Public Sewer
- Water: Public
- Utilities for property: Cable Available, Electricity Available
Community & HOA
Community
- Subdivision: Oglethorpe Ests
HOA
- Has HOA: No
Location
- Region: Fort Oglethorpe
Financial & listing details
- Price per square foot: $137/sqft
- Tax assessed value: $335,840
- Annual tax amount: $2,216
- Date on market: 2/22/2026
- Listing terms: Conventional
- Road surface type: Paved
Estimated market value
$291,900
$277,000 - $306,000
$2,130/mo
Price history
| Date | Event | Price |
|---|---|---|
| 7/7/2026 | Contingent | $299,900$137/sqft |
Source:  RealTracs MLS as distributed by MLS GRID #3245254 Report a problem RealTracs MLS as distributed by MLS GRID #3245254 Report a problem | ||
| 3/30/2026 | Price change | $299,900-9.9%$137/sqft |
Source: Greater Chattanooga Realtors #1529046 Report a problem | ||
| 3/14/2026 | Price change | $332,900-3.2%$152/sqft |
Source: Greater Chattanooga Realtors #1529046 Report a problem | ||
| 2/22/2026 | Listed for sale | $344,000+175.2%$157/sqft |
Source: Greater Chattanooga Realtors #1529046 Report a problem | ||
| 6/29/2001 | Sold | $125,000$57/sqft |
Source: Agent Provided Report a problem | ||
Public tax history
| Year | Property taxes | Tax assessment |
|---|---|---|
| 2025 | $421 -6.2% | $134,336 +41.9% |
| 2024 | $449 +1.1% | $94,702 +26.9% |
| 2023 | $444 +34.6% | $74,626 +23.3% |
| 2022 | $330 | $60,542 |
| 2021 | $330 -0.1% | $60,542 +10.2% |
| 2020 | $330 -68.7% | $54,914 |
| 2019 | $1,056 +2.9% | $54,914 +7.1% |
| 2018 | $1,026 -36.3% | $51,277 -0.2% |
| 2017 | $1,610 | $51,390 +8.9% |
| 2016 | -- | $47,177 |
| 2015 | -- | $47,177 |
| 2014 | -- | $47,177 |
| 2013 | -- | $47,177 |
| 2012 | -- | -- |
| 2011 | -- | -- |
| 2010 | -- | -- |
Find assessor info on the county website
Monthly payment
Est. payment
Payment breakdown
Explore the cost of this home by adjusting the details. Changes won't be saved.Climate risks
Neighborhood: 30742
Nearby schools
GreatSchools rating
- NABattlefield Primary SchoolGrades: PK-2Distance: 1.9 mi
- 6/10Lakeview Middle SchoolGrades: 6-8Distance: 1.3 mi
- 4/10Lakeview-Fort Oglethorpe High SchoolGrades: 9-12Distance: 1.7 mi
Schools provided by the listing agent
- Elementary: Battlefield Elementary
- Middle: Lakeview Middle
- High: Lakeview-Ft. Oglethorpe
Source: Greater Chattanooga Realtors. This data may not be complete. We recommend contacting the local school district to confirm school assignments for this home.
- $217,600-- bd2 ba1.4k sqft173 Diane Ln, Rossville, GA 30742Off Market
- $276,9003 bd2 ba1.8k sqft165 Diane Ln, Fort Oglethorpe, GA 30742Off Market
- $251,0003 bd2 ba1.5k sqft177 Diane Ln, Fort Oglethorpe, GA 30742Sold
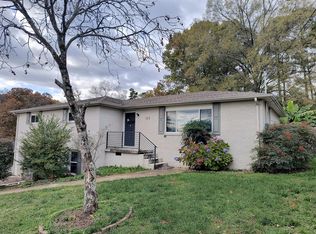
- $220,0002 bd2 ba1.5k sqft161 Diane Ln, Fort Oglethorpe, GA 30742Sold
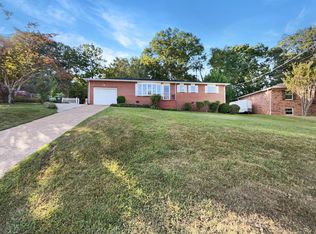
- $265,100-- bd1 ba1.8k sqft168 Diane Ln, Fort Oglethorpe, GA 30742Off Market
- $245,000-- bd1 ba1.4k sqft164 Diane Ln, Ft Oglethorpe, GA 30742Sold
- $287,6003 bd2 ba2.1k sqft172 Diane Ln, Fort Oglethorpe, GA 30742Off Market
- $220,0003 bd2 ba1.4k sqft176 Diane Ln, Fort Oglethorpe, GA 30742Sold
A local agent can set up tours, give advice and negotiate with sellers.
Similar homes
- $285,0003 bd2 ba2k sqft74 Kriswood Dr, Rossville, GA 30741For Sale
 MLS ID #1538221, Grace Edrington. Greater Chattanooga Realtors
 - $259,9003 bd3 ba2.1k sqft72 Milford Dr, Rossville, GA 30741For Sale
 MLS ID #1536521, Martin Scott. Greater Chattanooga Realtors
 - $232,0002 bd1 ba1.4k sqft43 Pegram Cir, Fort Oglethorpe, GA 30742For Sale
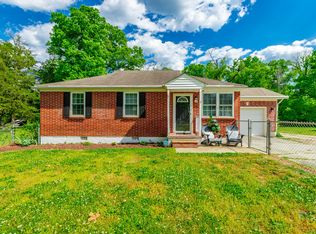 MLS ID #1533275, Amy Jo Rowan. Greater Chattanooga Realtors
 - $280,0003 bd2 ba1.4k sqft218 Alpine Dr, Rossville, GA 30741For Sale
 MLS ID #1526615, Leatha Eaves. Greater Chattanooga Realtors
 - $295,0003 bd3 ba2.1k sqft69 Ridgewood Trl, Ringgold, GA 30736For SaleMLS ID #1532884, Tiffany Crawford. Greater Chattanooga Realtors
- $264,9993 bd2 ba1.4k sqft5 E Wotring St, Rossville, GA 30741For SaleMLS ID #1535005, Grace Edrington. Greater Chattanooga Realtors
- $250,0002 bd3 ba1.6k sqft505 Thomas Dr, Rossville, GA 30741For SaleMLS ID #1534536, Christopher Todd. Greater Chattanooga Realtors
- $--3 bd2 ba1.6k sqft254 Pine St, Ringgold, GA 30736AuctionXome
- $274,9003 bd2 ba1.3k sqft144 N Brent Dr, Ringgold, GA 30736For SaleMLS ID #1538266, Drew Carey. Greater Chattanooga Realtors
- $344,9003 bd3 ba2.3k sqft1806 Glen Oaks Ter, Chattanooga, TN 37412For SaleMLS ID #1533493, Sabrena Smedley. Greater Chattanooga Realtors
- $230,0003 bd2 ba1.3k sqft107 Anderson Rd, Rossville, GA 30741For SaleMLS ID #1536423, Lacey Russell. Greater Chattanooga Realtors
- $344,5004 bd3 ba2.3k sqft16 Japonica St, Flintstone, GA 30725For SaleMLS ID #1529534, Randy Durham. Greater Chattanooga Realtors
- $330,0003 bd3 ba1.8k sqft1017 N Sanctuary Rd, Chattanooga, TN 37421For SaleMLS ID #1530065, Kevin Gomila. Greater Chattanooga Realtors
- $308,0003 bd3 ba2k sqft37 Pamela Ln, Ringgold, GA 30736For SaleMLS ID #1536388, Cassandra M Brown. Greater Chattanooga Realtors
- $234,9003 bd2 ba2.2k sqft45 Redd Rd, Rossville, GA 30741For SaleMLS ID #1536196, Jeremy R Callahan. Greater Chattanooga Realtors
- $297,0004 bd2 ba2.2k sqft72 Gregory Ln, La Fayette, GA 30728For SaleMLS ID #1536040, Shawyn Allen. Greater Chattanooga Realtors
- $335,0003 bd3 ba1.7k sqft3735 Thrushwood Dr, Chattanooga, TN 37415For SaleMLS ID #1530961, Grace Edrington. Greater Chattanooga Realtors
- $400,0004 bd3 ba2.9k sqft821 Mount Belvoir Dr, Chattanooga, TN 37412For SaleMLS ID #1538188, Fiona Eischeid. Greater Chattanooga Realtors
- $269,0004 bd3 ba1.6k sqft5885 Stonewall Dr, Harrison, TN 37341For SaleMLS ID #1532286, Jeremy R Callahan. Greater Chattanooga Realtors
- $225,0003 bd2 ba1.1k sqft5307 Dupont St, Chattanooga, TN 37412For SaleMLS ID #1539231, Asher Black. Greater Chattanooga Realtors
