Updated brick ranch in the established Bentley Place neighborhood, just minutes from downtown Chattanooga. This 3 bedroom, 2 bath home offers 2,066 square feet of living space, including a finished walkout basement with a second living area, laundry room, and plenty of storage.
The main level features bamboo flooring, abundant natural light, an eat in kitchen, and updated bathrooms with marble tile. The finished lower level provides flexible space for a home office, media room, workout area, or guest accommodations.
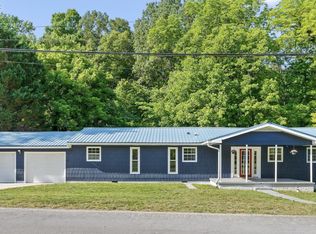
Outside, enjoy a private backyard with mature trees, a deck, and covered patio. The oversized side entry two car garage offers additional storage and workspace.
Situated on a 0.32 acre lot with public utilities, central heat and air, vinyl windows, and convenient access to shopping, dining, and major roadways. Bentley Place homes are seldom available, making this a great opportunity in a well established neighborhood.
Contingent
$285,000
74 Kriswood Dr, Rossville, GA 30741
3beds
2,064sqft
Single Family Residence
Built in 1963
0.32 Acres Lot
$-- Zestimate®
$138/sqft
$-- HOA
What's special
Updated brick ranchEat in kitchenAbundant natural lightCovered patioLaundry roomPlenty of storageCentral heat and air
- 43 days |
- 540 |
- 38 |
Zillow last checked:
Listing updated:
Listed by:
Grace Edrington 423-280-2865,
Berkshire Hathaway HomeServices J Douglas Properties,
Nathan Dwelle 423-777-0599,
Berkshire Hathaway HomeServices J Douglas Properties
Source: Greater Chattanooga Realtors,MLS#: 1538221
Facts & features
Interior
Bedrooms & bathrooms
- Bedrooms: 3
- Bathrooms: 2
- Full bathrooms: 2
Primary bedroom
- Level: First
Bedroom
- Level: First
Bedroom
- Level: First
Bedroom
- Level: First
Bedroom
- Level: First
Dining room
- Level: First
Family room
- Level: Basement
Kitchen
- Level: First
Laundry
- Level: Basement
Living room
- Level: First
Office
- Level: Basement
Heating
- Central
Cooling
- Central Air, Ceiling Fan(s)
Appliances
- Included: Dishwasher, Electric Oven, Microwave
Features
- Ceiling Fan(s), Chandelier, Crown Molding, Double Vanity, Eat-in Kitchen, Kitchen Island, Storage, Tub/shower Combo, Sitting Area
- Flooring: Bamboo, Carpet, Marble
- Windows: Blinds, Screens, Vinyl Frames
- Basement: Finished
- Has fireplace: No
Interior area
- Total structure area: 2,064
- Total interior livable area: 2,064 sqft
- Finished area above ground: 1,382
- Finished area below ground: 684
Property
Parking
- Total spaces: 2
- Parking features: Garage, Garage Faces Side
- Attached garage spaces: 2
Features
- Levels: One
- Stories: 1
- Patio & porch: Covered, Composite, Deck, Front Porch, Patio, Rear Porch, Porch - Covered
- Exterior features: None
- Pool features: None
Lot
- Size: 0.32 Acres
- Dimensions: 100 x 140
Details
- Parcel number: 0207 248
Construction
Type & style
- Home type: SingleFamily
- Property subtype: Single Family Residence
Materials
- Brick
- Foundation: Concrete Perimeter
- Roof: Asphalt,Shingle
Condition
- Updated/Remodeled
- New construction: No
- Year built: 1963
Utilities & green energy
- Sewer: Septic Tank
- Water: Public
- Utilities for property: Cable Available, Electricity Connected, Water Connected
Community & HOA
Community
- Subdivision: Bentley Place
HOA
- Has HOA: No
Location
- Region: Rossville
Financial & listing details
- Price per square foot: $138/sqft
- Tax assessed value: $206,584
- Annual tax amount: $1,617
- Date on market: 7/7/2026
- Listing terms: Cash,Conventional,FHA,VA Loan
- Inclusions: Refrigerator
Estimated market value
Not available
Estimated sales range
Not available
Not available
Price history
| Date | Event | Price |
|---|---|---|
| 8/12/2026 | Pending sale | $285,000$138/sqft |
Source:  RealTracs MLS as distributed by MLS GRID #3336538 Report a problem RealTracs MLS as distributed by MLS GRID #3336538 Report a problem | ||
| 8/12/2026 | Contingent | $285,000$138/sqft |
Source: Greater Chattanooga Realtors #1538221 Report a problem | ||
| 7/7/2026 | Listed for sale | $285,000-5%$138/sqft |
Source: RealTracs MLS as distributed by MLS GRID #3262623 Report a problem | ||
| 6/5/2026 | Listing removed | $300,000$145/sqft |
Source: Greater Chattanooga Realtors #1524578 Report a problem | ||
| 4/6/2026 | Price change | $300,000-6.3%$145/sqft |
Source: Greater Chattanooga Realtors #1524578 Report a problem | ||
| 3/13/2026 | Price change | $320,000-1.5%$155/sqft |
Source: Greater Chattanooga Realtors #1524578 Report a problem | ||
| 11/27/2025 | Listed for sale | $325,000-1.5%$157/sqft |
Source: Greater Chattanooga Realtors #1524578 Report a problem | ||
| 11/12/2025 | Listing removed | $329,900$160/sqft |
Source: Greater Chattanooga Realtors #1512909 Report a problem | ||
| 7/29/2025 | Price change | $329,900-4.4%$160/sqft |
Source: Greater Chattanooga Realtors #1512909 Report a problem | ||
| 5/15/2025 | Listed for sale | $345,000$167/sqft |
Source:  GAMLS #10522530 Report a problem GAMLS #10522530 Report a problem | ||
Public tax history
| Year | Property taxes | Tax assessment |
|---|---|---|
| 2025 | $188 -80.7% | $82,634 +6.6% |
| 2024 | $972 +6% | $77,498 +5.7% |
| 2023 | $917 +27.8% | $73,352 +17.5% |
| 2022 | $717 +49.2% | $62,418 +42.7% |
| 2021 | $481 +7.4% | $43,731 +22.2% |
| 2020 | $448 -4% | $35,774 |
| 2019 | $466 -1.9% | $35,774 +32.3% |
| 2018 | $475 -33.6% | $27,035 |
| 2017 | $715 +59.6% | $27,035 +56.8% |
| 2016 | $448 | $17,238 -40.5% |
| 2015 | -- | $28,990 |
| 2014 | $274 | $28,990 +0% |
| 2013 | $274 | $28,989 |
| 2012 | -- | -- |
| 2011 | -- | -- |
| 2010 | -- | -- |
| 2009 | -- | -- |
Find assessor info on the county website
Monthly payment
Est. payment
Payment breakdown
Explore the cost of this home by adjusting the details. Changes won't be saved.Climate risks
Neighborhood: 30741
Nearby schools
GreatSchools rating
- 3/10Rossville Elementary SchoolGrades: PK-5Distance: 2.2 mi
- 4/10Rossville Middle SchoolGrades: 6-8Distance: 1.8 mi
- 4/10Ridgeland High SchoolGrades: 9-12Distance: 2.6 mi
Schools provided by the listing agent
- Elementary: Rossville Elementary
- Middle: Rossville Middle
- High: Ridgeland High School
Source: Greater Chattanooga Realtors. This data may not be complete. We recommend contacting the local school district to confirm school assignments for this home.
- $264,0003 bd2 ba1.5k sqft78 Kriswood Dr, Rossville, GA 30741Off Market
- $350,800-- bd2 ba2.8k sqft61 Kriswood Dr, Rossville, GA 30741Off Market
- $264,200-- bd2 ba1.6k sqft84 Kriswood Dr, Rossville, GA 30741Off Market
- $266,7004 bd2 ba2.2k sqft332 Callan Dr, Rossville, GA 30741Off Market
- $216,000-- bd1 ba1.5k sqft81 Kriswood Dr, Rossville, GA 30741Off Market
- $273,000-- bd2 ba1.4k sqft62 Kriswood Dr, Rossville, GA 30741Off Market
- $12,000-- bd-- ba-- sqft62 Kriswood Dr, Rossville, GA 30741Off Market
- $220,0003 bd2 ba1.8k sqft55 Kriswood Dr, Rossville, GA 30741Off Market
A local agent can set up tours, give advice and negotiate with sellers.
Similar homes
- $300,0003 bd2 ba1.7k sqft54 Kriswood Dr, Rossville, GA 30741For Sale
 MLS ID #1539683, Jennifer L Cooper. Greater Chattanooga Realtors
 - $280,0003 bd2 ba1.4k sqft218 Alpine Dr, Rossville, GA 30741For Sale
 MLS ID #1526615, Leatha Eaves. Greater Chattanooga Realtors
 - $264,9993 bd2 ba1.4k sqft5 E Wotring St, Rossville, GA 30741For Sale
 MLS ID #3337326, Grace Edrington. RealTracs MLS as distributed by MLS GRID
 - $250,0003 bd3 ba2.1k sqft72 Milford Dr, Rossville, GA 30741For Sale
 MLS ID #1536521, Martin Scott. Greater Chattanooga Realtors
 - $334,0003 bd2 ba1.5k sqft809 N Oakwood St, Rossville, GA 30741For SaleMLS ID #1530437, Susan M Castle. Greater Chattanooga Realtors
- $300,0005 bd3 ba2.7k sqft64 Stovall St, Fort Oglethorpe, GA 30742For Sale By Owner
- $250,0002 bd3 ba1.6k sqft505 Thomas Dr, Rossville, GA 30741For SaleMLS ID #1534536, Christopher Todd. Greater Chattanooga Realtors
- $305,0003 bd3 ba1.5k sqft1906 Prigmore Rd, Chattanooga, TN 37412For SaleMLS ID #1540142, Eric Tidmore. Greater Chattanooga Realtors
- $254,9003 bd2 ba1.3k sqft919 Belvoir Ave, Chattanooga, TN 37412For SaleMLS ID #1539890, Daniel Demers. Greater Chattanooga Realtors
- $375,0003 bd2 ba2.1k sqft778 Mission Ridge Rd, Rossville, GA 30741For SaleMLS ID #1536336, Asher Black. Greater Chattanooga Realtors
- $295,0003 bd3 ba2.1k sqft69 Ridgewood Trl, Ringgold, GA 30736For SaleMLS ID #1532884, Tiffany Crawford. Greater Chattanooga Realtors
- $325,0003 bd2 ba1.6k sqft77 Peachstone Ln, Rossville, GA 30741For SaleMLS ID #1531543, Eric Tidmore. Greater Chattanooga Realtors
- $349,9993 bd2 ba1.9k sqft1608 Eagle Dr, Hixson, TN 37343For SaleMLS ID #1541159, Celeste West-Dobbins. Greater Chattanooga Realtors
- $290,0003 bd2 ba1.6k sqft176 N Case Ave, Trenton, GA 30752For SaleMLS ID #1540521, Griffin Collins. Greater Chattanooga Realtors
- $284,3003 bd2 ba1.2k sqft5742 Lyle Cir, Hixson, TN 37343For SaleMLS ID #1535422, Grace Edrington. Greater Chattanooga Realtors
- $330,0004 bd2 ba3k sqft106 S Germantown Rd, Chattanooga, TN 37411For SaleMLS ID #1540305, Asher Black. Greater Chattanooga Realtors
- $287,5003 bd2 ba1.4k sqft2528 Standifer Hills Dr, Chattanooga, TN 37421For SaleMLS ID #1539483, Karen Parris. Greater Chattanooga Realtors
- $309,0003 bd2 ba1.8k sqft106 Coburn Dr, Chattanooga, TN 37415For SaleMLS ID #1540273, Cheryl Patton. Greater Chattanooga Realtors
- $275,0003 bd3 ba1.7k sqft4404 Shelborne Dr, Chattanooga, TN 37416For SaleMLS ID #1534821, Alicee Stiles. Greater Chattanooga Realtors
- $280,0003 bd2 ba1.3k sqft719 Hargraves Ave, Chattanooga, TN 37411For SaleMLS ID #1536675, Erin Shirey Alexander. Greater Chattanooga Realtors
