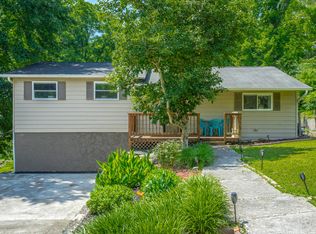
Come see this spacious one-level ranch in the heart of Fort Oglethorpe, conveniently located near shopping, dining, and everyday essentials. Offering approximately 1,700 square feet, this 2-bedroom, 2-bath home also features a large sunroom with potential for a 3rd bedroom, office, or flex space.
The open kitchen flows into a breakfast area with bar seating, while the oversized den with built-in shelving provides plenty of room to relax or entertain. You'll also love the spacious living room, dedicated laundry room, and abundant floored attic storage.
Outside, this property is packed with extras -- including two driveways, a concrete RV pad, attached carport, detached garage with storage, and a separate workshop. The nearly level yard adds to the home's easy-living appeal, while the large primary suite features an ensuite bath with a spacious tile shower.
If you've been searching for charm, space, storage, and convenience all on one level, this Catoosa County home is a must-see.
For sale
Price cut: $9K (7/13)
$250,000
505 Thomas Dr, Rossville, GA 30741
2beds
1,671sqft
:
Get pre-qualified$1,583/mo
Single Family Residence
Built in 1958
9,583 Square Feet Lot
$245,100 Zestimate®
$150/sqft
$-- HOA
What's special
Attached carportLarge sunroomSpacious one-level ranchSeparate workshopNearly level yardAbundant floored attic storageOpen kitchen
- 75 days |
- 231 |
- 22 |
Zillow last checked:
Listing updated:
Listed by:
Christopher Todd 423-715-0075,
Rogue Real Estate Company llc
Source: Greater Chattanooga Realtors,MLS#: 1534536
Facts & features
Interior
Bedrooms & bathrooms
- Bedrooms: 2
- Bathrooms: 3
- Full bathrooms: 2
- 1/2 bathrooms: 1
Primary bedroom
- Level: First
Bedroom
- Level: First
Primary bathroom
- Level: First
Bathroom
- Level: First
Dining room
- Level: First
Kitchen
- Level: First
Laundry
- Level: First
Living room
- Level: First
Sunroom
- Level: First
Heating
- Central, Electric
Cooling
- Central Air, Electric
Appliances
- Included: Cooktop, Dishwasher, Electric Oven, Electric Water Heater, Free-Standing Refrigerator, Microwave
- Laundry: Laundry Room, Main Level
Features
- Breakfast Bar, Built-in Features, Bookcases, Ceiling Fan(s), Entrance Foyer, His and Hers Closets, High Speed Internet, Storage, Separate Shower, Tub/shower Combo, En Suite, Separate Dining Room
- Flooring: Hardwood, Parquet, Tile
- Windows: Vinyl Frames
- Has basement: No
- Number of fireplaces: 1
- Fireplace features: Living Room, See Remarks
Interior area
- Total structure area: 1,671
- Total interior livable area: 1,671 sqft
- Finished area above ground: 1,671
- Finished area below ground: 0
Property
Parking
- Total spaces: 2
- Parking features: Concrete, Driveway, Garage, RV Access/Parking
- Garage spaces: 1
- Carport spaces: 1
- Covered spaces: 2
Features
- Levels: One
- Stories: 1
- Patio & porch: Awning(s), Covered, Front Porch, Rear Porch
- Exterior features: Awning(s), Private Yard, Rain Gutters, Storage, Uncovered Courtyard
- Pool features: None
- Spa features: None
- Fencing: Privacy,Wood
Lot
- Size: 9,583 Square Feet
- Dimensions: 72 x 132
- Features: Back Yard, Cleared, Few Trees, Front Yard, Gentle Sloping
Details
- Additional structures: Garage(s), Workshop
- Parcel number: 0002g040
- Special conditions: Standard
- Other equipment: Dehumidifier
Construction
Type & style
- Home type: SingleFamily
- Architectural style: Ranch
- Property subtype: Single Family Residence
Materials
- Brick, Vinyl Siding
- Foundation: Block, Brick/Mortar
- Roof: Metal
Condition
- Updated/Remodeled
- New construction: No
- Year built: 1958
Utilities & green energy
- Sewer: Public Sewer
- Water: Public
- Utilities for property: Cable Available, Electricity Connected, Phone Available, Sewer Connected, Water Connected
Community & HOA
Community
- Features: None
- Security: Smoke Detector(s)
- Subdivision: Avalon In The Pines
HOA
- Has HOA: No
Location
- Region: Rossville
Financial & listing details
- Price per square foot: $150/sqft
- Tax assessed value: $232,115
- Annual tax amount: $2,085
- Date on market: 5/12/2026
- Listing terms: Cash,Conventional
- Road surface type: Asphalt, Paved
Estimated market value
$245,100
$233,000 - $257,000
$1,781/mo
Price history
| Date | Event | Price |
|---|---|---|
| 7/13/2026 | Price change | $250,000-3.5%$150/sqft |
Source: Greater Chattanooga Realtors #1534536 Report a problem | ||
| 5/12/2026 | Listed for sale | $259,000+3.6%$155/sqft |
Source: Greater Chattanooga Realtors #1534536 Report a problem | ||
| 9/30/2025 | Listing removed | $249,999$150/sqft |
Source: Greater Chattanooga Realtors #1516818 Report a problem | ||
| 9/2/2025 | Price change | $249,999-2%$150/sqft |
Source: Greater Chattanooga Realtors #1516818 Report a problem | ||
| 7/27/2025 | Price change | $255,000-5.2%$153/sqft |
Source: Greater Chattanooga Realtors #1516818 Report a problem | ||
| 7/17/2025 | Listed for sale | $269,000+19.6%$161/sqft |
Source: Greater Chattanooga Realtors #1516818 Report a problem | ||
| 6/21/2022 | Sold | $225,000$135/sqft |
Source: Greater Chattanooga Realtors #1354795 Report a problem | ||
| 5/29/2022 | Contingent | $225,000$135/sqft |
Source: Greater Chattanooga Realtors #1354795 Report a problem | ||
| 5/11/2022 | Listed for sale | $225,000$135/sqft |
Source: Greater Chattanooga Realtors #1354795 Report a problem | ||
Public tax history
| Year | Property taxes | Tax assessment |
|---|---|---|
| 2025 | $1,935 -4% | $92,846 +3.9% |
| 2024 | $2,016 +17.5% | $89,371 +30% |
| 2023 | $1,716 +668.2% | $68,732 +62.6% |
| 2022 | $223 | $42,279 |
| 2021 | $223 +5.1% | $42,279 +15% |
| 2020 | $212 | $36,768 |
| 2019 | $212 +4.8% | $36,768 +10.8% |
| 2018 | $203 -80.3% | $33,174 +0.9% |
| 2017 | $1,030 | $32,869 +7.5% |
| 2016 | -- | $30,576 |
| 2015 | -- | $30,576 |
| 2014 | -- | $30,576 |
| 2013 | -- | $30,576 |
| 2012 | -- | -- |
| 2011 | -- | -- |
| 2010 | -- | -- |
Find assessor info on the county website
Monthly payment
Est. payment
Payment breakdown
Explore the cost of this home by adjusting the details. Changes won't be saved.Climate risks
Neighborhood: 30741
Nearby schools
GreatSchools rating
- NABattlefield Primary SchoolGrades: PK-2Distance: 1.3 mi
- 6/10Lakeview Middle SchoolGrades: 6-8Distance: 1.1 mi
- 4/10Lakeview-Fort Oglethorpe High SchoolGrades: 9-12Distance: 1.1 mi
Schools provided by the listing agent
- Elementary: Battlefield Elementary
- Middle: Lakeview Middle
- High: Lakeview-Ft. Oglethorpe
Source: Greater Chattanooga Realtors. This data may not be complete. We recommend contacting the local school district to confirm school assignments for this home.
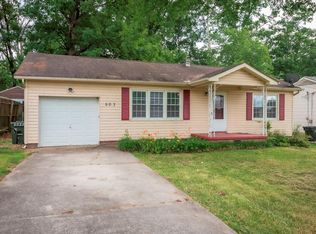
- $180,8002 bd1 ba858 sqft503 Thomas Dr, Rossville, GA 30741Off Market

- $170,5003 bd1 ba1.1k sqft507 Thomas Dr, Rossville, GA 30741Off Market
- $186,4002 bd1 ba858 sqft503 Thomas Rd, Fort Oglethorpe, GA 30742Off Market

- $173,000-- bd1 ba1k sqft501 Thomas Dr, Rossville, GA 30741Off Market
- $286,300-- bd1 ba2.2k sqft1803 Winifred Dr, Fort Oglethorpe, GA 30742Off Market
- $254,2003 bd3 ba1.8k sqft504 Thomas Dr, Rossville, GA 30741Off Market
- $210,0003 bd1 ba1k sqft499 Thomas Dr, Rossville, GA 30741Off Market
- $160,5003 bd1 ba1.1k sqft1715 Winifred Dr, Fort Oglethorpe, GA 30742Off Market
A local agent can set up tours, give advice and negotiate with sellers.
Similar homes
- $274,9003 bd2 ba1.7k sqft248 Sharon Cir, Rossville, GA 30741For Sale
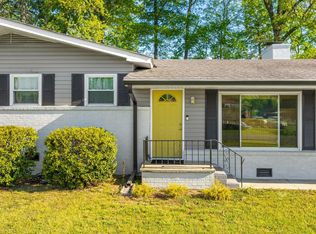 MLS ID #1538665, Tiffany Ramey. Greater Chattanooga Realtors
 - $250,0004 bd3 ba1.9k sqft3 Walker Ave, Fort Oglethorpe, GA 30742For Sale
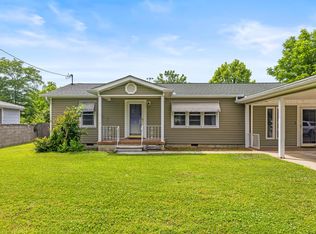 MLS ID #1535358, Jake Kellerhals. Greater Chattanooga Realtors
 - $259,9003 bd3 ba2.1k sqft72 Milford Dr, Rossville, GA 30741For Sale
 MLS ID #1536521, Martin Scott. Greater Chattanooga Realtors
 - $230,0003 bd2 ba1.3k sqft107 Anderson Rd, Rossville, GA 30741For Sale
 MLS ID #1536423, Lacey Russell. Greater Chattanooga Realtors
 - $264,9993 bd2 ba1.4k sqft5 E Wotring St, Rossville, GA 30741For SaleMLS ID #1535005, Grace Edrington. Greater Chattanooga Realtors
- $259,9003 bd2 ba1.5k sqft920 Marion St, Rossville, GA 30741For SaleMLS ID #1529958, Shawn Feagans. Greater Chattanooga Realtors
- $232,0002 bd1 ba1.4k sqft43 Pegram Cir, Fort Oglethorpe, GA 30742For SaleMLS ID #1533275, Amy Jo Rowan. Greater Chattanooga Realtors
- $285,0003 bd2 ba2k sqft74 Kriswood Dr, Rossville, GA 30741For SaleMLS ID #1538221, Grace Edrington. Greater Chattanooga Realtors
- $250,0003 bd2 ba1.3k sqft599 Steele Rd, Rossville, GA 30741For SaleMLS ID #1523381, Grace Edrington. Greater Chattanooga Realtors
- $227,0003 bd2 ba1.1k sqft53 Ann Dr, Rossville, GA 30741For SaleMLS ID #1535469, Martin Scott. Greater Chattanooga Realtors
- $226,9003 bd2 ba1.5k sqft223 Ivy St, Rossville, GA 30741For SaleMLS ID #1531401, Wendy Lawhorn. Greater Chattanooga Realtors
- $280,0003 bd2 ba1.4k sqft218 Alpine Dr, Rossville, GA 30741For SaleMLS ID #1526615, Leatha Eaves. Greater Chattanooga Realtors
- $237,0003 bd2 ba1.2k sqft39 Fine St, Rossville, GA 30741For SaleMLS ID #1535274, Jenny Turley. Greater Chattanooga Realtors
- $210,0003 bd2 ba1.5k sqft415 Hickory St, Rossville, GA 30741For SaleMLS ID #1536513, Carter Roberson. Greater Chattanooga Realtors
- $234,9003 bd2 ba2.2k sqft45 Redd Rd, Rossville, GA 30741For SaleMLS ID #1536196, Jeremy R Callahan. Greater Chattanooga Realtors
- $225,0003 bd2 ba1.1k sqft5307 Dupont St, Chattanooga, TN 37412For SaleMLS ID #1539231, Asher Black. Greater Chattanooga Realtors
- $329,9003 bd3 ba1.9k sqft1112 Park Forrest Dr, Fort Oglethorpe, GA 30742For SaleMLS ID #1530712, Via Hoxie. Greater Chattanooga Realtors
- $275,0004 bd3 ba2k sqft128 Sioux Trl, Ringgold, GA 30736For SaleMLS ID #1538365, Grace Frank. Greater Chattanooga Realtors
- $250,0003 bd2 ba1.2k sqft1310 Labrea Dr, Chattanooga, TN 37421For SaleMLS ID #1535260, Daniel J Staub. Greater Chattanooga Realtors
- $210,0003 bd2 ba1.2k sqft98 Stegall St, Rossville, GA 30741For SaleMLS ID #1533944, Skyler Vaughn. Greater Chattanooga Realtors
