Welcome home to this move-in ready 3BR/1.5BA home in desirable Catoosa County on a large, level corner lot zoned for top-rated schools. This updated home features a split-bedroom floor plan, new white kitchen cabinets, granite countertops, stainless steel appliances, fresh paint, new carpet, and a new electrical system. The stone fireplace accent wall and matching stone flooring add warmth and character to the living and dining areas. Enjoy outdoor living on the spacious wraparound deck overlooking the large yard. Conveniently located just minutes from East Ridge, Fort Oglethorpe, shopping, dining, and parks, this turn-key home offers the perfect blend of charm, updates, and location.
For sale
Price cut: $3K (7/13)
$227,000
53 Ann Dr, Rossville, GA 30741
3beds
1,170sqft
:
Get pre-qualified$1,454/mo
Single Family Residence
Built in 1957
0.52 Acres Lot
$224,500 Zestimate®
$194/sqft
$-- HOA
What's special
Stone fireplace accent wallLarge yardLarge level corner lotSpacious wraparound deckStainless steel appliancesNew electrical systemNew white kitchen cabinets
- 72 days |
- 464 |
- 33 |
Likely to sell faster than
Zillow last checked:
Listing updated:
Listed by:
Martin Scott 423-838-8040,
Keller Williams Realty,
Jane Scott 423-313-1798,
Keller Williams Realty
Source: Greater Chattanooga Realtors,MLS#: 1535469
Facts & features
Interior
Bedrooms & bathrooms
- Bedrooms: 3
- Bathrooms: 2
- Full bathrooms: 1
- 1/2 bathrooms: 1
Primary bedroom
- Level: First
Bedroom
- Level: First
Bedroom
- Level: First
Bathroom
- Level: First
Other
- Level: First
Dining room
- Level: First
Family room
- Level: First
Kitchen
- Level: First
Laundry
- Level: First
Heating
- Central, Electric
Cooling
- Central Air, Electric
Appliances
- Included: Dishwasher, Electric Range, Microwave, Stainless Steel Appliance(s)
- Laundry: Laundry Room, Main Level
Features
- Ceiling Fan(s), Granite Counters, Primary Downstairs, Walk-In Closet(s), En Suite, Split Bedrooms
- Flooring: Carpet, Luxury Vinyl, Stone
- Windows: Aluminum Frames
- Has basement: No
- Number of fireplaces: 1
- Fireplace features: Family Room
Interior area
- Total structure area: 1,170
- Total interior livable area: 1,170 sqft
- Finished area above ground: 1,170
Property
Parking
- Parking features: Concrete, Driveway
Features
- Levels: One
- Patio & porch: Deck, Wrap Around, Porch - Covered
- Exterior features: Private Yard
Lot
- Size: 0.52 Acres
- Dimensions: 150 x 150
- Features: Back Yard, Corner Lot, Front Yard, Level
Details
- Parcel number: 0011a074
Construction
Type & style
- Home type: SingleFamily
- Architectural style: Ranch
- Property subtype: Single Family Residence
Materials
- Vinyl Siding
- Foundation: Block
- Roof: Shingle
Condition
- Updated/Remodeled
- New construction: No
- Year built: 1957
Utilities & green energy
- Sewer: Public Sewer
- Water: Public
- Utilities for property: Electricity Connected, Water Connected
Community & HOA
Community
- Subdivision: Taylor Acres
HOA
- Has HOA: No
Location
- Region: Rossville
Financial & listing details
- Price per square foot: $194/sqft
- Tax assessed value: $123,617
- Annual tax amount: $938
- Date on market: 5/27/2026
- Listing terms: Cash,Conventional,FHA,VA Loan
Estimated market value
$224,500
$213,000 - $236,000
$1,701/mo
Price history
| Date | Event | Price |
|---|---|---|
| 7/13/2026 | Price change | $227,000-1.3%$194/sqft |
Source: Greater Chattanooga Realtors #1535469 Report a problem | ||
| 6/29/2026 | Price change | $230,000-0.9%$197/sqft |
Source: Greater Chattanooga Realtors #1535469 Report a problem | ||
| 5/28/2026 | Listed for sale | $232,000+132%$198/sqft |
Source: Greater Chattanooga Realtors #1535469 Report a problem | ||
| 3/10/2026 | Sold | $100,000$85/sqft |
Source: Public Record Report a problem | ||
Public tax history
| Year | Property taxes | Tax assessment |
|---|---|---|
| 2025 | $866 -4.2% | $49,447 +3.8% |
| 2024 | $904 +21.2% | $47,614 +28.8% |
| 2023 | $746 +26.7% | $36,965 +22.7% |
| 2022 | $588 | $30,121 |
| 2021 | $588 +8.5% | $30,121 +19.6% |
| 2020 | $542 | $25,194 |
| 2019 | $542 +7.1% | $25,194 +12% |
| 2018 | $506 -8.4% | $22,494 +0.5% |
| 2017 | $553 | $22,382 +6.9% |
| 2016 | -- | $20,929 |
| 2015 | -- | $20,929 |
| 2014 | -- | $20,929 +0% |
| 2013 | -- | $20,928 |
| 2012 | -- | -- |
| 2011 | -- | -- |
| 2010 | -- | -- |
Find assessor info on the county website
Monthly payment
Est. payment
Payment breakdown
Explore the cost of this home by adjusting the details. Changes won't be saved.Climate risks
Neighborhood: 30741
Nearby schools
GreatSchools rating
- 5/10West Side Elementary SchoolGrades: PK-5Distance: 0.6 mi
- 6/10Lakeview Middle SchoolGrades: 6-8Distance: 2.3 mi
- 4/10Lakeview-Fort Oglethorpe High SchoolGrades: 9-12Distance: 1.8 mi
Schools provided by the listing agent
- Elementary: Westside Elementary
- Middle: Lakeview Middle
- High: Lakeview-Ft. Oglethorpe
Source: Greater Chattanooga Realtors. This data may not be complete. We recommend contacting the local school district to confirm school assignments for this home.
- $16,890-- bd2 ba1.5k sqft217 Ann Dr, Rossville, GA 30741Off Market
- $227,7003 bd2 ba1.3k sqft766 Mack Smith Rd, Rossville, GA 30741Off Market
- $210,6003 bd2 ba1.4k sqft17 Ann Dr, Rossville, GA 30741Sold

- $248,500-- bd1 ba1.4k sqft42 Ann Dr, Rossville, GA 30741Off Market
- $247,500-- bd-- ba-- sqft794 Mack Smith Rd, Rossville, GA 30741Off Market
- $92,4603 bd1 ba1.4k sqft792 Mack Smith Rd, Rossville, GA 30741Off Market
- $5,297-- bd2 ba1.2k sqft41 Elizabeth St, Rossville, GA 30741Off Market
- $5,725-- bd2 ba1.2k sqft41 Elizabeth St, Rossville, GA 30741Off Market
A local agent can set up tours, give advice and negotiate with sellers.
Similar homes
- $249,9003 bd2 ba1.6k sqft3 Reece St, Rossville, GA 30741For Sale
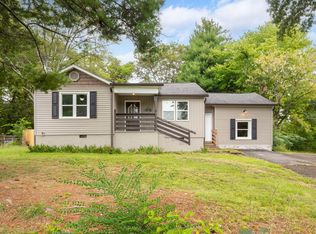 MLS ID #1540033, Leatha Eaves. Greater Chattanooga Realtors
 - $248,0003 bd2 ba1.4k sqft19 Shuler Ln, Rossville, GA 30741For Sale
 MLS ID #1538962, Daniel J Staub. Greater Chattanooga Realtors
 - $250,0003 bd2 ba1.3k sqft599 Steele Rd, Rossville, GA 30741For Sale
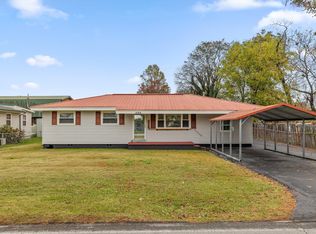 MLS ID #1523381, Grace Edrington. Greater Chattanooga Realtors
 - $210,0003 bd2 ba1.5k sqft415 Hickory St, Rossville, GA 30741For Sale
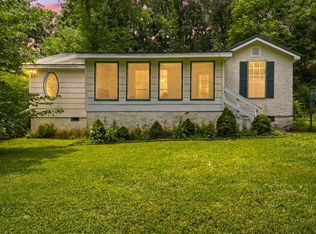 MLS ID #1536513, Carter Roberson. Greater Chattanooga Realtors
 - $264,9993 bd2 ba1.4k sqft5 E Wotring St, Rossville, GA 30741For SaleMLS ID #1535005, Grace Edrington. Greater Chattanooga Realtors
- $210,0003 bd1 ba1.5k sqft90 McAfee Rd, Rossville, GA 30741For SaleMLS ID #1537142, Lori Montieth. Greater Chattanooga Realtors
- $274,9003 bd2 ba1.7k sqft248 Sharon Cir, Rossville, GA 30741For SaleMLS ID #1538665, Tiffany Ramey. Greater Chattanooga Realtors
- $225,0003 bd2 ba1.2k sqft23 Fine St, Rossville, GA 30741For SaleMLS ID #1537218, Eric Tidmore. Greater Chattanooga Realtors
- $248,5003 bd2 ba1.3k sqft45 Lamar St, Ringgold, GA 30736For SaleMLS ID #1540201, Becky McNew. Greater Chattanooga Realtors
- $175,0003 bd2 ba1k sqft302 E Gordon Ave, Rossville, GA 30741For SaleMLS ID #1532359, Drew Carey. Greater Chattanooga Realtors
- $255,0003 bd2 ba1.5k sqft920 Marion St, Rossville, GA 30741For SaleMLS ID #1529958, Shawn Feagans. Greater Chattanooga Realtors
- $237,0003 bd2 ba1.2k sqft39 Fine St, Rossville, GA 30741For SaleMLS ID #1535274, Jenny Turley. Greater Chattanooga Realtors
- $250,0002 bd3 ba1.6k sqft505 Thomas Dr, Rossville, GA 30741For SaleMLS ID #1534536, Christopher Todd. Greater Chattanooga Realtors
- $259,9003 bd2 ba1.3k sqft919 Belvoir Ave, Chattanooga, TN 37412For SaleMLS ID #1539890, Daniel Demers. Greater Chattanooga Realtors
- $175,0002 bd1 ba920 sqft241 E Circle Dr, Rossville, GA 30741For Sale By Owner
- $250,0003 bd2 ba1.2k sqft1310 Labrea Dr, Chattanooga, TN 37421For SaleMLS ID #1535260, Daniel J Staub. Greater Chattanooga Realtors
- $236,5002 bd1 ba904 sqft4329 Lazard St, Chattanooga, TN 37412For SaleMLS ID #1539741, Jason L Carr. Greater Chattanooga Realtors
- $280,0003 bd2 ba1.4k sqft218 Alpine Dr, Rossville, GA 30741For SaleMLS ID #1526615, Leatha Eaves. Greater Chattanooga Realtors
- $219,9002 bd2 ba916 sqft1529 Springvale Rd, Chattanooga, TN 37412For SaleMLS ID #1530486, Elizabeth Moyer. Greater Chattanooga Realtors
- $269,9002 bd2 ba952 sqft5335 Marion Ave, Chattanooga, TN 37412For SaleMLS ID #1540356, Connie L Moore. Greater Chattanooga Realtors
