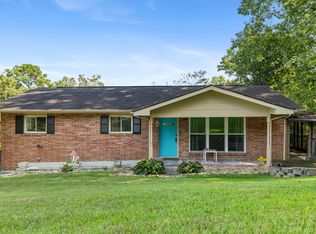
Welcome to 218 Alpine Drive! This fully renovated 3 BR, 2 BA home delivers character and modern updates all on one level living. You will love this gorgeous updated home featuring a beautiful sunroom, featuring gleaming hardwood floors, a bright kitchen with white cabinetry, stainless steel appliances and granite countertops, and a floor plan that flows easily from room to room, this home is truly move-in ready. Enjoy updated bathrooms with custom tiled walk-in showers, plus a light-filled sunroom that adds flexible living space year-round. All bedrooms are well-sized with great natural light. Outside, the property provides plenty of yard space for play, pets, or gardening, along with a brand new deck and extra storage space beneath the back porch--an ideal spot for tools, seasonal décor, and more. Conveniently located near Chattanooga, I-75, shopping, and schools, this home blends charm, function, and modern updates in a quiet neighborhood setting. Information deemed reliable but not guaranteed. Buyer to verify all information deemed reliable.
Active
$280,000
218 Alpine Dr, Rossville, GA 30741
3beds
1,483sqft
Single Family Residence, Residential
Built in 1965
0.29 Acres Lot
$-- Zestimate®
$189/sqft
$-- HOA
What's special
Gleaming hardwood floorsBeautiful sunroomBrand new deckStainless steel appliancesGranite countertops
- 60 days
- 814
- 43
Zillow last checked:
Listing updated:
Listed by:
Leatha Eaves 423-718-2545,
Coldwell Banker Pryor Realty Inc.
Source: RealTracs MLS as distributed by MLS GRID,MLS#: 3512529
Facts & features
Interior
Bedrooms & bathrooms
- Bedrooms: 3
- Bathrooms: 2
- Full bathrooms: 2
- Main level bedrooms: 3
Heating
- Central
Cooling
- Central Air
Appliances
- Included: Electric Range, Dishwasher
Features
- Flooring: Wood
- Basement: None
Interior area
- Total structure area: 1,483
- Total interior livable area: 1,483 sqft
- Finished area above ground: 1,483
Property
Parking
- Total spaces: 2
- Parking features: Attached, Driveway
- Attached garage spaces: 2
- Has uncovered spaces: Yes
Features
- Levels: One
- Stories: 1
Lot
- Size: 0.29 Acres
- Dimensions: 100 x 128
Details
- Parcel number: 0207 082
- Special conditions: Standard
Construction
Type & style
- Home type: SingleFamily
- Property subtype: Single Family Residence, Residential
Materials
- Brick
- Roof: Metal
Condition
- New construction: No
- Year built: 1965
Utilities & green energy
- Sewer: Public Sewer
- Water: Public
- Utilities for property: Water Available
Community & HOA
Community
- Subdivision: Bev Hills
HOA
- Has HOA: No
Location
- Region: Rossville
Financial & listing details
- Price per square foot: $189/sqft
- Tax assessed value: $169,128
- Annual tax amount: $1,324
- Date on market: 8/13/2026
Estimated market value
Not available
Estimated sales range
Not available
Not available
Price history
| Date | Event | Price |
|---|---|---|
| 7/3/2026 | Price change | $280,000-1.8%$189/sqft |
Source: Greater Chattanooga Realtors #1526615 Report a problem | ||
| 5/15/2026 | Price change | $285,000-3.4%$192/sqft |
Source: Greater Chattanooga Realtors #1526615 Report a problem | ||
| 4/16/2026 | Price change | $295,000-1.7%$199/sqft |
Source: Greater Chattanooga Realtors #1526615 Report a problem | ||
| 1/14/2026 | Listed for sale | $300,000+38.2%$202/sqft |
Source: Greater Chattanooga Realtors #1526615 Report a problem | ||
| 6/13/2025 | Sold | $217,000-7.7%$146/sqft |
Source: Greater Chattanooga Realtors #1512057 Report a problem | ||
| 5/19/2025 | Contingent | $235,000$158/sqft |
Source: Greater Chattanooga Realtors #1512057 Report a problem | ||
| 5/1/2025 | Listed for sale | $235,000$158/sqft |
Source: Greater Chattanooga Realtors #1512057 Report a problem | ||
Public tax history
| Year | Property taxes | Tax assessment |
|---|---|---|
| 2025 | $1,509 -0.2% | $67,651 +3.6% |
| 2024 | $1,511 +2.6% | $65,308 +5% |
| 2023 | $1,474 +1016.5% | $62,210 +14.3% |
| 2022 | $132 | $54,427 +36.3% |
| 2021 | $132 | $39,941 +14.2% |
| 2020 | $132 -84.5% | $34,987 |
| 2019 | $852 -5.6% | $34,987 +7.3% |
| 2018 | $903 0% | $32,593 |
| 2017 | $903 | $32,593 +55.5% |
| 2016 | $903 +102.8% | $20,956 -37.1% |
| 2015 | $445 -47.9% | $33,315 |
| 2014 | $855 | $33,315 |
| 2013 | $855 | $33,315 |
| 2012 | -- | -- |
| 2011 | -- | -- |
| 2010 | -- | -- |
| 2009 | -- | -- |
Find assessor info on the county website
Monthly payment
Est. payment
Payment breakdown
Explore the cost of this home by adjusting the details. Changes won't be saved.Climate risks
Neighborhood: 30741
Nearby schools
Schools provided by the listing agent
- Elementary: Rossville Elementary School
- Middle: Rossville Middle School
- High: Ridgeland High School
Source: RealTracs MLS as distributed by MLS GRID. This data may not be complete. We recommend contacting the local school district to confirm school assignments for this home.
Similar homes
- $209,9003 bd2 ba1.2k sqft220 Alpine Dr, Rossville, GA 30741For Sale
 MLS ID #1540835, Christopher T Seale. Greater Chattanooga Realtors
 - $290,0003 bd2 ba1.4k sqft111 Christ St, Fort Oglethorpe, GA 30742For Sale
 MLS ID #1539726, Frances W Vantrease. Greater Chattanooga Realtors
 - $235,0004 bd2 ba1.2k sqft1321 Raydine Ln, Rossville, GA 30741For Sale
 MLS ID #1543876, Bev Boss. Greater Chattanooga Realtors
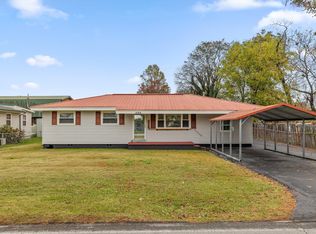
 - $250,0003 bd2 ba1.3k sqft599 Steele Rd, Rossville, GA 30741For Sale
 MLS ID #1523381, Grace Edrington. Greater Chattanooga Realtors
