Welcome to 1321 Raydine Lane, an incredibly well maintained 4 bedroom, 2 full bathroom home in Rossville, GA - just minutes to Downtown Chattanooga, Fort Oglethorpe, and major travel routes. Drenched in natural sun light, the living room features a large picture window (my absolute favorite!) and true hardwood floors. The kitchen is a dream with new flooring, a built in coffee bar, and freshly painted cabinets. From the kitchen, you'll appreciate a generous laundry room (also with new flooring!) that leads to the back deck. Single level living offers you all bedrooms on the same level, which is great, but this floor plan is even better with a split bedroom plan giving you privacy with the Primary Suite on the opposite side of the home from the 3 additional bedrooms and other full bathroom. For your peace of mind - roof & gutters are newer, plumbing has been updated, newer sewer line from house to road, new water heater with expansion tank, new toilets, all new guest/hall bathroom, hvac serviced in June, and more! Convenient location, functional floor plan, large/level backyard, AND so much new! This home is a dream come true, and is move in ready just for you!
For sale
$235,000
1321 Raydine Ln, Rossville, GA 30741
4beds
1,225sqft
Single Family Residence
Built in 1960
0.26 Acres Lot
$230,900 Zestimate®
$192/sqft
$-- HOA
What's special
Single level livingBack deckNew toiletsTrue hardwood floorsSplit bedroom planFreshly painted cabinetsFunctional floor plan
- 2 days
- 156
- 16
Zillow last checked:
Listing updated:
Listed by:
Bev Boss 423-805-6026,
Century 21 Prime South
Source: Greater Chattanooga Realtors,MLS#: 1543876
Facts & features
Interior
Bedrooms & bathrooms
- Bedrooms: 4
- Bathrooms: 2
- Full bathrooms: 2
Primary bedroom
- Level: First
Bedroom
- Level: First
Bedroom
- Level: First
Bedroom
- Level: First
Primary bathroom
- Level: First
Bathroom
- Description: All new
- Level: First
Kitchen
- Description: New Flooring
- Level: First
Laundry
- Description: New Flooring & Water Heater
- Level: First
Living room
- Description: Natural Light Flow & Hardwood Floors
- Level: First
Heating
- Central
Cooling
- Central Air
Appliances
- Included: Dishwasher, Electric Range, Water Heater
- Laundry: Electric Dryer Hookup, Laundry Room, Main Level, Washer Hookup
Features
- Ceiling Fan(s), Eat-in Kitchen, Smart Thermostat, Tub/shower Combo, En Suite, Split Bedrooms
- Flooring: Hardwood, Luxury Vinyl
- Basement: Crawl Space
- Has fireplace: No
Interior area
- Total structure area: 1,225
- Total interior livable area: 1,225 sqft
- Finished area above ground: 1,225
Property
Parking
- Parking features: Driveway, Off Street
Features
- Levels: One
- Patio & porch: Deck, Front Porch
- Exterior features: Fire Pit, Private Yard, Rain Gutters, Storage
- Fencing: Back Yard,Fenced
Lot
- Size: 0.26 Acres
- Dimensions: 75 x 150
- Features: Level
Details
- Additional structures: Storage
- Parcel number: 0134 046
Construction
Type & style
- Home type: SingleFamily
- Architectural style: Ranch
- Property subtype: Single Family Residence
Materials
- Vinyl Siding
- Foundation: Block
- Roof: Shingle
Condition
- Updated/Remodeled
- New construction: No
- Year built: 1960
Utilities & green energy
- Sewer: Public Sewer
- Water: Public
- Utilities for property: Cable Available, Electricity Connected, Sewer Connected, Water Connected
Community & HOA
Community
- Subdivision: Marlin Acres
HOA
- Has HOA: No
Location
- Region: Rossville
Financial & listing details
- Price per square foot: $192/sqft
- Tax assessed value: $169,944
- Annual tax amount: $1,330
- Date on market: 10/2/2026
- Listing terms: Cash,Conventional,FHA,VA Loan
Estimated market value
$230,900
$219,000 - $242,000
$1,757/mo
Price history
| Date | Event | Price |
|---|---|---|
| 10/2/2026 | Listed for sale | $235,000+28.1%$192/sqft |
Source: Greater Chattanooga Realtors #1543876 Report a problem | ||
| 8/28/2023 | Sold | $183,500-3.7%$150/sqft |
Source: Greater Chattanooga Realtors #1375758 Report a problem | ||
| 7/19/2023 | Contingent | $190,500$156/sqft |
Source: Greater Chattanooga Realtors #1375758 Report a problem | ||
| 7/13/2023 | Price change | $190,500-2.3%$156/sqft |
Source: Greater Chattanooga Realtors #1375758 Report a problem | ||
| 6/28/2023 | Listed for sale | $195,000+21.3%$159/sqft |
Source: Greater Chattanooga Realtors #1375758 Report a problem | ||
| 6/12/2023 | Sold | $160,800+130%$131/sqft |
Source: Public Record Report a problem | ||
| 6/20/2014 | Sold | $69,900$57/sqft |
Source: Greater Chattanooga Realtors #1204744 Report a problem | ||
| 4/12/2014 | Price change | $69,900-6.7%$57/sqft |
Source: Prudential RealtyCenter.com #1204744 Report a problem | ||
| 1/4/2014 | Listed for sale | $74,900+21.3%$61/sqft |
Source: Prudential RealtyCenter.com #1204744 Report a problem | ||
| 11/5/2013 | Sold | $61,725-22.7%$50/sqft |
Source: Public Record Report a problem | ||
| 5/24/2012 | Listing removed | $79,900+6.5%$65/sqft |
Source: Crye-Leike #1167566 Report a problem | ||
| 5/21/2012 | Sold | $75,000-6.1%$61/sqft |
Source: Greater Chattanooga Realtors #1167566 Report a problem | ||
| 8/20/2011 | Listed for sale | $79,900-1.4%$65/sqft |
Source: Crye-Leike #1167566 Report a problem | ||
| 7/19/2011 | Listing removed | $81,000$66/sqft |
Source: Jackson Realty #1157530 Report a problem | ||
| 1/21/2011 | Listed for sale | $81,000+305%$66/sqft |
Source: Jackson Realty #1157530 Report a problem | ||
| 9/10/2010 | Sold | $20,000$16/sqft |
Source: Public Record Report a problem | ||
Public tax history
| Year | Property taxes | Tax assessment |
|---|---|---|
| 2025 | $1,498 -7.2% | $67,978 -4.5% |
| 2024 | $1,614 +13.7% | $71,203 +17.8% |
| 2023 | $1,420 +6.9% | $60,428 +16.2% |
| 2022 | $1,328 +29.9% | $51,994 +48.1% |
| 2021 | $1,023 +17.2% | $35,096 +24.5% |
| 2020 | $872 +3.7% | $28,186 +3.4% |
| 2019 | $841 -10.2% | $27,250 |
| 2018 | $936 0% | $27,250 |
| 2017 | $936 | $27,250 |
| 2016 | $936 +17.5% | $27,250 +10.4% |
| 2015 | $797 +15.8% | $24,690 |
| 2014 | $688 | $24,690 |
| 2013 | $688 | $24,690 |
| 2012 | -- | -- |
| 2011 | -- | -- |
| 2010 | -- | -- |
| 2009 | -- | -- |
Find assessor info on the county website
Monthly payment
Est. payment
Payment breakdown
Explore the cost of this home by adjusting the details. Changes won't be saved.Climate risks
Neighborhood: 30741
Nearby schools
Schools provided by the listing agent
- Elementary: Rossville Elementary
- Middle: Rossville Middle
- High: Ridgeland High School
Source: Greater Chattanooga Realtors. This data may not be complete. We recommend contacting the local school district to confirm school assignments for this home.


Similar homes
- $235,0003 bd2 ba1.2k sqft721 Claire St, Rossville, GA 30741For Sale
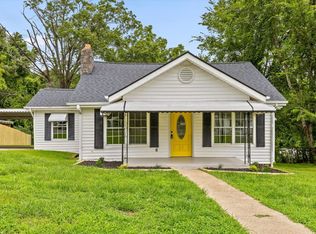 MLS ID #1540058, Grace Edrington. Greater Chattanooga Realtors
 - $209,9003 bd2 ba1.2k sqft220 Alpine Dr, Rossville, GA 30741For Sale
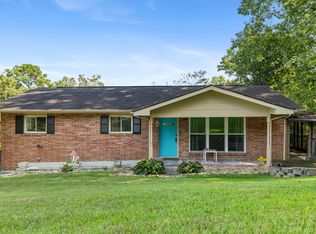 MLS ID #1540835, Christopher T Seale. Greater Chattanooga Realtors
 - $235,0003 bd2 ba1.3k sqft932 Marion St, Rossville, GA 30741For Sale
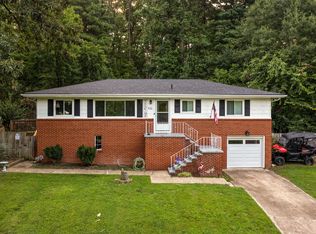 MLS ID #1539962, Asher Black. Greater Chattanooga Realtors
 - $227,9004 bd2 ba1.3k sqft141 Key West Ave, Rossville, GA 30741For Sale
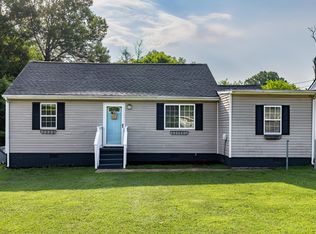 MLS ID #1538807, Jon Headrick. Greater Chattanooga Realtors
 - $280,0003 bd2 ba1.4k sqft218 Alpine Dr, Rossville, GA 30741For Sale
 MLS ID #3512529, Leatha Eaves. RealTracs MLS as distributed by MLS GRID
