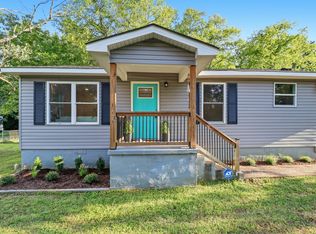
Step inside to find a bright and airy open-concept living space, thoughtfully designed by the sellers to maximize flow and comfort. You can rest easy knowing all the heavy lifting is already done with the HVAC, plumbing, and electrical systems all under 5 years old. The home features an oversized kitchen, fresh vinyl flooring, and a durable metal roof. Tucked on a flat lot with TWO DRIVEWAYS and a carport offering great storage or expansion potential, you will love the front and back decks overlooking your private backyard. Best of all, you are just a quick, straight drive into downtown Chattanooga. Move right in or lease it out immediately!
For sale
Price cut: $5K (10/2)
$245,000
1205 Poole St, Rossville, GA 30741
3beds
1,336sqft
Single Family Residence
Built in 1952
0.29 Acres Lot
$241,500 Zestimate®
$183/sqft
$-- HOA
What's special
Durable metal roofOversized kitchenTwo drivewaysCarport offering great storageFlat lotFresh vinyl flooring
- 46 days
- 458
- 66
Zillow last checked:
Listing updated:
Listed by:
Drew Carey 423-618-3739,
EXP Realty, LLC,
Jonathan Gordon 901-257-5765,
EXP Realty, LLC
Source: Greater Chattanooga Realtors,MLS#: 1541562
Facts & features
Interior
Bedrooms & bathrooms
- Bedrooms: 3
- Bathrooms: 2
- Full bathrooms: 2
Bedroom
- Level: First
Bedroom
- Level: First
Bedroom
- Level: First
Bathroom
- Level: First
Bathroom
- Level: First
Dining room
- Level: First
Kitchen
- Level: First
Living room
- Level: First
Heating
- Electric
Cooling
- Electric
Appliances
- Included: Dishwasher, Electric Oven, ENERGY STAR Qualified Appliances, Electric Range, Free-Standing Electric Range, Free-Standing Refrigerator, Microwave, Stainless Steel Appliance(s)
- Laundry: Electric Dryer Hookup, Washer Hookup
Features
- Open Floorplan, Breakfast Nook
- Flooring: Luxury Vinyl, Vinyl
- Windows: Vinyl Frames
- Has basement: No
- Has fireplace: Yes
- Fireplace features: Electric
Interior area
- Total structure area: 1,336
- Total interior livable area: 1,336 sqft
- Finished area above ground: 1,336
Property
Parking
- Parking features: Asphalt
- Has carport: Yes
Accessibility
- Accessibility features: Accessible Bedroom, Accessible Closets, Accessible Common Area, Accessible Central Living Area, Accessible Doors, Accessible Entrance, Accessible Electrical and Environmental Controls, Accessible Full Bath, Accessible Hallway(s), Accessible Kitchen, Accessible Kitchen Appliances, Accessible Washer/Dryer
Features
- Patio & porch: Deck, Front Porch, Porch, Rear Porch
- Exterior features: Other
- Fencing: Fenced
Lot
- Size: 0.29 Acres
- Dimensions: 95 x 138
- Features: Back Yard, Front Yard, Sloped Down
Details
- Parcel number: 0207 109
Construction
Type & style
- Home type: SingleFamily
- Architectural style: Ranch
- Property subtype: Single Family Residence
Materials
- Vinyl Siding
- Foundation: Block
- Roof: Metal
Condition
- New construction: No
- Year built: 1952
Utilities & green energy
- Sewer: Public Sewer
- Water: Public
- Utilities for property: Cable Available, Electricity Available, Electricity Connected, Sewer Available, Sewer Connected, Water Available, Water Connected
Community & HOA
Community
- Subdivision: Bev Hills
HOA
- Has HOA: Yes
Location
- Region: Rossville
Financial & listing details
- Price per square foot: $183/sqft
- Tax assessed value: $202,594
- Annual tax amount: $1,653
- Date on market: 8/27/2026
- Listing terms: Cash,Conventional,FHA,USDA Loan,VA Loan
Estimated market value
$241,500
$229,000 - $254,000
$1,615/mo
Price history
| Date | Event | Price |
|---|---|---|
| 10/2/2026 | Price change | $245,000-2%$183/sqft |
Source: Greater Chattanooga Realtors #1541562 Report a problem | ||
| 8/27/2026 | Listed for sale | $250,000$187/sqft |
Source:  RealTracs MLS as distributed by MLS GRID #3527387 Report a problem RealTracs MLS as distributed by MLS GRID #3527387 Report a problem | ||
| 6/10/2026 | Listing removed | $250,000$187/sqft |
Source: eXp Realty #1534444 Report a problem | ||
| 5/14/2026 | Listed for sale | $250,000+14.2%$187/sqft |
Source: eXp Realty #1534444 Report a problem | ||
| 10/7/2022 | Sold | $219,000$164/sqft |
Source: Greater Chattanooga Realtors #1360283 Report a problem | ||
| 9/2/2022 | Contingent | $219,000$164/sqft |
Source: Greater Chattanooga Realtors #1360283 Report a problem | ||
| 8/29/2022 | Price change | $219,000-4.4%$164/sqft |
Source: Greater Chattanooga Realtors #1360283 Report a problem | ||
| 8/16/2022 | Price change | $229,000-4.2%$171/sqft |
Source: Greater Chattanooga Realtors #1360283 Report a problem | ||
| 8/10/2022 | Listed for sale | $239,000$179/sqft |
Source: Greater Chattanooga Realtors #1360283 Report a problem | ||
| 8/9/2022 | Contingent | $239,000$179/sqft |
Source: Greater Chattanooga Realtors #1360283 Report a problem | ||
| 8/4/2022 | Listed for sale | $239,000+127.6%$179/sqft |
Source: Greater Chattanooga Realtors #1360283 Report a problem | ||
| 10/19/2021 | Sold | $105,000$79/sqft |
Source: Greater Chattanooga Realtors #1338657 Report a problem | ||
| 7/6/2021 | Contingent | $105,000$79/sqft |
Source: Greater Chattanooga Realtors #1338657 Report a problem | ||
| 6/30/2021 | Listed for sale | $105,000$79/sqft |
Source: Greater Chattanooga Realtors #1338657 Report a problem | ||
Public tax history
| Year | Property taxes | Tax assessment |
|---|---|---|
| 2025 | $1,773 -3.7% | $81,038 -0.5% |
| 2024 | $1,840 +3% | $81,411 +5.4% |
| 2023 | $1,787 +48.5% | $77,228 +67.8% |
| 2022 | $1,203 +24.2% | $46,016 +41.8% |
| 2021 | $968 +600.5% | $32,444 +20.1% |
| 2020 | $138 +0.5% | $27,016 |
| 2019 | $137 -42.2% | $27,016 +7.2% |
| 2018 | $238 | $25,208 |
| 2017 | $238 | $25,208 +38.9% |
| 2016 | $238 +65.8% | $18,152 -25.8% |
| 2015 | $144 +83.2% | $24,452 |
| 2014 | $78 | $24,452 +0% |
| 2013 | $78 | $24,451 |
| 2012 | -- | -- |
| 2011 | -- | -- |
| 2010 | -- | -- |
| 2009 | -- | -- |
Find assessor info on the county website
Monthly payment
Est. payment
Payment breakdown
Explore the cost of this home by adjusting the details. Changes won't be saved.Climate risks
Neighborhood: 30741
Nearby schools
Schools provided by the listing agent
- Elementary: Rossville Elementary
- Middle: Rossville Middle
- High: Ridgeland High School
Source: Greater Chattanooga Realtors. This data may not be complete. We recommend contacting the local school district to confirm school assignments for this home.

Similar homes
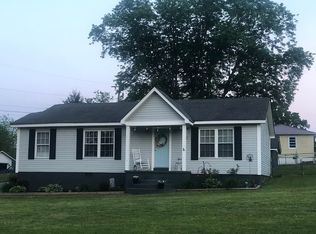
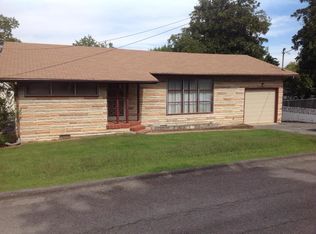
- $228,0003 bd2 ba1.4k sqft19 Shuler Ln, Rossville, GA 30741For Sale
 MLS ID #1538962, Daniel J Staub. Greater Chattanooga Realtors
 - $280,0003 bd2 ba1.4k sqft218 Alpine Dr, Rossville, GA 30741For Sale
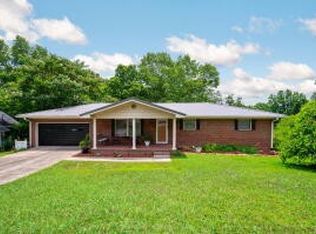
 MLS ID #3512529, Leatha Eaves. RealTracs MLS as distributed by MLS GRID
 - $276,9004 bd3 ba1.7k sqft317 Signal Dr, Rossville, GA 30741For Sale
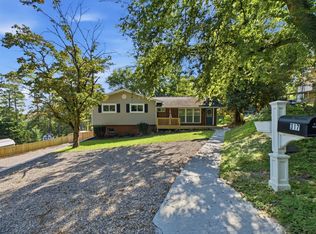 MLS ID #1543951, Lorry Aslinger. Greater Chattanooga Realtors
 - $239,9003 bd2 ba1.5k sqft711 W James Ave, Rossville, GA 30741For Sale
 MLS ID #1541335, Stevie S Rifenberick. Greater Chattanooga Realtors
 - $239,0002 bd1 ba910 sqft455 Warren St, Rossville, GA 30741Active
 MLS ID #10841758, Jessica DiViccaro, Hardy Realty & Development Company. GAMLS
