Back on Market - Buyer financing fell through! Get it quick!
Opportunity, flexibility, and income potential--all in one unique property in the heart of Fort Oglethorpe! This rare R-2 zoned property features TWO separate dwellings, including a 3BR/2BA ranch with great bones and a mostly renovated 1BR/1BA detached apartment/ADU with its own entrance, parking, fenced yard, patio, and separate utilities/meters.
The main home offers 1,202 sf with solid hardwood floors in several rooms ready to be refinished and brought back to life, while the 760 sf apartment is already well on its way with a living room, full kitchen, laundry room, spacious bedroom, and ensuite full bath, all with fresh paint and new flooring. Live in the apartment while renovating the main home, then transition the second dwelling into a rental, guest house, in-law suite, or private space for extended family.
Outside, you'll find a privacy-fenced backyard, raised garden beds with a rain barrel irrigation system, a steel tornado shelter in the breezeway, and an impressive 38x20 outbuilding with electricity--ideal for a workshop, hobby space, gardening shed, or extra storage.
Located in the desirable Gilbert-Stephenson Park community, this property is just a flat, quick walk to the neighborhood swimming pool, pickleball and tennis courts, playground, and covered picnic areas. Restaurants, shopping, entertainment, the new hospital, and the Chickamauga Battlefield are all just minutes away.
Whether you're an investor, renovator, multigenerational family, or buyer looking for extra space and future income potential, this property offers endless possibilities!
*The last set of photos are virtually enhanced to show what the main home could look like after remodeling.
For sale
Price cut: $10K (9/24)
$229,900
3 Walker Ave, Fort Oglethorpe, GA 30742
4beds
1,962sqft
Single Family Residence
Built in 1959
8,276 Square Feet Lot
$-- Zestimate®
$117/sqft
$-- HOA
What's special
Privacy-fenced backyard
- 150 days
- 774
- 75
Zillow last checked:
Listing updated:
Listed by:
Jake Kellerhals 706-217-8133,
Keller Williams Realty,
Jillian Stratton 423-635-6550,
Keller Williams Realty
Source: Greater Chattanooga Realtors,MLS#: 1535358
Facts & features
Interior
Bedrooms & bathrooms
- Bedrooms: 4
- Bathrooms: 3
- Full bathrooms: 3
Primary bedroom
- Level: First
Bedroom
- Level: First
Bedroom
- Level: First
Primary bathroom
- Description: Full Bathroom
- Level: First
Bathroom
- Description: Full Bathroom
- Level: First
Family room
- Level: First
Kitchen
- Level: First
Living room
- Level: First
Other
- Description: In-Law Suite: Level: First
- Level: First
Other
- Description: Mother-in-Law Living Area: Level:
- Level: First
Utility room
- Description: Laundry/Utility
- Level: First
Workshop
- Level: First
- Area: 760
- Dimensions: 38 x 20
Heating
- Central, Electric, Separate Meters
Cooling
- Central Air, Ceiling Fan(s), Electric, Multi Units
Appliances
- Included: Disposal, Dishwasher, Electric Water Heater, Free-Standing Electric Range, Refrigerator
- Laundry: Electric Dryer Hookup, Inside, Laundry Room, Main Level, Multiple Locations, Washer Hookup
Features
- Ceiling Fan(s), Eat-in Kitchen, High Speed Internet, In-Law Floorplan, Open Floorplan, Primary Downstairs, Smart Camera(s)/Recording, Tub/shower Combo, En Suite, Separate Dining Room
- Flooring: Hardwood, Laminate, Luxury Vinyl
- Windows: Storm Window(s), Window Treatments
- Basement: Crawl Space
- Has fireplace: No
Interior area
- Total structure area: 1,962
- Total interior livable area: 1,962 sqft
- Finished area above ground: 1,962
Property
Parking
- Total spaces: 2
- Parking features: Concrete, Driveway, Off Street, Paved, Kitchen Level
- Carport spaces: 2
Features
- Levels: One
- Stories: 1
- Patio & porch: Covered, Deck, Front Porch, Patio, Porch, Porch - Covered
- Exterior features: Awning(s), Covered Courtyard, Garden, Private Yard, Rain Barrel/Cistern(s), Storage
- Spa features: None
- Fencing: Back Yard,Fenced,Gate,Privacy,Wood
Lot
- Size: 8,276 Square Feet
- Dimensions: 79 x 105
- Features: Back Yard, Front Yard, Garden, Level
Details
- Additional structures: Guest House, Outbuilding, Second Residence, Storm Shelter, Workshop
- Parcel number: 0003g009
Construction
Type & style
- Home type: SingleFamily
- Architectural style: Ranch
- Property subtype: Single Family Residence
Materials
- Vinyl Siding
- Foundation: Block
- Roof: Shingle
Condition
- New construction: No
- Year built: 1959
Utilities & green energy
- Sewer: Public Sewer
- Water: Public
- Utilities for property: Electricity Connected, Sewer Connected, Water Connected
Community & HOA
Community
- Features: Park, Playground, Sidewalks, Tennis Court(s), Pickleball
- Subdivision: Gilbert & Stephenson
HOA
- Has HOA: No
Location
- Region: Fort Oglethorpe
Financial & listing details
- Price per square foot: $117/sqft
- Tax assessed value: $273,260
- Annual tax amount: $2,455
- Date on market: 7/8/2026
- Listing terms: Cash,Conventional,FHA,VA Loan
- Road surface type: Asphalt, Paved
Estimated market value
Not available
Estimated sales range
Not available
$2,148/mo
Price history
| Date | Event | Price |
|---|---|---|
| 9/24/2026 | Price change | $229,900-4.2%$117/sqft |
Source: Greater Chattanooga Realtors #1535358 Report a problem | ||
| 9/9/2026 | Price change | $239,900-4%$122/sqft |
Source: Greater Chattanooga Realtors #1535358 Report a problem | ||
| 7/29/2026 | Price change | $249,9000%$127/sqft |
Source: Greater Chattanooga Realtors #1535358 Report a problem | ||
| 7/8/2026 | Listed for sale | $250,000$127/sqft |
Source: Greater Chattanooga Realtors #1535358 Report a problem | ||
| 6/15/2026 | Contingent | $250,000$127/sqft |
Source: Greater Chattanooga Realtors #1535358 Report a problem | ||
| 6/10/2026 | Price change | $250,000-7.4%$127/sqft |
Source: Greater Chattanooga Realtors #1535358 Report a problem | ||
| 5/24/2026 | Listed for sale | $269,900-5.3%$138/sqft |
Source: Greater Chattanooga Realtors #1535358 Report a problem | ||
| 5/12/2026 | Listing removed | $285,000$145/sqft |
Source: eXp Realty #1531040 Report a problem | ||
| 4/3/2026 | Price change | $285,000-3.4%$145/sqft |
Source: Greater Chattanooga Realtors #1531040 Report a problem | ||
| 3/25/2026 | Listed for sale | $295,000+154.3%$150/sqft |
Source: eXp Realty #1531040 Report a problem | ||
| 9/24/2004 | Sold | $116,000$59/sqft |
Source: Agent Provided Report a problem | ||
Public tax history
| Year | Property taxes | Tax assessment |
|---|---|---|
| 2025 | $1,768 -4% | $109,304 +33.4% |
| 2024 | $1,842 +12% | $81,934 +24% |
| 2023 | $1,646 +18.5% | $66,062 +18.3% |
| 2022 | $1,388 | $55,854 |
| 2021 | $1,388 +0.1% | $55,854 +11.2% |
| 2020 | $1,387 | $50,231 |
| 2019 | $1,387 +8.1% | $50,231 +12.6% |
| 2018 | $1,283 -6.6% | $44,626 +1.8% |
| 2017 | $1,374 | $43,839 +7.2% |
| 2016 | -- | $40,884 |
| 2015 | -- | $40,884 |
| 2014 | -- | $40,884 +0% |
| 2013 | -- | $40,883 |
| 2012 | -- | -- |
| 2011 | -- | -- |
| 2010 | -- | -- |
Find assessor info on the county website
Monthly payment
Est. payment
Payment breakdown
Explore the cost of this home by adjusting the details. Changes won't be saved.Climate risks
Neighborhood: 30742
Nearby schools
Schools provided by the listing agent
- Elementary: Battlefield Elementary
- Middle: Lakeview Middle
- High: Lakeview-Ft. Oglethorpe
Source: Greater Chattanooga Realtors. This data may not be complete. We recommend contacting the local school district to confirm school assignments for this home.
Similar homes
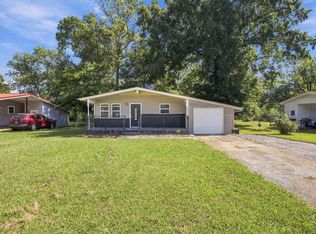
- $225,0003 bd2 ba1k sqft13 Stovall St, Fort Oglethorpe, GA 30742For Sale
 MLS ID #1543842, Drew Carey. Greater Chattanooga Realtors
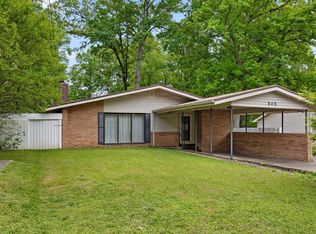
 - $250,0002 bd3 ba1.6k sqft505 Thomas Dr, Rossville, GA 30741For Sale
 MLS ID #1534536, Christopher Todd. Greater Chattanooga Realtors
 - $235,0004 bd2 ba1.2k sqft1321 Raydine Ln, Rossville, GA 30741For Sale
 MLS ID #1543876, Bev Boss. Greater Chattanooga Realtors
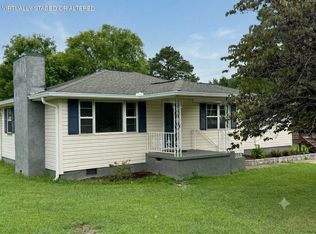
 - $219,0003 bd2 ba1.1k sqft53 Ann Dr, Rossville, GA 30741For Sale
 MLS ID #1535469, Martin Scott. Greater Chattanooga Realtors
 - $280,0003 bd2 ba1.4k sqft218 Alpine Dr, Rossville, GA 30741For Sale
 MLS ID #3512529, Leatha Eaves. RealTracs MLS as distributed by MLS GRID
