NEW PANEL UPGRADE with the lates arc fault breakers added!
Welcome to this lovely, 3 bedroom, 2 bath home, perfectly designed for flexibility and comfort just minutes from restaurants, schools, public library, fire/police department and the John Ross Commons Park. This home is conveniently located in Georgia with quick access to Chattanooga, TN. Recent updates (in the last few years) include sleek vinyl windows, low-maintenance vinyl siding, LVP flooring, fresh paint, tankless water heater, and more. The open floor plan seamlessly connects the living room and eat in kitchen. The two front bedrooms boast solid hardwood floors and easy access to a convenient hallway bathroom with a stand-up shower. The rear of the home features a spacious laundry room, home-office space, private bedroom, and private bath with a tub/shower combo. With three exterior doors, you'll enjoy a variety of options for outdoor living. The front door opens to a charming covered porch, while the side door provides easy access to the laundry room and a convenient concrete driveway to park. A third exterior door leads to another covered patio porch off the office space. This home also features two laundry hook-up areas and two fenced areas, making it an ideal choice for a possible in law suite. The spacious yard offers ample space for pets, gardening and outdoor enjoyment. As an added bonus outbuilding will remain for storage. Call to schedule a showing today and while visiting the home check out the John Ross Commons Park! It is a beautiful green space featuring a water feature, pond, walking track, picnic tables, and the historic John Ross House. On a good weather day, you can sit by the pond, relax, and watch as flocks of ducks and geese swim about the pond.....just think all of this in walking distance!
For sale
Price cut: $5K (10/12)
$214,900
405 Andrews St, Rossville, GA 30741
3beds
1,356sqft
Single Family Residence
Built in 1947
9,583 Square Feet Lot
$213,200 Zestimate®
$158/sqft
$-- HOA
What's special
Two fenced areasHome-office spaceSleek vinyl windowsCharming covered porchThree exterior doorsTankless water heaterLow-maintenance vinyl siding
- 175 days
- 339
- 31
Zillow last checked:
Listing updated:
Listed by:
Joanna Jackson 706-506-5151,
RE/MAX Real Estate Center
Source: Greater Chattanooga Realtors,MLS#: 1532955
Facts & features
Interior
Bedrooms & bathrooms
- Bedrooms: 3
- Bathrooms: 2
- Full bathrooms: 2
Primary bedroom
- Level: First
Bedroom
- Level: First
Bedroom
- Level: First
Primary bathroom
- Level: First
Bathroom
- Level: First
Kitchen
- Level: First
Laundry
- Level: First
Living room
- Level: First
Office
- Level: First
Heating
- Central, Electric
Cooling
- Central Air, Electric
Appliances
- Included: Dishwasher, Electric Range, Refrigerator
- Laundry: Laundry Room, Main Level, Multiple Locations
Features
- Ceiling Fan(s), Eat-in Kitchen, See Remarks, Tub/shower Combo, Split Bedrooms
- Flooring: Hardwood, Luxury Vinyl
- Windows: Vinyl Frames
- Basement: Crawl Space
- Has fireplace: No
Interior area
- Total structure area: 1,356
- Total interior livable area: 1,356 sqft
- Finished area above ground: 1,356
Property
Parking
- Parking features: Concrete, Driveway, Off Street
Features
- Levels: One
- Stories: 1
- Patio & porch: Front Porch, Patio, Side Porch, Porch - Covered
- Exterior features: Private Yard, Storage
- Pool features: None
- Fencing: Back Yard,Chain Link,Fenced,Front Yard
- Has view: Yes
- View description: Mountain(s)
Lot
- Size: 9,583 Square Feet
- Dimensions: 70 x 140
- Features: Back Yard, Front Yard, Landscaped, Level, Rectangular Lot
Details
- Additional structures: Outbuilding
- Parcel number: 2008 024
Construction
Type & style
- Home type: SingleFamily
- Property subtype: Single Family Residence
Materials
- Vinyl Siding
- Foundation: Block
- Roof: Shingle
Condition
- New construction: No
- Year built: 1947
Utilities & green energy
- Sewer: Public Sewer
- Water: Public
- Utilities for property: Cable Connected, Electricity Connected, Sewer Connected, Water Connected
Community & HOA
Community
- Subdivision: Richmond Heights
HOA
- Has HOA: No
Location
- Region: Rossville
Financial & listing details
- Price per square foot: $158/sqft
- Tax assessed value: $132,913
- Annual tax amount: $1,737
- Date on market: 8/11/2026
- Listing terms: Cash,Conventional,FHA,VA Loan
Estimated market value
$213,200
$203,000 - $224,000
$2,088/mo
Price history
| Date | Event | Price |
|---|---|---|
| 10/12/2026 | Price change | $214,900-2.3%$158/sqft |
Source:  GAMLS #10737171 Report a problem GAMLS #10737171 Report a problem | ||
| 8/11/2026 | Listed for sale | $219,900$162/sqft |
Source: GAMLS #10737171 Report a problem | ||
| 8/4/2026 | Contingent | $219,900$162/sqft |
Source: Greater Chattanooga Realtors #1532955 Report a problem | ||
| 8/4/2026 | Pending sale | $219,900$162/sqft |
Source: GAMLS #10737171 Report a problem | ||
| 7/1/2026 | Price change | $219,900-2.2%$162/sqft |
Source: Greater Chattanooga Realtors #1532955 Report a problem | ||
| 6/1/2026 | Listed for sale | $224,900$166/sqft |
Source: GAMLS #10737171 Report a problem | ||
| 5/21/2026 | Pending sale | $224,900$166/sqft |
Source: GAMLS #10737171 Report a problem | ||
| 5/21/2026 | Contingent | $224,900$166/sqft |
Source: Greater Chattanooga Realtors #1532955 Report a problem | ||
| 4/20/2026 | Listed for sale | $224,900-1.8%$166/sqft |
Source: Greater Chattanooga Realtors #1532955 Report a problem | ||
| 4/14/2026 | Listing removed | $229,000$169/sqft |
Source: Greater Chattanooga Realtors #1531699 Report a problem | ||
| 4/2/2026 | Listed for sale | $229,000$169/sqft |
Source: Greater Chattanooga Realtors #1531699 Report a problem | ||
| 3/23/2026 | Listing removed | $229,000$169/sqft |
Source: Greater Chattanooga Realtors #1524405 Report a problem | ||
| 3/21/2026 | Price change | $229,000-4.2%$169/sqft |
Source: Greater Chattanooga Realtors #1524405 Report a problem | ||
| 12/8/2025 | Price change | $239,000-4.4%$176/sqft |
Source: Greater Chattanooga Realtors #1524405 Report a problem | ||
| 11/22/2025 | Listed for sale | $249,900$184/sqft |
Source: Greater Chattanooga Realtors #1524405 Report a problem | ||
Public tax history
| Year | Property taxes | Tax assessment |
|---|---|---|
| 2025 | $1,626 +196.8% | $53,165 -1.6% |
| 2024 | $548 +0.4% | $54,053 +5.4% |
| 2023 | $546 +95.8% | $51,300 +102.4% |
| 2022 | $279 +40.3% | $25,351 +40.6% |
| 2021 | $199 +15% | $18,025 +15.2% |
| 2020 | $173 +0.5% | $15,645 |
| 2019 | $172 -24.2% | $15,645 |
| 2018 | $227 +303.9% | $15,645 |
| 2017 | $56 | $15,645 |
| 2016 | $56 -74.6% | $15,645 +7% |
| 2015 | $221 +16.2% | $14,622 |
| 2014 | $190 | $14,622 |
| 2013 | $190 | $14,622 |
| 2012 | -- | -- |
| 2011 | -- | -- |
| 2010 | -- | -- |
| 2009 | -- | -- |
Find assessor info on the county website
Monthly payment
Est. payment
Payment breakdown
Explore the cost of this home by adjusting the details. Changes won't be saved.Climate risks
Neighborhood: 30741
Nearby schools
Schools provided by the listing agent
- Elementary: Rossville Elementary
- Middle: Rossville Middle
- High: Rossview High
Source: Greater Chattanooga Realtors. This data may not be complete. We recommend contacting the local school district to confirm school assignments for this home.


Similar homes
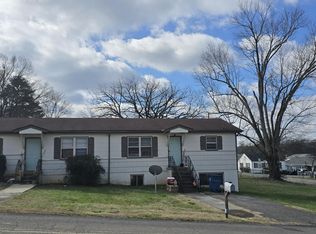
- $235,0003 bd2 ba1.2k sqft721 Claire St, Rossville, GA 30741For Sale
 MLS ID #1540058, Grace Edrington. Greater Chattanooga Realtors
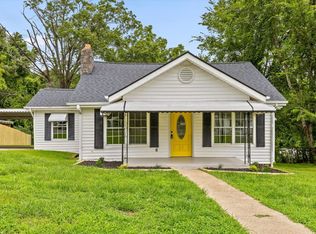
 - $195,0003 bd2 ba1.1k sqft338 McAfee Rd, Rossville, GA 30741For Sale
 MLS ID #1543545, Asher Black. Greater Chattanooga Realtors
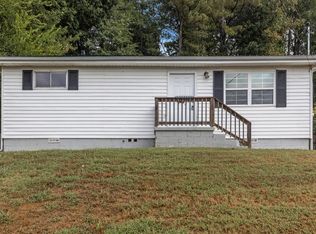
 - $235,0004 bd2 ba1.2k sqft1321 Raydine Ln, Rossville, GA 30741For Sale
 MLS ID #1543876, Bev Boss. Greater Chattanooga Realtors
 - $230,9003 bd1 ba1.2k sqft211 Wilson St, Rossville, GA 30741For Sale
 MLS ID #1529190, Melissa Freeman Hill. Greater Chattanooga Realtors
