Welcome to 14 Yucca Drive, where timeless character meets thoughtful updates in this beautifully maintained one-level home. From the moment you step inside, you'll be welcomed by original hardwood floors that add warmth and charm throughout the main living areas.
Offering 3 bedrooms and 2 full bathrooms, this inviting home features a spacious, functional floor plan designed for comfortable everyday living. At the heart of the home is a beautifully updated kitchen showcasing sleek gray cabinetry, quartz countertops, stainless steel appliances, and ample workspace, making it ideal for both daily meals and entertaining.
The private primary suite provides a relaxing retreat, complete with a large walk-in closet, a beautifully tiled walk-in shower, and direct access to the rear deck--perfect for enjoying your morning coffee or unwinding in the evening while overlooking the oversized, fully fenced backyard.
The secondary bedrooms are generously sized, and the hall bathroom is finished with a stylish tile tub/shower combination, creating a cohesive and modern feel throughout the home.
Outside, the expansive fenced yard offers endless possibilities for entertaining, gardening, pets, or play, while the rear deck provides the perfect space to enjoy the peaceful surroundings.
Conveniently located near shopping, dining, schools, and everyday amenities, 14 Yucca Drive offers the perfect combination of classic charm, modern finishes, and move-in-ready convenience. Don't miss your opportunity to make this beautiful home your own--schedule your private showing today!
For sale
$264,900
14 Yucca Dr, Rossville, GA 30741
3beds
1,200sqft
Single Family Residence
Built in 1958
0.36 Acres Lot
$258,500 Zestimate®
$221/sqft
$-- HOA
What's special
Expansive fenced yardOversized fully fenced backyardBeautifully updated kitchenAmple workspaceOriginal hardwood floorsStainless steel appliancesLarge walk-in closet
- 28 days
- 284
- 19
Zillow last checked:
Listing updated:
Listed by:
Eric Tidmore 423-710-6482,
1 Percent Lists Scenic City,
William M Nichols 423-618-6092,
1 Percent Lists Scenic City
Source: Greater Chattanooga Realtors,MLS#: 1540409
Facts & features
Interior
Bedrooms & bathrooms
- Bedrooms: 3
- Bathrooms: 2
- Full bathrooms: 2
Heating
- Central, Electric
Cooling
- Central Air, Electric
Appliances
- Included: Dishwasher, Free-Standing Electric Range, Microwave, Water Heater
Features
- Eat-in Kitchen, Primary Downstairs, Tub/shower Combo
- Flooring: Hardwood
- Basement: None
- Has fireplace: No
Interior area
- Total structure area: 1,200
- Total interior livable area: 1,200 sqft
- Finished area above ground: 1,200
Property
Parking
- Parking features: Driveway, Off Street
Features
- Levels: One
- Patio & porch: Deck, Patio, Porch, Porch - Covered
- Exterior features: Private Yard
- Fencing: Fenced
Lot
- Size: 0.36 Acres
- Dimensions: 79 x 200
- Features: Level
Details
- Parcel number: 0001c190
Construction
Type & style
- Home type: SingleFamily
- Architectural style: Ranch
- Property subtype: Single Family Residence
Materials
- Vinyl Siding
- Foundation: Block
- Roof: Metal
Condition
- Updated/Remodeled
- New construction: No
- Year built: 1958
Utilities & green energy
- Sewer: Public Sewer
- Water: Public
- Utilities for property: Cable Available, Electricity Available, Water Available
Community & HOA
Community
- Subdivision: Nannie J Stancel
HOA
- Has HOA: No
Location
- Region: Rossville
Financial & listing details
- Price per square foot: $221/sqft
- Tax assessed value: $176,078
- Annual tax amount: $1,337
- Date on market: 8/9/2026
- Listing terms: Cash,Conventional,FHA,VA Loan
Estimated market value
$258,500
$246,000 - $271,000
$1,595/mo
Price history
| Date | Event | Price |
|---|---|---|
| 8/9/2026 | Listed for sale | $264,900+5.3%$221/sqft |
Source: Greater Chattanooga Realtors #1540409 Report a problem | ||
| 7/8/2024 | Sold | $251,500-3.2%$210/sqft |
Source: Greater Chattanooga Realtors #1390407 Report a problem | ||
| 6/8/2024 | Contingent | $259,900$217/sqft |
Source: Greater Chattanooga Realtors #1390407 Report a problem | ||
| 6/5/2024 | Price change | $259,900-3.2%$217/sqft |
Source: Greater Chattanooga Realtors #1390407 Report a problem | ||
| 5/8/2024 | Price change | $268,500-3.6%$224/sqft |
Source: Greater Chattanooga Realtors #1390407 Report a problem | ||
| 4/18/2024 | Listed for sale | $278,500+297.9%$232/sqft |
Source: Greater Chattanooga Realtors #1390407 Report a problem | ||
| 11/15/2023 | Sold | $70,000$58/sqft |
Source: Public Record Report a problem | ||
Public tax history
| Year | Property taxes | Tax assessment |
|---|---|---|
| 2025 | $1,337 +141% | $70,431 +47.9% |
| 2024 | $555 -26.3% | $47,625 +34.9% |
| 2023 | $753 +24% | $35,306 +21.7% |
| 2022 | $607 | $29,019 |
| 2021 | $607 +4.8% | $29,019 +17.2% |
| 2020 | $579 | $24,762 |
| 2019 | $579 -5.3% | $24,762 |
| 2018 | $612 +0.5% | $24,762 +0.5% |
| 2017 | $609 | $24,647 +6.2% |
| 2016 | -- | $23,208 |
| 2015 | -- | $23,208 |
| 2014 | -- | $23,208 |
| 2013 | -- | $23,208 |
| 2012 | -- | -- |
| 2011 | -- | -- |
| 2010 | -- | -- |
Find assessor info on the county website
Monthly payment
Est. payment
Payment breakdown
Explore the cost of this home by adjusting the details. Changes won't be saved.Climate risks
Neighborhood: 30741
Nearby schools
Schools provided by the listing agent
- Elementary: West Side Elementary
- Middle: Lakeview Middle
- High: Lakeview-Ft. Oglethorpe
Source: Greater Chattanooga Realtors. This data may not be complete. We recommend contacting the local school district to confirm school assignments for this home.
Similar homes
- $277,5004 bd3 ba1.7k sqft317 Signal Dr, Rossville, GA 30741For Sale
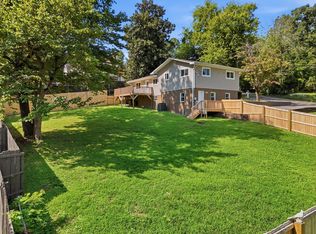 MLS ID #1542169, Lorry Aslinger. Greater Chattanooga Realtors
 - $250,0003 bd2 ba1.3k sqft1205 Poole St, Rossville, GA 30741For Sale
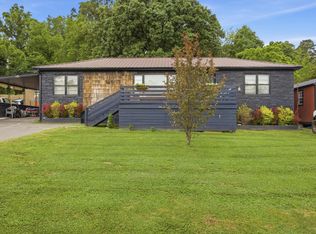 MLS ID #1541562, Drew Carey. Greater Chattanooga Realtors
 - $259,9003 bd2 ba1.7k sqft248 Sharon Cir, Rossville, GA 30741For Sale
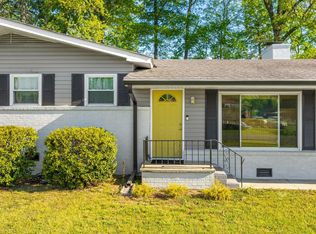 MLS ID #1538665, Tiffany Ramey. Greater Chattanooga Realtors
 - $299,9903 bd3 ba1.5k sqft1906 Prigmore Rd, Chattanooga, TN 37412For Sale
 MLS ID #1540142, Eric Tidmore. Greater Chattanooga Realtors
