This 3 bedroom, 2 bath East Ridge home offers so much space and the potential is endless! To the left of the living room you enter into the spacious kitchen that connects to another large area for dining and another flex open living space. The master bedroom suite is a great size and offers 2 closets (one of which is walk in). All of the secondary bedrooms are large with good sized closets. The home also has a carport and an outbuilding. To the left of the home there is a large concrete pad that could easily be repurposed as a courtyard for outdoor entertainment! The corner lot offers 2 entry driveway points from the side or front of the house to make it convenient for family and friends to visit.
For sale
$310,000
5225 State Line Rd, Chattanooga, TN 37412
3beds
1,776sqft
Single Family Residence
Built in 1950
9,583 Square Feet Lot
$-- Zestimate®
$175/sqft
$-- HOA
What's special
Large area for diningGood sized closetsSpacious kitchenMaster bedroom suiteCorner lotFlex open living space
- 19 days
- 375
- 17
Zillow last checked:
Listing updated:
Listed by:
Grace Edrington 423-280-2865,
Berkshire Hathaway HomeServices J Douglas Properties 423-498-5800,
Matthew Bridges 423-777-1113,
Berkshire Hathaway HomeServices J Douglas Properties
Source: Greater Chattanooga Realtors,MLS#: 1541270
Facts & features
Interior
Bedrooms & bathrooms
- Bedrooms: 3
- Bathrooms: 2
- Full bathrooms: 2
Primary bedroom
- Level: First
Bathroom
- Level: First
Bathroom
- Level: First
Dining room
- Level: First
Family room
- Level: First
Great room
- Level: First
Kitchen
- Level: First
Laundry
- Level: First
Living room
- Level: First
Other
- Description: Gathering room
- Level: First
Utility room
- Level: First
Heating
- Central
Cooling
- Central Air
Appliances
- Included: Built-In Electric Range, Built-In Electric Oven, Cooktop, Dishwasher, Exhaust Fan, Refrigerator, Stainless Steel Appliance(s), Vented Exhaust Fan, Water Heater, Wall Oven
- Laundry: Electric Dryer Hookup, Laundry Room, Washer Hookup
Features
- Double Vanity, His and Hers Closets, Double Shower, Tub/shower Combo
- Flooring: Carpet, Ceramic Tile, Hardwood, Luxury Vinyl
- Windows: Blinds, Insulated Windows, Vinyl Frames
- Has basement: No
- Has fireplace: No
Interior area
- Total structure area: 1,776
- Total interior livable area: 1,776 sqft
- Finished area above ground: 1,776
Property
Parking
- Total spaces: 1
- Parking features: Asphalt, Kitchen Level
- Carport spaces: 1
Features
- Levels: One
- Stories: 1
- Exterior features: Basketball Court, Covered Courtyard, Lighting, Private Entrance
- Pool features: None
Lot
- Size: 9,583 Square Feet
- Dimensions: 75 x 130
- Features: Back Yard
Details
- Additional structures: Shed(s)
- Parcel number: 169o B 007
- Other equipment: None
Construction
Type & style
- Home type: SingleFamily
- Architectural style: Ranch
- Property subtype: Single Family Residence
Materials
- Vinyl Siding
- Foundation: Block
- Roof: Shingle
Condition
- Updated/Remodeled
- New construction: No
- Year built: 1950
Utilities & green energy
- Sewer: Public Sewer
- Water: Public
- Utilities for property: Cable Available, Cable Connected, Electricity Available, Electricity Connected, Sewer Available, Sewer Connected, Water Available, Water Connected
Community & HOA
Community
- Subdivision: Lamb Miller
HOA
- Has HOA: No
Location
- Region: Chattanooga
Financial & listing details
- Price per square foot: $175/sqft
- Tax assessed value: $320,800
- Annual tax amount: $2,129
- Date on market: 8/28/2026
- Listing terms: Cash,Conventional,FHA
- Road surface type: Asphalt
Estimated market value
Not available
Estimated sales range
Not available
Not available
Price history
| Date | Event | Price |
|---|---|---|
| 8/28/2026 | Listed for sale | $310,000+72.2%$175/sqft |
Source: Greater Chattanooga Realtors #1541270 Report a problem | ||
| 8/16/2021 | Sold | $180,000+5.9%$101/sqft |
Source: Greater Chattanooga Realtors #1338963 Report a problem | ||
| 7/18/2021 | Pending sale | $170,000$96/sqft |
Source:  Berkshire Hathaway HomeServices #1338963 Report a problem Berkshire Hathaway HomeServices #1338963 Report a problem | ||
| 7/14/2021 | Listed for sale | $170,000+39.9%$96/sqft |
Source: Berkshire Hathaway HomeServices #1338963 Report a problem | ||
| 11/2/2005 | Sold | $121,500$68/sqft |
Source: Public Record Report a problem | ||
Public tax history
| Year | Property taxes | Tax assessment |
|---|---|---|
| 2025 | $2,130 +31.9% | $80,200 +104.9% |
| 2024 | $1,614 | $39,150 |
| 2023 | $1,614 | $39,150 |
| 2022 | $1,614 +84.3% | $39,150 |
| 2021 | $876 +9.6% | $39,150 +35.5% |
| 2020 | $799 | $28,900 |
| 2019 | $799 | $28,900 |
| 2018 | $799 -44.3% | $28,900 |
| 2017 | $1,435 +1.4% | $28,900 |
| 2016 | $1,415 | -- |
| 2015 | $1,415 +4.4% | $27,850 |
| 2014 | $1,355 -4.6% | -- |
| 2013 | $1,421 | $27,850 -0.5% |
| 2012 | $1,421 | $28,000 |
| 2011 | $1,421 | $28,000 |
| 2010 | $1,421 +7.9% | $28,000 |
| 2009 | $1,317 | $28,000 +26.7% |
| 2008 | -- | $22,100 |
| 2007 | -- | $22,100 |
| 2006 | -- | $22,100 |
| 2005 | -- | $22,100 +31% |
| 2004 | -- | $16,875 |
| 2003 | -- | $16,875 |
| 2002 | -- | $16,875 |
| 2001 | -- | $16,875 +17.4% |
| 2000 | -- | $14,375 |
Find assessor info on the county website
Monthly payment
Est. payment
Payment breakdown
Explore the cost of this home by adjusting the details. Changes won't be saved.Climate risks
Neighborhood: 37412
Nearby schools
Schools provided by the listing agent
- Elementary: Spring Creek Elementary
- Middle: East Ridge
- High: East Ridge High
Source: Greater Chattanooga Realtors. This data may not be complete. We recommend contacting the local school district to confirm school assignments for this home.
Similar homes
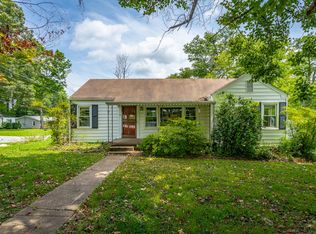
- $299,9903 bd3 ba1.5k sqft1906 Prigmore Rd, Chattanooga, TN 37412For Sale
 MLS ID #1540142, Eric Tidmore. Greater Chattanooga Realtors
 - $350,0003 bd2 ba2.2k sqft3423 Missionaire Ave, Chattanooga, TN 37412For Sale
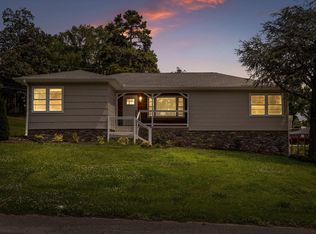 MLS ID #1542696, Rachel C Bruner. Greater Chattanooga Realtors
 - $330,0003 bd3 ba2.3k sqft3705 Mary Anna Dr, Chattanooga, TN 37412For Sale
 MLS ID #1541025, Tatiana Hall. Greater Chattanooga Realtors
 - $286,9003 bd2 ba1.1k sqft1910 Tombras Ave, Chattanooga, TN 37412For Sale
 MLS ID #1539353, Collin Rogers. Greater Chattanooga Realtors
 - $280,0003 bd2 ba1.4k sqft218 Alpine Dr, Rossville, GA 30741Active
 MLS ID #10835404, Leatha Eaves, Coldwell Banker Pryor Realty. GAMLS
