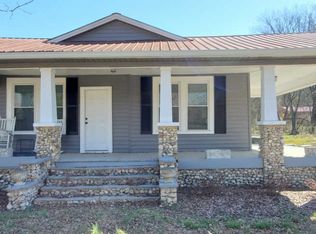
Welcome to 175 Dietz Road, where timeless farmhouse charm meets modern comfort. Originally built in 1935, this beautifully renovated one-level home offers 1,658 square feet with 2 bedrooms, 2 full baths, and sits on approximately one private acre. Enjoy amazing views of the sun rising and setting. Every major update has already been completed, including a new roof, windows, HVAC system, flooring, paint, fixtures, and an on-demand tankless water heater, making this home truly move-in ready. Inside a spacious living and dining combination is accented by luxury vinyl plank flooring and crown molding throughout much of the home. The thoughtfully redesigned kitchen features new countertops, a deep farmhouse sink, floating shelves, a butler's pantry, a cozy bar-top seating area, and a full suite of new stainless steel appliances, including a refrigerator, microwave, dishwasher, and electric range. The primary suite offers a luxurious retreat with a beautifully tiled walk-in shower featuring a built-in bench and water panel system, tile flooring, a new vanity, and a new toilet. The first full bath has been tastefully updated with a tiled shower, new vanity, vinyl flooring, charming shiplap accents, a sliding barn door, and a stackable washer and dryer that will remain with the home. The spacious secondary bedroom includes an adjoining flex room ideal for a home office, sunroom, nursery, or an oversized walk-in closet. A generous den with all-new lighting and fixtures opens through a sliding glass door to the level, private backyard, perfect for relaxing, entertaining, or enjoying the peaceful surroundings. Additional peace of mind comes from a recently serviced and pumped septic system. Relax on the inviting front porch and enjoy the perfect blend of historic character and today's conveniences. If you've been searching for a fully renovated home with character and modern finishes, acreage and one-level living, this exceptional property is ready to welcome you home
For sale
$295,000
175 Dietz Rd, Ringgold, GA 30736
2beds
1,658sqft
Single Family Residence
Built in 1935
0.87 Acres Lot
$282,700 Zestimate®
$178/sqft
$-- HOA
What's special
Thoughtfully redesigned kitchenNew roofInviting front porchSpacious secondary bedroomLuxury vinyl plank flooringNew countertopsCharming shiplap accents
- 55 days
- 554
- 55
Zillow last checked:
Listing updated:
Listed by:
Sabrena Smedley 423-432-4115,
Zach Taylor - Chattanooga
Source: Greater Chattanooga Realtors,MLS#: 1539511
Facts & features
Interior
Bedrooms & bathrooms
- Bedrooms: 2
- Bathrooms: 2
- Full bathrooms: 2
Bedroom
- Level: First
Bedroom
- Level: First
Bedroom
- Level: First
Bathroom
- Description: Full Bathroom
- Level: First
Dining room
- Level: First
Laundry
- Level: First
Living room
- Level: First
Heating
- Central, Electric
Cooling
- Central Air, Ceiling Fan(s), Electric
Appliances
- Included: Dishwasher, Electric Water Heater, Free-Standing Electric Oven, Microwave, Refrigerator, Stainless Steel Appliance(s), Washer/Dryer Stacked
- Laundry: Electric Dryer Hookup, Laundry Room, Washer Hookup
Features
- Eat-in Kitchen, Open Floorplan, Pantry, Primary Downstairs, Separate Shower
- Flooring: Carpet, Linoleum, Tile, Vinyl
- Windows: Vinyl Frames
- Basement: Crawl Space
- Has fireplace: No
Interior area
- Total structure area: 1,658
- Total interior livable area: 1,658 sqft
- Finished area above ground: 1,658
Property
Parking
- Total spaces: 1
- Parking features: Driveway, Off Street, Paved
- Carport spaces: 1
Features
- Levels: One
- Patio & porch: Front Porch
- Exterior features: Private Yard, Rain Gutters
- Pool features: None
- Spa features: None
- Fencing: Fenced
Lot
- Size: 0.87 Acres
- Dimensions: 140 x 270
- Features: Level
Details
- Additional structures: Outbuilding
- Parcel number: 0012b020
- Special conditions: Standard
- Other equipment: None
Construction
Type & style
- Home type: SingleFamily
- Property subtype: Single Family Residence
Materials
- Other, Vinyl Siding
- Foundation: Brick/Mortar, Stone
- Roof: Shingle
Condition
- New construction: No
- Year built: 1935
Utilities & green energy
- Sewer: Septic Tank
- Water: Public
- Utilities for property: Cable Available, Electricity Connected, Phone Available, Water Connected
Community & HOA
Community
- Features: None
- Subdivision: None
HOA
- Has HOA: No
Location
- Region: Ringgold
Financial & listing details
- Price per square foot: $178/sqft
- Tax assessed value: $182,609
- Annual tax amount: $1,386
- Date on market: 7/27/2026
- Listing terms: Cash,Conventional,FHA,VA Loan
Estimated market value
$282,700
$269,000 - $297,000
$1,660/mo
Price history
| Date | Event | Price |
|---|---|---|
| 7/27/2026 | Listed for sale | $295,000+210.5%$178/sqft |
Source: Greater Chattanooga Realtors #1539511 Report a problem | ||
| 2/19/2019 | Sold | $95,000-13.6%$57/sqft |
Source: Greater Chattanooga Realtors #1291989 Report a problem | ||
| 1/10/2019 | Price change | $110,000-8.3%$66/sqft |
Source: Crye-Leike, REALTORS #1291989 Report a problem | ||
| 1/2/2019 | Price change | $120,000-4%$72/sqft |
Source: Crye-Leike, REALTORS #1291989 Report a problem | ||
| 12/14/2018 | Listed for sale | $125,000$75/sqft |
Source: Crye-Leike, REALTORS #1291989 Report a problem | ||
Public tax history
| Year | Property taxes | Tax assessment |
|---|---|---|
| 2025 | $388 -70.8% | $73,044 +9% |
| 2024 | $1,328 +18.7% | $67,023 +27.7% |
| 2023 | $1,119 +24.3% | $52,476 +21.9% |
| 2022 | $901 | $43,046 |
| 2021 | $901 +1.6% | $43,046 +13.5% |
| 2020 | $887 | $37,917 |
| 2019 | $887 +47.4% | $37,917 +55.7% |
| 2018 | $601 -1.5% | $24,345 -1.5% |
| 2017 | $610 | $24,708 +4.5% |
| 2016 | -- | $23,653 |
| 2015 | -- | $23,653 |
| 2014 | -- | $23,653 |
| 2013 | -- | $23,653 |
| 2012 | -- | -- |
| 2011 | -- | -- |
| 2010 | -- | -- |
Find assessor info on the county website
Monthly payment
Est. payment
Payment breakdown
Explore the cost of this home by adjusting the details. Changes won't be saved.Climate risks
Neighborhood: 30736
Nearby schools
Schools provided by the listing agent
- Elementary: Battlefield Elementary
- Middle: Lakeview Middle
- High: Lakeview-Ft. Oglethorpe
Source: Greater Chattanooga Realtors. This data may not be complete. We recommend contacting the local school district to confirm school assignments for this home.
Similar homes
- $289,9003 bd2 ba1.3k sqft774 Brownwood Cir, Ringgold, GA 30736For Sale
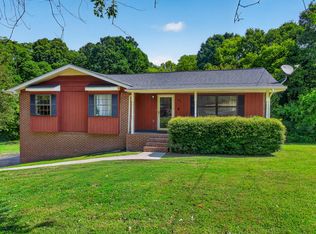 MLS ID #1541921, Alice Van Dyke. Greater Chattanooga Realtors
 - $264,9003 bd3 ba1.1k sqft60 Walker St, Ringgold, GA 30736For Sale
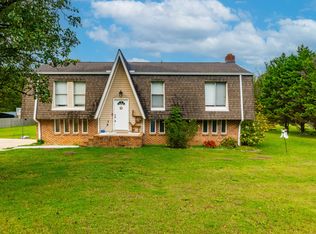 MLS ID #1538290, Connie L Moore. Greater Chattanooga Realtors
 - $264,9003 bd3 ba1.6k sqft618 Boynton Dr, Ringgold, GA 30736For Sale
 MLS ID #1540191, Wade Kelley. Greater Chattanooga Realtors
 - $310,0003 bd2 ba1.6k sqft713 Lee Dr, Ringgold, GA 30736For Sale
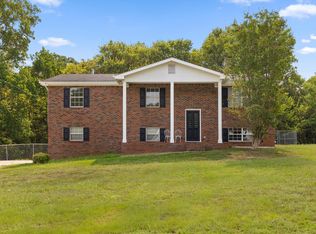 MLS ID #1520808, Grace Edrington. Greater Chattanooga Realtors
 - $280,0003 bd2 ba1.4k sqft218 Alpine Dr, Rossville, GA 30741Active
 MLS ID #10835404, Leatha Eaves, Coldwell Banker Pryor Realty. GAMLS
