Welcome to your peaceful retreat on White Oak Mountain! This spacious 4-bedroom home offers plenty of room to spread out, beautiful wooded surroundings, and mountain views you'll love coming home to.
The main level features three bedrooms, providing comfortable everyday living, while the newer finished basement adds a great bonus living space. Complete with a full bathroom, small kitchenette, and separate entertainment/living area, the basement offers endless possibilities. It's the perfect space for teenagers, extended family, guests, or a mother-in-law suite.
Large windows throughout the home allow you to take in the beauty of the surrounding mountains and trees, while the large deck spanning the back of the home provides the perfect place to relax, entertain, enjoy your morning coffee, or simply take in the peaceful setting.
Surrounded by mature trees, this home offers the privacy and tranquility of mountain living while remaining conveniently located to downtown Ringgold, with its local shopping, dining, schools, and easy access to everyday conveniences.
For sale
$350,000
1653 Clearview Dr, Ringgold, GA 30736
4beds
2,368sqft
Single Family Residence
Built in 1972
0.74 Acres Lot
$343,100 Zestimate®
$148/sqft
$-- HOA
What's special
- 23 days
- 1,403
- 85
Likely to sell faster than
Zillow last checked:
Listing updated:
Listed by:
Becky McNew 423-580-3771,
Keller Williams Realty,
Bert McNew 423-227-3286,
Keller Williams Realty
Source: Greater Chattanooga Realtors,MLS#: 1543715
Facts & features
Interior
Bedrooms & bathrooms
- Bedrooms: 4
- Bathrooms: 3
- Full bathrooms: 3
Primary bedroom
- Level: First
Bedroom
- Level: First
Bedroom
- Level: First
Bedroom
- Level: Basement
Primary bathroom
- Level: First
Bathroom
- Level: Basement
Other
- Level: First
Dining room
- Level: First
Game room
- Level: Basement
Living room
- Level: First
Heating
- Central, Electric
Cooling
- Central Air, Electric
Appliances
- Included: Dishwasher, Electric Oven, Electric Range, Refrigerator
- Laundry: Laundry Closet, Electric Dryer Hookup, In Hall, Washer Hookup
Features
- Eat-in Kitchen, High Ceilings, His and Hers Closets, Tub/shower Combo, Breakfast Nook
- Flooring: Carpet, Laminate, Luxury Vinyl
- Windows: Blinds, Shades
- Basement: Finished
- Number of fireplaces: 1
- Fireplace features: Electric, Living Room
Interior area
- Total structure area: 2,368
- Total interior livable area: 2,368 sqft
- Finished area above ground: 1,824
Property
Parking
- Total spaces: 2
- Parking features: Asphalt, Driveway, Garage Door Opener, Paved, Garage Faces Side
- Attached garage spaces: 2
Features
- Levels: Two
- Stories: 2
- Patio & porch: Deck, Front Porch, Porch - Covered
- Exterior features: Private Yard
- Pool features: None
- Spa features: None
- Fencing: None
- Has view: Yes
- View description: Mountain(s), Panoramic, Trees/Woods
Lot
- Size: 0.74 Acres
- Dimensions: 32,234 sq ft.
- Features: Front Yard, Sloped Up, Views, Wooded, Brow Lot
Details
- Parcel number: 00530036
- Other equipment: None
Construction
Type & style
- Home type: SingleFamily
- Property subtype: Single Family Residence
Materials
- Brick
- Foundation: Block, Brick/Mortar
- Roof: Asphalt
Condition
- New construction: No
- Year built: 1972
Utilities & green energy
- Sewer: Septic Tank
- Water: Public
- Utilities for property: Cable Available, Electricity Connected, Water Connected
Community & HOA
Community
- Features: None
- Security: Smoke Detector(s)
- Subdivision: Dogwood Place Ph 2
HOA
- Has HOA: No
Location
- Region: Ringgold
Financial & listing details
- Price per square foot: $148/sqft
- Tax assessed value: $341,260
- Annual tax amount: $2,925
- Date on market: 10/1/2026
- Listing terms: Cash,Conventional,FHA,VA Loan
- Road surface type: Asphalt, Paved
Estimated market value
$343,100
$326,000 - $360,000
$2,403/mo
Price history
| Date | Event | Price |
|---|---|---|
| 10/1/2026 | Listed for sale | $350,000-2.8%$148/sqft |
Source: Greater Chattanooga Realtors #1543715 Report a problem | ||
| 8/26/2026 | Listing removed | $360,000$152/sqft |
Source: Greater Chattanooga Realtors #1535394 Report a problem | ||
| 7/14/2026 | Price change | $360,000-5%$152/sqft |
Source: Greater Chattanooga Realtors #1535394 Report a problem | ||
| 5/25/2026 | Price change | $379,000-5.2%$160/sqft |
Source: Greater Chattanooga Realtors #1535394 Report a problem | ||
| 4/6/2026 | Price change | $399,900-1%$169/sqft |
Source: Greater Chattanooga Realtors #1525284 Report a problem | ||
| 3/18/2026 | Price change | $404,000-1.9%$171/sqft |
Source: Greater Chattanooga Realtors #1525284 Report a problem | ||
| 2/10/2026 | Price change | $412,000-1.9%$174/sqft |
Source: Greater Chattanooga Realtors #1525284 Report a problem | ||
| 1/20/2026 | Listed for sale | $420,000$177/sqft |
Source: Greater Chattanooga Realtors #1525284 Report a problem | ||
| 1/6/2026 | Contingent | $420,000$177/sqft |
Source: Greater Chattanooga Realtors #1525284 Report a problem | ||
| 12/15/2025 | Listed for sale | $420,000+159.3%$177/sqft |
Source: Greater Chattanooga Realtors #1525284 Report a problem | ||
| 6/27/2016 | Sold | $162,000-4.6%$68/sqft |
Source: Greater Chattanooga Realtors #1246260 Report a problem | ||
| 5/26/2016 | Pending sale | $169,900$72/sqft |
Source: Coldwell Banker Kinard Realty #1246260 Report a problem | ||
| 5/18/2016 | Listed for sale | $169,900$72/sqft |
Source: Coldwell Banker Kinard Realty - Ga #1246260 Report a problem | ||
Public tax history
| Year | Property taxes | Tax assessment |
|---|---|---|
| 2025 | $2,798 -3.4% | $136,504 +3.2% |
| 2024 | $2,896 +15.6% | $132,332 +26.8% |
| 2023 | $2,505 +31.4% | $104,336 +28.7% |
| 2022 | $1,906 | $81,096 |
| 2021 | $1,906 -0.9% | $81,096 +9% |
| 2020 | $1,924 | $74,372 |
| 2019 | $1,924 -4.7% | $74,372 |
| 2018 | $2,019 +4.2% | $74,372 +6.7% |
| 2017 | $1,938 | $69,672 -2.4% |
| 2016 | -- | $71,404 |
| 2015 | -- | $71,404 |
| 2014 | -- | $71,404 |
| 2013 | -- | $71,404 |
| 2012 | -- | -- |
| 2011 | -- | -- |
| 2010 | -- | -- |
Find assessor info on the county website
Monthly payment
Est. payment
Payment breakdown
Explore the cost of this home by adjusting the details. Changes won't be saved.Climate risks
Neighborhood: 30736
Nearby schools
Schools provided by the listing agent
- Elementary: Tiger Creek Elementary
- Middle: Ringgold Middle
- High: Ringgold High School
Source: Greater Chattanooga Realtors. This data may not be complete. We recommend contacting the local school district to confirm school assignments for this home.
Similar homes
- $324,9003 bd2 ba1.6k sqft656 Brownwood Cir, Ringgold, GA 30736For Sale
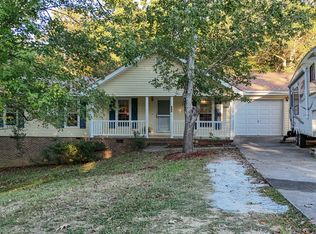 MLS ID #1544896, Brenda Harden. Greater Chattanooga Realtors
 - $312,5003 bd2 ba2.4k sqft269 Sutton Dr, Ringgold, GA 30736For Sale
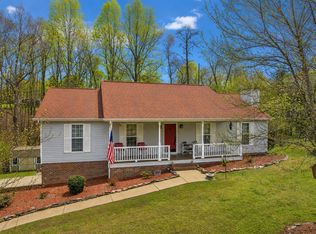 MLS ID #1541200, Jay Robinson. Greater Chattanooga Realtors
 - $389,0004 bd3 ba2.4k sqft253 Dailey Hill Cir, Ringgold, GA 30736For Sale
 MLS ID #1541330, Jake Kellerhals. Greater Chattanooga Realtors
 - $400,0004 bd3 ba2.8k sqft180 Dailey Hill Ter, Ringgold, GA 30736For Sale
 MLS ID #1528406, Jake Kellerhals. Greater Chattanooga Realtors
