Opportunity is knocking in the heart of Ringgold! One level over a full basement with a 2-bay garage, this 3 bedroom, 2 bath home boasts a coveted wooded setting. A covered front porch adds to the curb appeal, and the spacious rooms, a great floor plan including the primary on the main, lovely landscaping, detached shed, and the partially fenced back yard seal the deal. Your tour of the home begins with the living room that has a vaulted ceiling, wood burning fireplace and access to the formal dining room and kitchen. The dining room adjoins the kitchen and has a rear door to the deck providing a nice flow for indoor-to-outdoor entertaining and everyday living. The kitchen has stainless appliances, access to the basement and an eat-in area with a sunny bay window overlooking the deck. The primary bedroom is at the end of the hallway and has a walk-in closet in the bedroom area and a second walk-in closet in the primary bath which also boasts a dual vanity and a jetted tub/shower combo. Two additional bedrooms share the use of the full guest bath. The hall laundry closet rounds out this level. Head downstairs where you will find a large family/rec room with a closet and the garage with 2 bays separated by a dividing wall. All of this, and you are close to schools, shopping, restaurants and only 20 minutes from downtown Chattanooga, so please call for more information and to schedule your private showing today. Information is deemed reliable but not guaranteed. Buyer to verify any and all information they deem important.
For sale
Price cut: $17.4K (10/8)
$312,500
269 Sutton Dr, Ringgold, GA 30736
3beds
2,422sqft
Single Family Residence
Built in 1998
0.38 Acres Lot
$311,000 Zestimate®
$129/sqft
$-- HOA
What's special
Wood burning fireplaceDetached shedLovely landscapingCovered front porchGreat floor planWooded settingSpacious rooms
- 49 days
- 596
- 48
Zillow last checked:
Listing updated:
Listed by:
Jay Robinson 423-903-6404,
Keller Williams Realty,
David Zachary 423-994-2504,
Keller Williams Realty
Source: Greater Chattanooga Realtors,MLS#: 1541200
Facts & features
Interior
Bedrooms & bathrooms
- Bedrooms: 3
- Bathrooms: 2
- Full bathrooms: 2
Primary bedroom
- Level: First
Bedroom
- Level: First
Bedroom
- Level: First
Bathroom
- Level: First
Bathroom
- Level: First
Dining room
- Level: First
Family room
- Description: Rec/play room
- Level: Basement
Kitchen
- Level: First
Laundry
- Level: First
Living room
- Level: First
Heating
- Central, Electric
Cooling
- Central Air, Electric
Appliances
- Included: Convection Oven, Dishwasher, Electric Water Heater, Free-Standing Electric Range, Microwave, Refrigerator
- Laundry: Laundry Closet, In Hall, Main Level
Features
- Ceiling Fan(s), Chandelier, Eat-in Kitchen, Low Flow Plumbing Fixtures, Primary Downstairs, Smart Thermostat, See Remarks, Walk-In Closet(s), Tub/shower Combo, En Suite, Separate Dining Room, Whirlpool Tub
- Flooring: Luxury Vinyl, Tile
- Windows: Vinyl Frames
- Basement: Finished,Full,Unfinished
- Number of fireplaces: 1
- Fireplace features: Living Room, Wood Burning
Interior area
- Total structure area: 2,422
- Total interior livable area: 2,422 sqft
- Finished area above ground: 1,669
- Finished area below ground: 753
Property
Parking
- Total spaces: 2
- Parking features: Basement, Driveway, Garage Door Opener, Off Street, Garage Faces Side
- Attached garage spaces: 2
Features
- Levels: Two
- Stories: 2
- Patio & porch: Deck, Front Porch, Patio, Porch, Porch - Covered
- Exterior features: Private Yard, Rain Gutters
- Fencing: Partial,Wood
Lot
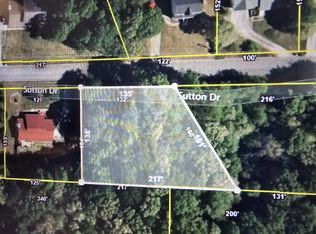
- Size: 0.38 Acres
- Dimensions: 125 x 133
- Features: Back Yard, Front Yard, Gentle Sloping, Landscaped, Private, See Remarks, Wooded
Details
- Additional structures: Shed(s)
- Parcel number: 0037g010
- Special conditions: Standard
Construction
Type & style
- Home type: SingleFamily
- Architectural style: A-Frame,Ranch
- Property subtype: Single Family Residence
Materials
- Brick, Vinyl Siding
- Foundation: Block
- Roof: Asphalt,Shingle
Condition
- New construction: No
- Year built: 1998
Details
- Warranty included: Yes
Utilities & green energy
- Sewer: Septic Tank
- Water: Public
- Utilities for property: Cable Available, Electricity Connected, Phone Available, Water Connected
Community & HOA
Community
- Features: None
- Security: Smoke Detector(s)
- Subdivision: Alexander Hills
HOA
- Has HOA: No
Location
- Region: Ringgold
Financial & listing details
- Price per square foot: $129/sqft
- Tax assessed value: $299,844
- Annual tax amount: $2,277
- Date on market: 8/20/2026
- Listing terms: Cash,Conventional,FHA,VA Loan
- Road surface type: Paved
Estimated market value
$311,000
$295,000 - $327,000
$2,314/mo
Price history
| Date | Event | Price |
|---|---|---|
| 10/8/2026 | Price change | $312,500-5.3%$129/sqft |
Source: Greater Chattanooga Realtors #1541200 Report a problem | ||
| 9/17/2026 | Price change | $329,900-2.9%$136/sqft |
Source: Greater Chattanooga Realtors #1541200 Report a problem | ||
| 8/28/2026 | Price change | $339,900-2.9%$140/sqft |
Source: Greater Chattanooga Realtors #1541200 Report a problem | ||
| 8/20/2026 | Listed for sale | $350,000-2.8%$145/sqft |
Source: Greater Chattanooga Realtors #1541200 Report a problem | ||
| 5/8/2026 | Listing removed | $360,000$149/sqft |
Source: Greater Chattanooga Realtors #1531927 Report a problem | ||
| 4/29/2026 | Price change | $360,000-2.7%$149/sqft |
Source: Greater Chattanooga Realtors #1531927 Report a problem | ||
| 4/6/2026 | Listed for sale | $370,000+16.2%$153/sqft |
Source: Greater Chattanooga Realtors #1531927 Report a problem | ||
| 6/24/2022 | Sold | $318,500+6.5%$132/sqft |
Source: Greater Chattanooga Realtors #1354842 Report a problem | ||
| 6/21/2022 | Contingent | $299,000$123/sqft |
Source: Greater Chattanooga Realtors #1354842 Report a problem | ||
| 6/21/2022 | Listed for sale | $299,000$123/sqft |
Source: Greater Chattanooga Realtors #1354842 Report a problem | ||
| 5/17/2022 | Contingent | $299,000$123/sqft |
Source: Greater Chattanooga Realtors #1354842 Report a problem | ||
| 5/10/2022 | Listed for sale | $299,000+70.9%$123/sqft |
Source: Greater Chattanooga Realtors #1354842 Report a problem | ||
| 5/26/2017 | Sold | $175,000-3.3%$72/sqft |
Source: Greater Chattanooga Realtors #1262901 Report a problem | ||
| 4/27/2017 | Listed for sale | $181,000$75/sqft |
Source: Berkshire Hathaway HomeServices Realty Center #1262901 Report a problem | ||
Public tax history
| Year | Property taxes | Tax assessment |
|---|---|---|
| 2025 | $2,277 -4.2% | $119,938 +0% |
| 2024 | $2,377 +21% | $119,937 +30.2% |
| 2023 | $1,964 +381.6% | $92,083 +24.6% |
| 2022 | $408 | $73,881 |
| 2021 | $408 +0.7% | $73,881 +11.2% |
| 2020 | $405 | $66,436 |
| 2019 | $405 -70.6% | $66,436 +1.5% |
| 2018 | $1,377 -4.6% | $65,481 +12.1% |
| 2017 | $1,443 | $58,424 +9.2% |
| 2016 | -- | $53,510 |
| 2015 | -- | $53,510 |
| 2014 | -- | $53,510 |
| 2013 | -- | $53,510 |
| 2012 | -- | -- |
| 2011 | -- | -- |
| 2010 | -- | -- |
Find assessor info on the county website
Monthly payment
Est. payment
Payment breakdown
Explore the cost of this home by adjusting the details. Changes won't be saved.Climate risks
Neighborhood: 30736
Nearby schools
Schools provided by the listing agent
- Elementary: Ringgold Elementary
- Middle: Ringgold Middle
- High: Ringgold High School
Source: Greater Chattanooga Realtors. This data may not be complete. We recommend contacting the local school district to confirm school assignments for this home.

Similar homes
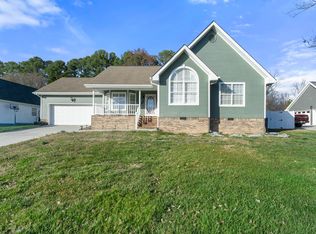
- $345,0003 bd2 ba1.8k sqft173 Autumn Dr, Ringgold, GA 30736For Sale
 MLS ID #1543746, Bryan Russell. Greater Chattanooga Realtors
 - $300,0003 bd3 ba2k sqft37 Pamela Ln, Ringgold, GA 30736For Sale
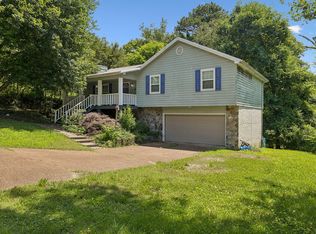 MLS ID #1536388, Cassandra M Brown. Greater Chattanooga Realtors
 - $335,0003 bd3 ba1.8k sqft137 Andrew Rd, Ringgold, GA 30736For Sale
 MLS ID #1538520, Wesley Talley. Greater Chattanooga Realtors
 - $289,9003 bd2 ba1.3k sqft774 Brownwood Cir, Ringgold, GA 30736For Sale
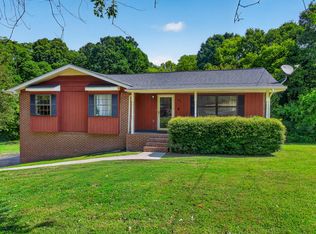 MLS ID #1541921, Alice Van Dyke. Greater Chattanooga Realtors
