Welcome to 222 Carrigan Circle- a beautifully situated home in the Willow Creek subdivision offering space, privacy, and the kind of setting buyers rarely find in a neighborhood this convenient. Tucked away in a quiet cul-de-sac and sitting on a generous 0.61 acre lot, this 4 bedroom, 2.5 bath home offers 2,045 square feet of thoughtfully designed living space with a 2 car garage.
The main level is made for everyday living and entertaining, featuring a welcoming living room, convenient half bath, and a spacious kitchen with newer Whirlpool appliances, granite countertops, abundant cabinetry, pantry storage, and a breakfast area overlooking the backyard. The living room's gas log fireplace creates a warm focal point and opens naturally to the screened in porch, an ideal spot for morning coffee, relaxing evenings, or entertaining friends and family.
Upstairs, all four bedrooms provide excellent separation from the main living areas. The spacious primary suite features a tray ceiling, large walk-in closet, and an impressive en suite bath with plenty of counter space, storage, and a separate water closet. The secondary bathroom connects to two of the bedrooms upstairs and has also been refreshed with a newer tub/shower insert. The fourth bedroom offers flexibility for guests, an office, playroom, or bonus space.
Step outside and discover the real advantage of this property: a large lot with plenty of room to enjoy the outdoors, along with newer deck steps and a screened porch that extend the home's living space. The cul-de-sac setting provides a peaceful neighborhood atmosphere while keeping everyday conveniences within easy reach.
Homes offering four bedrooms, a spacious lot, a 2 car garage with built in wood shelving, and a setting like this don't come along every day. Schedule your private showing today and see why 222 Carrigan Circle should be at the top of your list- this one is worth seeing in person!
For sale
$375,000
222 Carrigan Cir, Ringgold, GA 30736
4beds
2,045sqft
Single Family Residence
Built in 2007
0.61 Acres Lot
$368,700 Zestimate®
$183/sqft
$-- HOA
What's special
Gas log fireplaceSpacious primary suiteNewer deck stepsQuiet cul-de-sacLarge walk-in closetSeparate water closetNewer whirlpool appliances
- 25 days
- 772
- 90
Zillow last checked:
Listing updated:
Listed by:
Carol Craig 423-718-7653,
Keller Williams Realty,
Drew Craig 423-718-4485,
Keller Williams Realty
Source: Greater Chattanooga Realtors,MLS#: 1542453
Facts & features
Interior
Bedrooms & bathrooms
- Bedrooms: 4
- Bathrooms: 3
- Full bathrooms: 2
- 1/2 bathrooms: 1
Primary bedroom
- Level: Second
Bedroom
- Level: Second
Bedroom
- Level: Second
Bedroom
- Description: 4th Bedroom or Bonus Room
- Level: Second
Primary bathroom
- Level: Second
Bathroom
- Level: Second
Other
- Level: First
Dining room
- Level: First
Kitchen
- Level: First
Living room
- Level: First
Heating
- Central, Electric
Cooling
- Central Air, Electric
Appliances
- Included: Disposal, Dishwasher, Electric Oven, Electric Range, Electric Water Heater, Free-Standing Electric Oven, Free-Standing Electric Range, Free-Standing Refrigerator, Microwave, Refrigerator, Stainless Steel Appliance(s), Water Heater
- Laundry: Laundry Closet, Electric Dryer Hookup, Inside, Upper Level, Washer Hookup
Features
- Ceiling Fan(s), Chandelier, Crown Molding, Double Vanity, Entrance Foyer, Eat-in Kitchen, Granite Counters, High Ceilings, High Speed Internet, Open Floorplan, Pantry, Soaking Tub, Storage, Tray Ceiling(s), Walk-In Closet(s), Separate Shower, Tub/shower Combo, En Suite, Breakfast Nook, Separate Dining Room
- Flooring: Carpet, Hardwood, Tile
- Windows: Vinyl Frames
- Basement: None
- Number of fireplaces: 1
- Fireplace features: Gas Log, Living Room, Propane
Interior area
- Total structure area: 2,045
- Total interior livable area: 2,045 sqft
- Finished area above ground: 2,045
Property
Parking
- Total spaces: 2
- Parking features: Driveway, Garage, Garage Faces Front, Kitchen Level
- Attached garage spaces: 2
Features
- Levels: Two
- Stories: 2
- Patio & porch: Covered, Deck, Front Porch, Porch, Rear Porch, Screened, Porch - Screened, Porch - Covered
- Exterior features: Fire Pit, Private Yard, Rain Gutters, Storage
- Fencing: Back Yard,Fenced,Full
Lot
- Size: 0.61 Acres
- Dimensions: 32609202
- Features: Back Yard, Cul-De-Sac, Front Yard, Landscaped, Level, Private
Details
- Additional structures: Outbuilding, Shed(s)
- Parcel number: 0020j017
Construction
Type & style
- Home type: SingleFamily
- Property subtype: Single Family Residence
Materials
- Brick, Vinyl Siding
- Foundation: Brick/Mortar
- Roof: Asphalt,Shingle
Condition
- New construction: No
- Year built: 2007
Utilities & green energy
- Sewer: Public Sewer
- Water: Public
- Utilities for property: Cable Available, Electricity Available, Phone Available, Propane, Sewer Connected, Water Available
Community & HOA
Community
- Features: Curbs, Street Lights, Sidewalks
- Security: Smoke Detector(s)
- Subdivision: Willow Creek
HOA
- Has HOA: No
Location
- Region: Ringgold
Financial & listing details
- Price per square foot: $183/sqft
- Tax assessed value: $342,878
- Annual tax amount: $2,604
- Date on market: 9/9/2026
- Listing terms: Cash,Conventional,FHA,USDA Loan,VA Loan
- Inclusions: All Kitchen Appliances, including the Refrigerator.
Estimated market value
$368,700
$350,000 - $387,000
$2,275/mo
Price history
| Date | Event | Price |
|---|---|---|
| 9/9/2026 | Listed for sale | $375,000+15.4%$183/sqft |
Source: Greater Chattanooga Realtors #1542453 Report a problem | ||
| 10/14/2022 | Sold | $325,000$159/sqft |
Source: Greater Chattanooga Realtors #1362378 Report a problem | ||
| 9/15/2022 | Pending sale | $325,000$159/sqft |
Source:  RE/MAX International #1362378 Report a problem RE/MAX International #1362378 Report a problem | ||
| 9/15/2022 | Contingent | $325,000$159/sqft |
Source: Greater Chattanooga Realtors #1362378 Report a problem | ||
| 9/13/2022 | Listed for sale | $325,000+64.1%$159/sqft |
Source: Greater Chattanooga Realtors #1362378 Report a problem | ||
| 3/18/2007 | Sold | $198,000+465.7%$97/sqft |
Source: Public Record Report a problem | ||
| 1/6/2006 | Sold | $35,000$17/sqft |
Source: Public Record Report a problem | ||
Public tax history
| Year | Property taxes | Tax assessment |
|---|---|---|
| 2025 | $2,604 -3.9% | $137,151 +0.3% |
| 2024 | $2,710 +19.5% | $136,763 +28.6% |
| 2023 | $2,268 +30.3% | $106,344 +24.8% |
| 2022 | $1,741 | $85,198 |
| 2021 | $1,741 -0.4% | $85,198 +11% |
| 2020 | $1,748 | $76,738 |
| 2019 | $1,748 -2.9% | $76,738 +2.5% |
| 2018 | $1,799 -0.6% | $74,834 +2.1% |
| 2017 | $1,811 | $73,284 +6.7% |
| 2016 | -- | $68,705 |
| 2015 | -- | $68,705 |
| 2014 | -- | $68,705 |
| 2013 | -- | $68,705 |
| 2012 | -- | -- |
| 2011 | -- | -- |
| 2010 | -- | -- |
Find assessor info on the county website
Monthly payment
Est. payment
Payment breakdown
Explore the cost of this home by adjusting the details. Changes won't be saved.Climate risks
Neighborhood: 30736
Nearby schools
Schools provided by the listing agent
- Elementary: Graysville Elementary School
- Middle: Ringgold Middle
- High: Ringgold High School
Source: Greater Chattanooga Realtors. This data may not be complete. We recommend contacting the local school district to confirm school assignments for this home.
Similar homes
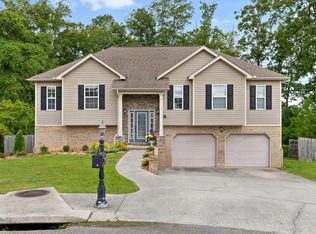
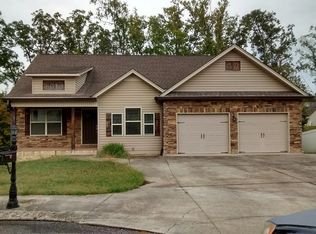
- $399,9004 bd3 ba2.1k sqft54 Carrigan Cir, Ringgold, GA 30736For Sale
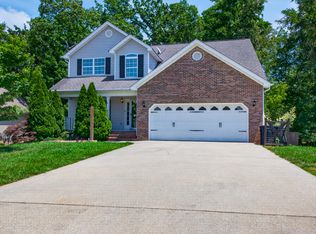 MLS ID #1535228, Connie L Moore. Greater Chattanooga Realtors
 - $350,0004 bd3 ba2.3k sqft1653 Clearview Dr, Ringgold, GA 30736For Sale
 MLS ID #1543715, Becky McNew. Greater Chattanooga Realtors
 - $415,0005 bd2 ba2k sqft644 New Summit Hill Rd, Ringgold, GA 30736For Sale
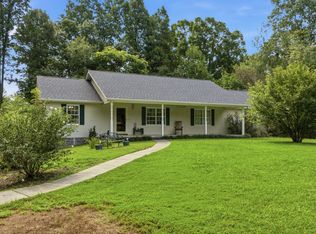 MLS ID #1540606, Andrew J Smith. Greater Chattanooga Realtors
 - $389,0004 bd3 ba2.4k sqft253 Dailey Hill Cir, Ringgold, GA 30736For Sale
 MLS ID #1541330, Jake Kellerhals. Greater Chattanooga Realtors
