Welcome to 168 Mountain Brook Drive! This 4 bedroom, 2.5 bath home is tucked away on a quiet cul-de-sac in the desirable Mountain Brook Estates community. Situated on a level lot with a fenced backyard and beautiful views, this home offers a functional layout and inviting spaces both inside and out.
The main level features a spacious primary suite, an inviting great room with a beautiful double-sided gas fireplace that opens to the eat-in kitchen, a separate dining room, and an enclosed sunroom that offers flexible space for a home office, playroom, or additional living area. Upstairs, there are three bedrooms, a full bath, and a large walk-in storage closet.
Enjoy spending time outdoors on the back deck overlooking the fenced backyard, or head down to the large lower patio. A powered storage building adds even more functionality, making it ideal for a workshop, hobbies, or extra storage.
Conveniently located just minutes from downtown Ringgold and a short drive to Chattanooga, this home offers the perfect blend of comfort, convenience, and value. Come see all it has to offer!
Coming soon
$405,000
168 Mountain Brook Dr, Ringgold, GA 30736
4beds
2,541sqft
:
Get pre-qualified$2,507/mo
Single Family Residence
Built in 1996
0.37 Acres Lot
$-- Zestimate®
$159/sqft
$3/mo HOA
What's special
- 11 days |
- 238 |
- 17 |
Zillow last checked:
Listing updated:
Listed by:
Wade Trammell 423-718-4815,
Keller Williams Realty,
Sarah Keith 423-802-1737,
Keller Williams Realty
Source: Greater Chattanooga Realtors,MLS#: 1539352
Facts & features
Interior
Bedrooms & bathrooms
- Bedrooms: 4
- Bathrooms: 3
- Full bathrooms: 2
- 1/2 bathrooms: 1
Primary bedroom
- Level: First
Bedroom
- Level: Second
Bedroom
- Level: Second
Bedroom
- Level: Second
Bathroom
- Level: First
Bathroom
- Description: Bathroom Half
- Level: First
Bathroom
- Description: Full Bathroom
- Level: Second
Bonus room
- Description: Finished
- Level: Second
Dining room
- Level: First
Great room
- Level: First
Other
- Description: Breakfast Room: Level: First
Heating
- Central, Natural Gas
Cooling
- Central Air, Electric, Multi Units
Appliances
- Included: Dishwasher, Electric Range, Free-Standing Refrigerator, Gas Water Heater, Microwave
- Laundry: Electric Dryer Hookup, Gas Dryer Hookup, Lower Level, Laundry Room, Washer Hookup
Features
- Cathedral Ceiling(s), Ceiling Fan(s), Chandelier, Double Vanity, Entrance Foyer, Eat-in Kitchen, Pantry, Primary Downstairs, Soaking Tub, Separate Dining Room
- Flooring: Carpet, Hardwood
- Windows: Vinyl Frames
- Basement: Crawl Space
- Number of fireplaces: 1
- Fireplace features: Gas Starter, Gas Log, Living Room
Interior area
- Total structure area: 2,541
- Total interior livable area: 2,541 sqft
- Finished area above ground: 2,541
Property
Parking
- Total spaces: 2
- Parking features: Driveway, Garage, Paved, Garage Faces Front, Kitchen Level
- Attached garage spaces: 2
Features
- Levels: Two
- Stories: 2
- Patio & porch: Deck, Front Porch, Patio, Porch - Covered
- Exterior features: Private Yard, Rain Gutters, Storage
- Pool features: None
- Spa features: None
- Fencing: Back Yard,Fenced,Front Yard,Privacy
- Has view: Yes
- View description: Mountain(s)
Lot
- Size: 0.37 Acres
- Dimensions: 100 x 160
- Features: Back Yard, Front Yard, Level
Details
- Additional structures: Outbuilding
- Parcel number: 0049d023
- Special conditions: Personal Interest
- Other equipment: None
Construction
Type & style
- Home type: SingleFamily
- Architectural style: Other
- Property subtype: Single Family Residence
Materials
- Brick, Vinyl Siding
- Foundation: Block
- Roof: Shingle
Condition
- New construction: No
- Year built: 1996
Utilities & green energy
- Sewer: Septic Tank
- Water: Public
- Utilities for property: Cable Available, Electricity Connected, Natural Gas Connected, Phone Available, Underground Utilities, Water Connected
Community & HOA
Community
- Features: Street Lights, Sidewalks
- Security: Fire Alarm
- Subdivision: Mountain Brook Ests
HOA
- Has HOA: Yes
- HOA fee: $40 annually
Location
- Region: Ringgold
Financial & listing details
- Price per square foot: $159/sqft
- Tax assessed value: $396,272
- Annual tax amount: $3,009
- Date on market: 7/23/2026
- Listing terms: Cash,Conventional,FHA,VA Loan
- Road surface type: Paved
Estimated market value
Not available
Estimated sales range
Not available
$2,423/mo
Price history
| Date | Event | Price |
|---|---|---|
| 8/1/2025 | Listing removed | $2,500$1/sqft |
Source: Zillow Rentals Report a problem | ||
| 7/5/2025 | Listed for rent | $2,500+8.7%$1/sqft |
Source: Zillow Rentals Report a problem | ||
| 8/5/2024 | Listing removed | -- |
Source: Zillow Rentals Report a problem | ||
| 7/28/2024 | Price change | $2,300-14.8%$1/sqft |
Source: Zillow Rentals Report a problem | ||
| 7/21/2024 | Listed for rent | $2,700$1/sqft |
Source: Zillow Rentals Report a problem | ||
| 7/26/2018 | Sold | $224,900$89/sqft |
Source: Greater Chattanooga Realtors #1283531 Report a problem | ||
Public tax history
| Year | Property taxes | Tax assessment |
|---|---|---|
| 2025 | $3,010 +16.5% | $158,509 +19.7% |
| 2024 | $2,584 +13.5% | $132,414 +21.7% |
| 2023 | $2,277 +24.2% | $108,788 +21.3% |
| 2022 | $1,834 | $89,671 |
| 2021 | $1,834 -3.2% | $89,671 +8% |
| 2020 | $1,895 | $83,028 |
| 2019 | $1,895 +0% | $83,028 +5.5% |
| 2018 | $1,895 -2.7% | $78,690 -0.1% |
| 2017 | $1,947 | $78,794 +4.2% |
| 2016 | -- | $75,654 |
| 2015 | -- | $75,654 |
| 2014 | -- | $75,654 -3.2% |
| 2013 | -- | $78,132 |
| 2012 | -- | -- |
| 2011 | -- | -- |
| 2010 | -- | -- |
Find assessor info on the county website
Monthly payment
Est. payment
Payment breakdown
Explore the cost of this home by adjusting the details. Changes won't be saved.Climate risks
Neighborhood: 30736
Nearby schools
GreatSchools rating
- 7/10Graysville Elementary SchoolGrades: PK-5Distance: 2.8 mi
- 8/10Ringgold Middle SchoolGrades: 6-8Distance: 3.5 mi
- 6/10Ringgold High SchoolGrades: 9-12Distance: 3.5 mi
Schools provided by the listing agent
- Elementary: Graysville Elementary School
- Middle: Ringgold Middle
- High: Ringgold High School
Source: Greater Chattanooga Realtors. This data may not be complete. We recommend contacting the local school district to confirm school assignments for this home.
- $--4 bd3 ba2.3k sqft168 Mountain Brook Dr #1, Ringgold, GA 30736Off Market

- $390,0003 bd3 ba2.4k sqft150 Mountain Brook Dr, Ringgold, GA 30736Sold

- $384,300-- bd2 ba2.1k sqft186 Mountain Brook Dr, Ringgold, GA 30736Off Market
- $366,300-- bd2 ba2.1k sqft128 Mountain Brook Dr, Ringgold, GA 30736Off Market
- $500-- bd-- ba-- sqftMountain Brook Dr, Ringgold, GA 30736Off Market
- $404,600-- bd2 ba2.1k sqft218 Mountain Brook Dr, Ringgold, GA 30736Off Market
- $346,900-- bd2 ba1.7k sqft155 Mountain Brook Dr, Ringgold, GA 30736Off Market
- $387,0003 bd3 ba2.2k sqft173 Mountain Brook Dr, Ringgold, GA 30736Off Market
A local agent can set up tours, give advice and negotiate with sellers.
Similar homes
- $417,0004 bd2 ba2.1k sqft132 Holly Oak Ln, Ringgold, GA 30736For Sale
 MLS ID #1536049, Sun Kim. Greater Chattanooga Realtors
 - $400,0003 bd2 ba1.9k sqft68 Cascade Ln, Ringgold, GA 30736For Sale
 MLS ID #1538001, Wade Trammell. Greater Chattanooga Realtors
 - $395,0004 bd3 ba1.8k sqft801 Merrimac Cir, Chattanooga, TN 37412For Sale
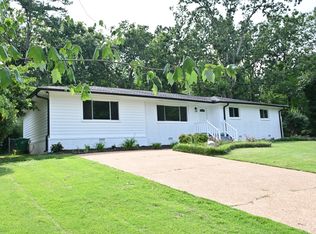 MLS ID #1540006, Gil Patton. Greater Chattanooga Realtors
 - $439,9004 bd3 ba2.3k sqft545 Salem Valley Rd, Ringgold, GA 30736New Construction
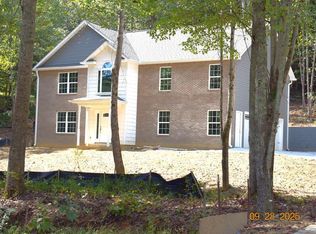 MLS ID #1522989, April Morgan. Greater Chattanooga Realtors
 - $465,0004 bd2 ba2.8k sqft375 Champagne Cir, Ringgold, GA 30736For SaleMLS ID #1522978, Tyler Payne. Greater Chattanooga Realtors
- $--3 bd3 ba1.6k sqft2744 Stone Trace Dr, Chattanooga, TN 37421AuctionAuction.com 2
- $298,9994 bd3 ba2.1k sqft345 Joe Tike Dr, Ringgold, GA 30736For SaleMLS ID #1507729, Tonya Blevins. Greater Chattanooga Realtors
- $382,0004 bd3 ba1.7k sqft503 Brown Rd, Chattanooga, TN 37421New ConstructionMLS ID #1539801, Melissa LeBlanc. Greater Chattanooga Realtors
- $365,0003 bd2 ba1.6k sqft8715 Georgetown Trace Ln, Chattanooga, TN 37421For SaleMLS ID #1536988, Daniel Demers. Greater Chattanooga Realtors
- $399,9003 bd3 ba1.7k sqft631 Willow Grove Ct, Ringgold, GA 30736New ConstructionMLS ID #1533925, Kim A Bass. Greater Chattanooga Realtors
- $329,9003 bd2 ba1.4k sqft1604 Houston Valley Rd, Ringgold, GA 30736For SaleMLS ID #1536837, Michael Collins. Greater Chattanooga Realtors
- $425,0004 bd3 ba2.2k sqft4802 Alpine Dr, Chattanooga, TN 37415For SaleMLS ID #1536820, Judy R Austin. Greater Chattanooga Realtors
- $385,0004 bd3 ba2.1k sqft9103 Bay Dr, Chattanooga, TN 37416For SaleMLS ID #1534782, Rachel C Bruner. Greater Chattanooga Realtors
- $385,0003 bd2 ba1.5k sqft1294 Highway 157, Lookout Mountain, GA 30750For SaleMLS ID #1539825, Betty W Hickerson. Greater Chattanooga Realtors
- $494,9005 bd3 ba2.4k sqft7321 Majestic Hill Dr, Chattanooga, TN 37421For SaleMLS ID #1533184, Brieanne Maya. Greater Chattanooga Realtors
- $415,9003 bd2 ba2k sqft1426 Oneal Rd, Hixson, TN 37343For Sale By Owner
- $364,9003 bd3 ba2.1k sqft102 Brumby Rd, Flintstone, GA 30725For SaleMLS ID #1537408, Eric Tidmore. Greater Chattanooga Realtors
- $460,0004 bd3 ba2.3k sqft1550 Courtland Dr, Hixson, TN 37343For SaleMLS ID #1539036, Lyndsey Bowman. Greater Chattanooga Realtors
- $410,0004 bd3 ba2.3k sqft7648 Noah Reid Rd, Chattanooga, TN 37416New ConstructionMLS ID #1525911, Liz Albarran. Greater Chattanooga Realtors
- from $456,9004 bd3 ba2.3k sqftThe Deerfield Plan, Engel Park, Chattanooga, TN 37421New ConstructionPratt Home Builders
