Beautifully remodeled! East Ridge one level home. Quiet neighborhood near I-24. 10 minutes to downtown. All new LVT flooring throughout. All new kitchen with granite island, countertops, single bay sink & Samsung appliances. New LED lighting. Split bedrooms with a huge main bedroom, walk-in closet, new bath fixtures with a raised cabinet double vanity. 3 more bedrooms on the other end of the house with 2 full bathrooms.
Slick ceilings throughout. 3 ceiling fans have remote controls. Large screened porch with deck in private back yard. New roof in 2026 & New HVAC in 2024. New windows throughout.
One year home protection plan by Home Security of America.
For sale
$395,000
801 Merrimac Cir, Chattanooga, TN 37412
4beds
1,880sqft
:
Get pre-qualified$2,307/mo
Single Family Residence
Built in 1958
10,018 Square Feet Lot
$-- Zestimate®
$210/sqft
$-- HOA
What's special
Walk-in closetBeautifully remodeledNew roofSingle bay sinkSlick ceilings throughoutSamsung appliancesSplit bedrooms
- 10 hours |
- 31 |
- 2 |
Zillow last checked:
Listing updated:
Listed by:
Gil Patton 423-667-6822,
Real Estate Partners Chattanooga LLC 423-265-0088
Source: Greater Chattanooga Realtors,MLS#: 1540006
Facts & features
Interior
Bedrooms & bathrooms
- Bedrooms: 4
- Bathrooms: 3
- Full bathrooms: 3
Primary bedroom
- Level: First
- Area: 259
- Dimensions: 18.5 x 14
Bedroom
- Level: First
- Area: 11100
- Dimensions: 10 x 1,110
Bedroom
- Level: First
- Area: 192
- Dimensions: 16 x 12
Bedroom
- Level: First
- Area: 144690
- Dimensions: 159 x 910
Dining room
- Level: First
- Area: 126.5
- Dimensions: 11 x 11.5
Kitchen
- Level: First
- Area: 172.5
- Dimensions: 15 x 11.5
Living room
- Level: First
- Area: 273
- Dimensions: 21 x 13
Heating
- Central, Exhaust Fan, Heat Pump
Cooling
- Central Air, Ceiling Fan(s)
Appliances
- Included: Dishwasher, Exhaust Fan, Electric Water Heater, Free-Standing Electric Range, Ice Maker, Microwave, Range Hood, Self Cleaning Oven, Water Heater
- Laundry: Laundry Closet, Electric Dryer Hookup, In Hall, Main Level, Washer Hookup
Features
- Breakfast Bar, Ceiling Fan(s), Chandelier, Eat-in Kitchen, Granite Counters, Kitchen Island, Recessed Lighting, Walk-In Closet(s), Tub/shower Combo, Separate Dining Room, Plumbed, Split Bedrooms
- Flooring: Luxury Vinyl
- Windows: Double Pane Windows, Insulated Windows, Vinyl Frames
- Basement: None
- Has fireplace: No
Interior area
- Total structure area: 1,880
- Total interior livable area: 1,880 sqft
- Finished area above ground: 1,880
Property
Parking
- Parking features: Concrete, Driveway, Off Street
Features
- Levels: One
- Stories: 1
- Patio & porch: Deck, Porch - Screened
- Exterior features: Lighting, Rain Gutters
- Fencing: Chain Link
Lot
- Size: 10,018 Square Feet
- Dimensions: 135.6' x 195.34' x 62.40' x 110.11' x 56.25' x 195.34'
- Features: City Lot, Gentle Sloping, Level, Wooded
Details
- Parcel number: 156m C 018
- Special conditions: Investor
Construction
Type & style
- Home type: SingleFamily
- Property subtype: Single Family Residence
Materials
- Brick, Other, Wood Siding
- Foundation: Block, Slab
- Roof: Asbestos Shingle
Condition
- Updated/Remodeled
- New construction: No
- Year built: 1958
Details
- Warranty included: Yes
Utilities & green energy
- Sewer: Public Sewer
- Water: Public
- Utilities for property: Cable Available, Electricity Connected, Sewer Connected, Water Connected
Community & HOA
Community
- Features: None
- Security: Smoke Detector(s)
- Subdivision: Claremont
HOA
- Has HOA: No
Location
- Region: Chattanooga
Financial & listing details
- Price per square foot: $210/sqft
- Annual tax amount: $2,127
- Date on market: 8/4/2026
- Listing terms: Cash,Conventional
- Road surface type: Asphalt, Paved
Estimated market value
Not available
Estimated sales range
Not available
Not available
Price history
| Date | Event | Price |
|---|---|---|
| 8/4/2026 | Listed for sale | $395,000$210/sqft |
Source: Greater Chattanooga Realtors #1540006 Report a problem | ||
Public tax history
Tax history is unavailable.
Monthly payment
Est. payment
Payment breakdown
Explore the cost of this home by adjusting the details. Changes won't be saved.Climate risks
Neighborhood: 37412
Nearby schools
GreatSchools rating
- 3/10East Ridge Elementary SchoolGrades: PK-5Distance: 0.9 mi
- 4/10East Ridge Middle SchoolGrades: 6-8Distance: 1.5 mi
- 3/10East Ridge High SchoolGrades: 9-12Distance: 1.5 mi
Schools provided by the listing agent
- Elementary: East Ridge Elementary
- Middle: East Ridge Middle
- High: East Ridge High
Source: Greater Chattanooga Realtors. This data may not be complete. We recommend contacting the local school district to confirm school assignments for this home.
- $219,3002 bd2 ba1.3k sqft3535 Claremont Ave, Chattanooga, TN 37412Off Market
- $284,300-- bd2 ba1.8k sqft3540 Claremont Ave, Chattanooga, TN 37412Off Market
- $252,4003 bd2 ba1.3k sqft3537 Claremont Ave, Chattanooga, TN 37412Off Market
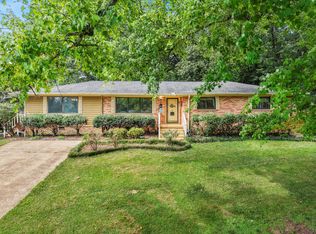
- $257,5003 bd3 ba1.8k sqft3538 Claremont Ave, Chattanooga, TN 37412Sold
- $226,900-- bd3 ba1.1k sqft3542 Claremont Ave, Chattanooga, TN 37412Off Market
- $300,0003 bd2 ba1.8k sqft3539 Claremont Ave, Chattanooga, TN 37412Off Market
- $249,100-- bd2 ba1.3k sqft802 Merrimac Cir, Chattanooga, TN 37412Off Market
- $228,700-- bd2 ba1k sqft803 Merrimac Cir, Chattanooga, TN 37412Off Market
A local agent can set up tours, give advice and negotiate with sellers.
Similar homes
- $385,0003 bd3 ba1.8k sqft1036 Wynnwood Rd, Chattanooga, TN 37412For Sale
 MLS ID #1536230, Juliet Grant. Greater Chattanooga Realtors
 - $300,0004 bd3 ba1.7k sqft317 Signal Dr, Rossville, GA 30741For Sale
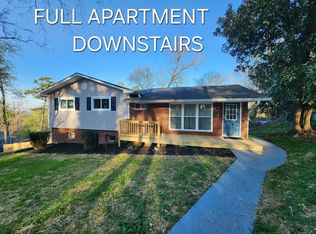 MLS ID #1539928, Lorry Aslinger. Greater Chattanooga Realtors
 - $325,0004 bd4 ba2k sqft3404 Frawley St, Chattanooga, TN 37411For Sale
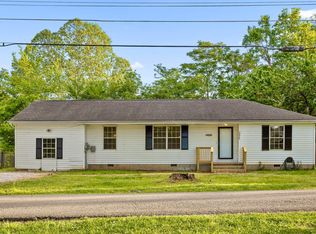 MLS ID #1537802, BJ Wilkerson. Greater Chattanooga Realtors
 - $379,5004 bd3 ba2.5k sqft1324 Clearpoint Dr, Hixson, TN 37343For Sale
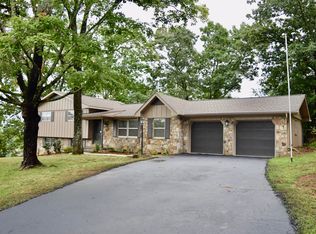 MLS ID #1539939, Jeffrey Harrell. Greater Chattanooga Realtors
 - $292,0004 bd2 ba1.4k sqft2106 McBrien Rd, Chattanooga, TN 37412For SaleMLS ID #1536932, Rommel C Ramos. Greater Chattanooga Realtors
- $389,9003 bd2 ba2k sqft1606 Redwood Dr, Chattanooga, TN 37421For SaleMLS ID #1539248, Greg Travis. Greater Chattanooga Realtors
- $229,9003 bd2 ba1.4k sqft603 Maple Ln, Chattanooga, TN 37411For SaleMLS ID #1539259, Michael Burge. Greater Chattanooga Realtors
- $349,9003 bd3 ba2k sqft8624 Oak View Dr, Chattanooga, TN 37421For SaleMLS ID #1539898, Michael Burge. Greater Chattanooga Realtors
- $389,9004 bd2 ba1.9k sqft4718 Rocky River Rd, Chattanooga, TN 37416For SaleMLS ID #1531853, Mike Robertson. Greater Chattanooga Realtors
- $449,9004 bd3 ba1.9k sqft3503 Lockwood Cir, Chattanooga, TN 37415For SaleMLS ID #1539018, Sherry Lawrence. Greater Chattanooga Realtors
- $370,0004 bd3 ba1.8k sqft1313 W 46th St, Chattanooga, TN 37409For SaleMLS ID #1534591, Lauren Ledford. Greater Chattanooga Realtors
- $325,0004 bd3 ba1.9k sqft89 Alexander Way, Lookout Mountain, GA 30750For SaleMLS ID #1539971, Wendy Merritt. Greater Chattanooga Realtors
- $342,5004 bd3 ba2.7k sqft6121 Pythian Rd, Harrison, TN 37341For SaleMLS ID #1539728, Eric Tidmore. Greater Chattanooga Realtors
- $395,0003 bd2 ba1.6k sqft116 Lavonia Ave, Chattanooga, TN 37415For SaleMLS ID #1537958, Christopher Todd. Greater Chattanooga Realtors
- $399,9004 bd3 ba2.1k sqft1922 Preswood Dr, Hixson, TN 37343For SaleMLS ID #1538074, Donna Belvin. Greater Chattanooga Realtors
- $350,0003 bd3 ba1.5k sqft51 Krupski Loop, Lookout Mountain, GA 30750For SaleMLS ID #1539601, Katherine P Smith. Greater Chattanooga Realtors
- $315,0003 bd2 ba1.4k sqft4506 Drummond Dr, Chattanooga, TN 37411For SaleMLS ID #1537896, Michael Burge. Greater Chattanooga Realtors
- $385,0003 bd3 ba1.6k sqft3045 Westside Dr, Chattanooga, TN 37404New ConstructionMLS ID #1518882, Mark A Landers. Greater Chattanooga Realtors
- $385,0003 bd2 ba2.1k sqft129 Dana Ln, Chickamauga, GA 30707For SaleMLS ID #1538372, Wesley Talley. Greater Chattanooga Realtors
- $429,0003 bd3 ba2.2k sqft10095 Fielding Rd, Ooltewah, TN 37363For SaleMLS ID #1539660, Tracy Denton. Greater Chattanooga Realtors
