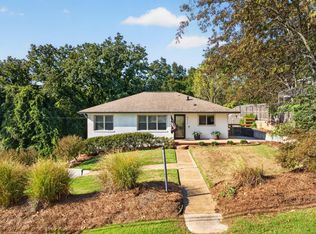
Some homes simply feel different the moment you arrive. From the beautifully landscaped front yard to the quiet backyard retreat, every inch of this Red Bank home reflects years of care and a renovation that was done the right way - not just to update the home, but to preserve everything that made it special. With every major improvement already completed and one of the most walkable locations in Red Bank just outside your door, this is the kind of home that's becoming increasingly difficult to find.
Lovingly cared for by the same family for years, this charming Red Bank home has been thoughtfully transformed from top to bottom, blending timeless character with the confidence of extensive modern updates. Every major improvement has already been completed, allowing the next owner to simply move in, unpack, and enjoy.
Inside, the open living spaces feel bright, welcoming, and effortlessly connected. The kitchen flows naturally into the main living area, creating a home that feels just as comfortable for quiet evenings as it does for gathering with friends and family. A spacious bonus room adds incredible flexibility, making the perfect home office, playroom, media room, gym, guest space, or whatever fits your lifestyle.
The primary suite offers the privacy of its own full bath, while two additional bedrooms provide plenty of room for family or guests. Throughout the home you'll find fresh paint, beautiful hardwood floors, new carpet, new windows, and a new roof--giving peace of mind that the expensive work has already been done. A one-car garage, easy-access attic storage, and a sealed, energy-efficient crawl space add even more practicality and long-term value. Step outside and you'll discover one of this home's most unexpected treasures. Beautiful landscaping surrounds a private backyard that feels more like a peaceful garden retreat than an in-town lot. Whether you're enjoying your morning coffee, hosting friends, or simply unwinding after work, this outdoor space is a true oasis.
Then there's the location--one of the reasons people love calling Red Bank home. Nestled on a quiet street, you're just a short walk from neighborhood favorites including Bread & Butter, Pizzeria Cortile, parks, tennis and pickleball courts, the farmers market, dog parks, schools, and more. Best of all, downtown Chattanooga is only minutes away, giving you the perfect balance of neighborhood charm and city convenience.
Homes with this combination of charm, thoughtful renovations, outdoor living, and an unbeatable location rarely come to market. This isn't just a beautifully updated home--it's an opportunity to become part of one of Chattanooga's most beloved neighborhoods.
Contingent
Price cut: $20K (9/10)
$375,000
116 Lavonia Ave, Chattanooga, TN 37415
3beds
1,698sqft
Single Family Residence
Built in 1975
0.34 Acres Lot
$364,400 Zestimate®
$221/sqft
$-- HOA
What's special
One-car garageFresh paintNew carpetNew roofQuiet backyard retreatNew windowsBeautifully landscaped front yard
- 114 days
- 257
- 17
Zillow last checked:
Listing updated:
Listed by:
Christopher Todd 423-715-0075,
Rogue Real Estate Company llc 423-715-0075,
Christopher Roach 423-414-7357,
Rogue Real Estate Company llc
Source: Greater Chattanooga Realtors,MLS#: 1537958
Facts & features
Interior
Bedrooms & bathrooms
- Bedrooms: 3
- Bathrooms: 2
- Full bathrooms: 2
Heating
- Central
Cooling
- Central Air, Electric
Appliances
- Included: Dishwasher, Free-Standing Electric Range, Microwave, Refrigerator
- Laundry: Electric Dryer Hookup, Gas Dryer Hookup, Washer Hookup
Features
- Ceiling Fan(s), Eat-in Kitchen, Open Floorplan, Primary Downstairs, Recessed Lighting, Tub/shower Combo, En Suite, Sitting Area
- Flooring: Carpet, Hardwood, Tile
- Windows: Vinyl Frames
- Basement: Crawl Space
- Number of fireplaces: 1
- Fireplace features: Den, Family Room, Wood Burning
Interior area
- Total structure area: 1,698
- Total interior livable area: 1,698 sqft
- Finished area above ground: 1,698
Property
Parking
- Parking features: Garage, Garage Door Opener, Kitchen Level
Features
- Levels: One
- Patio & porch: Porch, Porch - Covered
- Exterior features: Fire Pit, Garden
Lot
- Size: 0.34 Acres
- Dimensions: 74 x 201
- Features: Back Yard, Gentle Sloping, Rolling Slope
Details
- Parcel number: 109h F 002
Construction
Type & style
- Home type: SingleFamily
- Property subtype: Single Family Residence
Materials
- Other
- Foundation: Block
- Roof: Shingle
Condition
- Updated/Remodeled
- New construction: No
- Year built: 1975
Utilities & green energy
- Sewer: Public Sewer
- Water: Public
- Utilities for property: Sewer Connected, Water Connected
Community & HOA
Community
- Subdivision: None
HOA
- Has HOA: No
Location
- Region: Chattanooga
Financial & listing details
- Price per square foot: $221/sqft
- Tax assessed value: $256,300
- Annual tax amount: $1,861
- Date on market: 7/2/2026
- Listing terms: Cash,Conventional,FHA,VA Loan
Estimated market value
$364,400
$346,000 - $383,000
$2,119/mo
Price history
| Date | Event | Price |
|---|---|---|
| 9/30/2026 | Contingent | $375,000$221/sqft |
Source: Greater Chattanooga Realtors #1537958 Report a problem | ||
| 9/10/2026 | Price change | $375,000-5.1%$221/sqft |
Source: Greater Chattanooga Realtors #1537958 Report a problem | ||
| 7/2/2026 | Listed for sale | $395,000+4.2%$233/sqft |
Source: Greater Chattanooga Realtors #1537958 Report a problem | ||
| 6/24/2026 | Listing removed | -- |
Source: Owner Report a problem | ||
| 5/1/2026 | Listed for sale | $379,000+275.2%$223/sqft |
Source: Owner Report a problem | ||
| 2/15/2013 | Sold | $101,000-7.3%$59/sqft |
Source: Greater Chattanooga Realtors #1181164 Report a problem | ||
| 11/26/2012 | Price change | $108,900-0.9%$64/sqft |
Source: Fletcher Bright Realty dba Fletcher Bright Company #1181164 Report a problem | ||
| 10/13/2012 | Price change | $109,900-1.8%$65/sqft |
Source: Fletcher Bright Realty dba Fletcher Bright Company #1181164 Report a problem | ||
| 9/30/2012 | Price change | $111,900-0.9%$66/sqft |
Source: Fletcher Bright Realty dba Fletcher Bright Company #1181164 Report a problem | ||
| 9/23/2012 | Price change | $112,900-1.8%$66/sqft |
Source: Fletcher Bright Realty dba Fletcher Bright Company #1181164 Report a problem | ||
| 9/7/2012 | Price change | $115,000-4.1%$68/sqft |
Source: Fletcher Bright Realty dba Fletcher Bright Company #1181164 Report a problem | ||
| 9/3/2012 | Price change | $119,900-1.6%$71/sqft |
Source: Fletcher Bright Realty dba Fletcher Bright Company #1181164 Report a problem | ||
| 8/26/2012 | Price change | $121,900-0.8%$72/sqft |
Source: Fletcher Bright Realty dba Fletcher Bright Company #1181164 Report a problem | ||
| 8/18/2012 | Listed for sale | $122,900-1.6%$72/sqft |
Source: Fletcher Bright Realty dba Fletcher Bright Company #1181164 Report a problem | ||
| 7/17/2012 | Listing removed | $124,900$74/sqft |
Source: Fletcher Bright Realty dba Fletcher Bright Company #1181164 Report a problem | ||
| 7/10/2012 | Listed for sale | $124,900$74/sqft |
Source: Fletcher Bright Realty dba Fletcher Bright Company #1181164 Report a problem | ||
Public tax history
| Year | Property taxes | Tax assessment |
|---|---|---|
| 2025 | $1,861 +1.7% | $64,075 +59.6% |
| 2024 | $1,831 | $40,150 |
| 2023 | $1,831 +16.5% | $40,150 |
| 2022 | $1,572 +75% | $40,150 |
| 2021 | $898 +12.7% | $40,150 +39.3% |
| 2020 | $797 | $28,825 |
| 2019 | $797 | $28,825 |
| 2018 | $797 -44.1% | $28,825 |
| 2017 | $1,426 +12.5% | $28,825 |
| 2016 | $1,267 | -- |
| 2015 | $1,267 | $26,125 |
| 2014 | $1,267 +74.4% | -- |
| 2013 | $727 | $26,125 -0.6% |
| 2012 | $727 | $26,275 |
| 2011 | $727 | $26,275 |
| 2010 | $727 -41.2% | $26,275 |
| 2009 | $1,236 | $26,275 +19.3% |
| 2008 | -- | $22,025 |
| 2007 | -- | $22,025 |
| 2006 | -- | $22,025 |
| 2005 | -- | $22,025 +17.2% |
| 2004 | -- | $18,800 |
| 2003 | -- | $18,800 |
| 2002 | -- | $18,800 |
| 2001 | -- | $18,800 +15.9% |
| 2000 | -- | $16,225 |
Find assessor info on the county website
Monthly payment
Est. payment
Payment breakdown
Explore the cost of this home by adjusting the details. Changes won't be saved.Climate risks
Neighborhood: 37415
Nearby schools
Schools provided by the listing agent
- Elementary: Alpine Crest Elementary
- Middle: Red Bank Middle
- High: Red Bank High School
Source: Greater Chattanooga Realtors. This data may not be complete. We recommend contacting the local school district to confirm school assignments for this home.


Similar homes
- $425,0003 bd2 ba2k sqft3027 Ozark Cir, Chattanooga, TN 37415For Sale
 MLS ID #1544863, Jay Robinson. Greater Chattanooga Realtors
 - $394,9004 bd2 ba2k sqft276 Sims Dr, Chattanooga, TN 37415For Sale
 MLS ID #1540918, Billy H Weathers. Greater Chattanooga Realtors
 - $319,9003 bd2 ba1.4k sqft430 Appian Way, Chattanooga, TN 37415For Sale
 MLS ID #1540761, Corey Turner. Greater Chattanooga Realtors
 - $309,9003 bd3 ba1.8k sqft409 Lowell St, Chattanooga, TN 37415For Sale
 MLS ID #1539881, Chase Jolander. Greater Chattanooga Realtors
