Welcome to this beautifully updated brick home in a quiet Hixson neighborhood. With numerous recent improvements, this move-in-ready home offers comfortable living spaces, thoughtful updates, and a private wooded setting.
The main level features a bright living room with large windows, an open kitchen and dining area with updated cabinetry, butcher-block countertops, newer stainless steel appliances, and new shelving. A sliding door leads to the new large deck, overlooking the fenced in backyard with a wooded area beyond.
The main level offers three bedrooms, including a primary suite with a Jack-and-Jill bathroom featuring a separate shower and jacuzzi tub. The lower level provides even more living space with a family room, full brick wood-burning fireplace, laundry room, and a second primary bedroom with a walk-in closet and en-suite bath.
Recent improvements include roof, windows, flooring, water heater, light fixtures, porch lights, garage door, gutter guards, new field lines, and landscaping, along with a stained porch, newly planted grass, appliances, added kitchen shelving, and additional closet storage. The sellers have also removed a large tree previously overhanging the home.
A one-car garage, storage shed, fenced yard, and peaceful wooded backdrop complete this inviting home. Schedule your private showing today.
Information deemed reliable but buyers are responsible to verify information important to them.
For sale
$365,000
8408 Shadowood Dr, Hixson, TN 37343
4beds
1,951sqft
Single Family Residence
Built in 1972
9,583 Square Feet Lot
$357,000 Zestimate®
$187/sqft
$-- HOA
What's special
Beautifully updated brick homeFenced yardNewly planted grassOne-car garageStorage shedPrivate wooded settingPeaceful wooded backdrop
- 26 days
- 1,073
- 103
Zillow last checked:
Listing updated:
Listed by:
Drew Courtney 423-322-5501,
EXP Realty LLC 888-519-5113
Source: Greater Chattanooga Realtors,MLS#: 1543413
Facts & features
Interior
Bedrooms & bathrooms
- Bedrooms: 4
- Bathrooms: 2
- Full bathrooms: 2
Family room
- Level: First
Heating
- Central, Electric
Cooling
- Central Air, Electric
Features
- Has basement: No
- Has fireplace: No
- Fireplace features: Family Room, Wood Burning
Interior area
- Total structure area: 1,951
- Total interior livable area: 1,951 sqft
- Finished area above ground: 1,951
Property
Parking
- Total spaces: 1
- Parking features: Driveway, Garage, Garage Door Opener, Garage Faces Front
- Garage spaces: 1
Features
- Exterior features: Private Yard, Rain Gutters
- Fencing: Back Yard
Lot
- Size: 9,583 Square Feet
- Dimensions: 75 x 129.14
Details
- Parcel number: 083b A 004
Construction
Type & style
- Home type: SingleFamily
- Property subtype: Single Family Residence
Materials
- Brick, Wood Siding
- Foundation: Block
Condition
- New construction: No
- Year built: 1972
Utilities & green energy
- Sewer: Septic Tank
- Water: Public
- Utilities for property: Electricity Connected, Water Connected
Community & HOA
Community
- Subdivision: Crabtree Hills
HOA
- Has HOA: No
Location
- Region: Hixson
Financial & listing details
- Price per square foot: $187/sqft
- Tax assessed value: $306,600
- Annual tax amount: $1,170
- Date on market: 9/25/2026
- Listing terms: Cash,Conventional,FHA,VA Loan
Estimated market value
$357,000
$339,000 - $375,000
$2,146/mo
Price history
| Date | Event | Price |
|---|---|---|
| 9/25/2026 | Listed for sale | $365,000+2.2%$187/sqft |
Source: Greater Chattanooga Realtors #1543413 Report a problem | ||
| 5/2/2025 | Sold | $357,000+2%$183/sqft |
Source: Greater Chattanooga Realtors #1506466 Report a problem | ||
| 3/26/2025 | Contingent | $349,900$179/sqft |
Source: Greater Chattanooga Realtors #1506466 Report a problem | ||
| 3/21/2025 | Price change | $349,900-1.4%$179/sqft |
Source: Greater Chattanooga Realtors #1506466 Report a problem | ||
| 3/11/2025 | Price change | $354,900-1.4%$182/sqft |
Source: Greater Chattanooga Realtors #1506466 Report a problem | ||
| 2/24/2025 | Price change | $359,900-1.4%$184/sqft |
Source: Greater Chattanooga Realtors #1506466 Report a problem | ||
| 2/17/2025 | Price change | $364,900-1.4%$187/sqft |
Source: Greater Chattanooga Realtors #1506466 Report a problem | ||
| 2/3/2025 | Price change | $369,900-2.6%$190/sqft |
Source: Greater Chattanooga Realtors #1506466 Report a problem | ||
| 1/29/2025 | Listed for sale | $379,900+76.7%$195/sqft |
Source: Greater Chattanooga Realtors #1506466 Report a problem | ||
| 1/2/2025 | Sold | $215,000+81.4%$110/sqft |
Source: Public Record Report a problem | ||
| 3/2/2006 | Sold | $118,500+53.9%$61/sqft |
Source: Public Record Report a problem | ||
| 8/2/1999 | Sold | $77,000$39/sqft |
Source: Public Record Report a problem | ||
Public tax history
| Year | Property taxes | Tax assessment |
|---|---|---|
| 2025 | $1,171 +25.6% | $76,650 +85.8% |
| 2024 | $932 | $41,250 |
| 2023 | $932 | $41,250 |
| 2022 | $932 +1% | $41,250 |
| 2021 | $923 +14.1% | $41,250 +41% |
| 2020 | $809 | $29,250 |
| 2019 | $809 | $29,250 |
| 2018 | $809 -1.1% | $29,250 |
| 2017 | $818 +0.9% | $29,250 |
| 2016 | $810 | -- |
| 2015 | $810 | $28,975 |
| 2014 | $810 | -- |
| 2013 | -- | $28,975 -1.4% |
| 2012 | -- | $29,400 |
| 2011 | -- | $29,400 |
| 2010 | -- | $29,400 |
| 2009 | -- | $29,400 +17.7% |
| 2008 | -- | $24,975 |
| 2007 | -- | $24,975 |
| 2006 | -- | $24,975 |
| 2005 | -- | $24,975 +29.9% |
| 2004 | -- | $19,225 |
| 2003 | -- | $19,225 |
| 2002 | -- | $19,225 |
| 2001 | -- | $19,225 +8.9% |
| 2000 | -- | $17,650 |
Find assessor info on the county website
Monthly payment
Est. payment
Payment breakdown
Explore the cost of this home by adjusting the details. Changes won't be saved.Climate risks
Neighborhood: Middle Valley
Nearby schools
Schools provided by the listing agent
- Elementary: Middle Valley Elementary
- Middle: Loftis Middle
- High: Soddy-Daisy High
Source: Greater Chattanooga Realtors. This data may not be complete. We recommend contacting the local school district to confirm school assignments for this home.
Similar homes
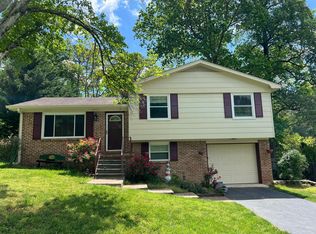
- $349,9994 bd3 ba2k sqft917 Carrie Ln, Hixson, TN 37343For Sale
 MLS ID #1544120, Jenna Flynn. Greater Chattanooga Realtors
 - $375,0005 bd3 ba2.8k sqft617 Danbridge Dr, Hixson, TN 37343For Sale
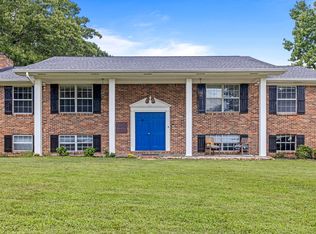 MLS ID #1539391, Asher Black. Greater Chattanooga Realtors
 - $349,0003 bd3 ba2k sqft922 Wesley Dr, Hixson, TN 37343For Sale
 MLS ID #1540349, Jay Robinson. Greater Chattanooga Realtors
 - $369,0003 bd2 ba1.8k sqft154 Valleybrook Cir, Hixson, TN 37343For Sale
 MLS ID #1540613, Chloe Tiano. Greater Chattanooga Realtors
