Welcome to 6546 Olde Ferry Landing! This well-maintained 3-bedroom, 2-bath home is located in a desirable Harrison neighborhood and offers comfortable main-level living with additional finished space below.
The approximately 1,202-square-foot main level features an open floor plan with cathedral ceiling, wood-burning fireplace, spacious living and dining areas, and an updated kitchen that makes everyday living and entertaining easy. Andersen windows were added across the front of the home, a $23,000 improvement, and the roof is approximately 6 years old.
The finished lower level adds approximately 842 square feet of versatile space, offering room for a great room, home office, hobby area, exercise space, media room or guest area. It's a flexible extension of the home that can adapt to whatever your lifestyle requires.
Step outside onto the deck and enjoy the backyard and mature landscaping. The neighborhood offers a peaceful setting while remaining convenient to Harrison Bay, shopping, restaurants, parks, schools and the Chattanooga area.
If you've been looking for a home that is updated and offers both comfortable main-level living and additional finished space, take a look at 6546 Olde Ferry Landing. It may be just the right fit.
For sale
Price cut: $6K (9/6)
$379,000
6546 Olde Ferry Lndg, Harrison, TN 37341
3beds
2,044sqft
Single Family Residence
Built in 1996
0.77 Acres Lot
$375,300 Zestimate®
$185/sqft
$-- HOA
What's special
Wood-burning fireplaceAdditional finished space belowOpen floor planComfortable main-level livingBackyard and mature landscapingUpdated kitchenCathedral ceiling
- 158 days
- 506
- 51
Zillow last checked:
Listing updated:
Listed by:
Norma G Whaley 423-785-7605,
Keller Williams Realty 423-664-1600
Source: Greater Chattanooga Realtors,MLS#: 1533875
Facts & features
Interior
Bedrooms & bathrooms
- Bedrooms: 3
- Bathrooms: 2
- Full bathrooms: 2
Heating
- Central, Electric, Heat Pump
Cooling
- Central Air, Ceiling Fan(s), Electric
Appliances
- Included: Disposal, Double Oven, Dishwasher, Electric Water Heater, Free-Standing Electric Range, Free-Standing Refrigerator, Ice Maker, Microwave, Refrigerator, Stainless Steel Appliance(s), Water Heater
- Laundry: Electric Dryer Hookup, Laundry Room, Main Level, Washer Hookup
Features
- Breakfast Bar, Ceiling Fan(s), High Ceilings, High Speed Internet, Open Floorplan, Primary Downstairs, Smart Thermostat, Vaulted Ceiling(s), Walk-In Closet(s), Separate Shower, Tub/shower Combo
- Flooring: Carpet, Ceramic Tile, Hardwood, Luxury Vinyl
- Windows: Vinyl Frames
- Basement: Finished
- Number of fireplaces: 1
- Fireplace features: Living Room, Wood Burning
Interior area
- Total structure area: 2,044
- Total interior livable area: 2,044 sqft
- Finished area above ground: 2,044
Property
Parking
- Total spaces: 2
- Parking features: Concrete, Driveway, Garage Door Opener, Garage Faces Front
- Attached garage spaces: 2
Features
- Levels: One
- Patio & porch: Deck, Front Porch, Porch - Covered
- Exterior features: Private Yard
- Pool features: None
- Fencing: None
Lot
- Size: 0.77 Acres
- Dimensions: 220 x 151.97
- Features: Back Yard, Few Trees, Front Yard, Sloped, Wooded
Details
- Parcel number: 094h C 028
Construction
Type & style
- Home type: SingleFamily
- Property subtype: Single Family Residence
Materials
- Brick, Other
- Foundation: Block
- Roof: Shingle
Condition
- New construction: No
- Year built: 1996
Utilities & green energy
- Sewer: Septic Tank
- Water: Public
- Utilities for property: Cable Available, Electricity Available, Electricity Connected, Sewer Not Available, Water Available
Community & HOA
Community
- Security: Smoke Detector(s)
- Subdivision: River Cove
HOA
- Has HOA: No
Location
- Region: Harrison
Financial & listing details
- Price per square foot: $185/sqft
- Tax assessed value: $347,400
- Annual tax amount: $1,316
- Date on market: 5/2/2026
- Listing terms: Cash,Conventional,FHA,USDA Loan,VA Loan
- Road surface type: Asphalt
Estimated market value
$375,300
$357,000 - $394,000
$2,314/mo
Price history
| Date | Event | Price |
|---|---|---|
| 9/6/2026 | Price change | $379,000-1.6%$185/sqft |
Source: Greater Chattanooga Realtors #1533875 Report a problem | ||
| 7/28/2026 | Price change | $385,000-1.3%$188/sqft |
Source: Greater Chattanooga Realtors #1533875 Report a problem | ||
| 5/2/2026 | Listed for sale | $390,000+8.9%$191/sqft |
Source: Greater Chattanooga Realtors #1533875 Report a problem | ||
| 3/27/2024 | Sold | $358,000-4.5%$175/sqft |
Source: Greater Chattanooga Realtors #1384447 Report a problem | ||
| 2/24/2024 | Contingent | $374,900$183/sqft |
Source: Greater Chattanooga Realtors #1384447 Report a problem | ||
| 1/2/2024 | Listed for sale | $374,900+50%$183/sqft |
Source: Greater Chattanooga Realtors #1384447 Report a problem | ||
| 12/4/2020 | Listing removed | $250,000$122/sqft |
Source: Keller Williams Realty Cleveland #20206927 Report a problem | ||
| 11/18/2020 | Pending sale | $250,000+2%$122/sqft |
Source: Keller Williams Realty Cleveland #20206927 Report a problem | ||
| 11/17/2020 | Sold | $245,000-2%$120/sqft |
Source: Greater Chattanooga Realtors #1323515 Report a problem | ||
| 9/29/2020 | Price change | $250,000-3.8%$122/sqft |
Source: KW Cleveland #20206927 Report a problem | ||
| 8/28/2020 | Price change | $259,900-3.7%$127/sqft |
Source: KW Cleveland #20206927 Report a problem | ||
| 7/30/2020 | Listed for sale | $269,900+149.9%$132/sqft |
Source: KW Cleveland #20206332 Report a problem | ||
| 4/5/2005 | Sold | $108,000+18%$53/sqft |
Source: Public Record Report a problem | ||
| 10/1/1996 | Sold | $91,500$45/sqft |
Source: Public Record Report a problem | ||
Public tax history
| Year | Property taxes | Tax assessment |
|---|---|---|
| 2025 | $1,316 +14.4% | $86,850 +70.1% |
| 2024 | $1,151 | $51,050 |
| 2023 | $1,151 | $51,050 |
| 2022 | $1,151 +0.8% | $51,050 |
| 2021 | $1,142 +20.1% | $51,050 +48.4% |
| 2020 | $951 | $34,400 |
| 2019 | $951 | $34,400 |
| 2018 | $951 -0.9% | $34,400 |
| 2017 | $960 +2.6% | $34,400 |
| 2016 | $936 | -- |
| 2015 | $936 | $33,525 |
| 2014 | $936 | -- |
| 2013 | -- | $33,525 -4.1% |
| 2012 | -- | $34,975 |
| 2011 | -- | $34,975 |
| 2010 | -- | $34,975 |
| 2009 | -- | $34,975 +18.7% |
| 2008 | -- | $29,475 |
| 2007 | -- | $29,475 |
| 2006 | -- | $29,475 |
| 2005 | -- | $29,475 +7% |
| 2004 | -- | $27,550 |
| 2003 | -- | $27,550 |
| 2002 | -- | $27,550 |
| 2001 | -- | $27,550 +20.6% |
| 2000 | -- | $22,850 |
Find assessor info on the county website
Monthly payment
Est. payment
Payment breakdown
Explore the cost of this home by adjusting the details. Changes won't be saved.Climate risks
Neighborhood: 37341
Nearby schools
Schools provided by the listing agent
- Elementary: Snow Hill Elementary
- Middle: Brown Middle
- High: Central High School
Source: Greater Chattanooga Realtors. This data may not be complete. We recommend contacting the local school district to confirm school assignments for this home.
- $330,0003 bd2 ba1.5k sqft6550 Olde Ferry Lndg, Harrison, TN 37341Off Market
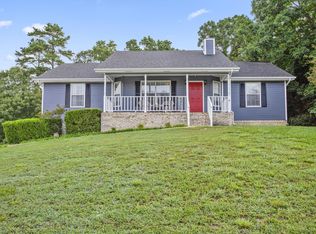
- $386,800-- bd2 ba2.1k sqft6547 Olde Ferry Lndg, Harrison, TN 37341Off Market
- $390,9003 bd3 ba1.7k sqft8511 Shady Stream Ln, Harrison, TN 37341Off Market
- $324,200-- bd2 ba1.4k sqft6554 Olde Ferry Lndg, Harrison, TN 37341Off Market
Similar homes
- $300,0003 bd2 ba2k sqft8651 Highway 58, Harrison, TN 37341For Sale
 MLS ID #1542214, Grace Edrington. Greater Chattanooga Realtors
 - $359,9003 bd3 ba2.1k sqft9038 Faith Hill Ln, Hixson, TN 37343For Sale
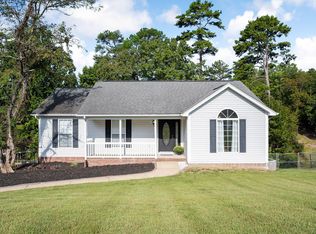 MLS ID #1543872, Lori Montieth. Greater Chattanooga Realtors
 - $365,0003 bd2 ba1.5k sqft6172 Chandler Hill Rd, Ooltewah, TN 37363For Sale
 MLS ID #1542866, Grace Edrington. Greater Chattanooga Realtors
 - $375,0003 bd3 ba2.2k sqft5526 Twin Oaks Dr, Ooltewah, TN 37363For Sale
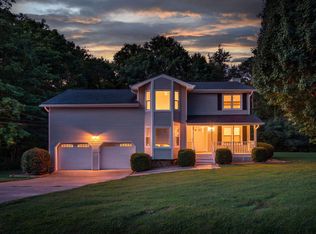 MLS ID #1540096, Michael Jackson. Greater Chattanooga Realtors
 - $335,0004 bd2 ba1.8k sqft200 Starlet Cir NE, Cleveland, TN 37323For Sale
 MLS ID #3594533, Maria Blue. RealTracs MLS as distributed by MLS GRID
