Tucked inside the desirable Hamilton on Hunter West community, this beautifully maintained one-level home offers a comfortable layout, thoughtful updates, and inviting indoor and outdoor spaces. With 3 bedrooms and 2 bathrooms, the home features an open-concept living and dining area that flows into the updated eat-in kitchen with stainless steel appliances, white cabinetry, and generous counter space. Bamboo hardwood flooring adds warmth throughout the main living areas. The spacious primary suite is privately positioned and includes an en suite bath with dual vanities and a large walk-in closet. Two additional bedrooms, a full bath, and a roomy laundry area are located on the opposite side of the home, creating a functional split-bedroom floor plan. Outside, enjoy a large screened porch and adjoining deck overlooking the expansive fenced backyard, offering plenty of room for entertaining, gardening, pets, or play. A two-car garage adds even more convenience. With its inviting layout, outdoor living space, and location in Hamilton on Hunter West, this home is ready to welcome its next owner.
For sale
Price cut: $10K (9/30)
$365,000
6172 Chandler Hill Rd, Ooltewah, TN 37363
3beds
1,509sqft
Single Family Residence
Built in 1998
0.37 Acres Lot
$-- Zestimate®
$242/sqft
$-- HOA
What's special
Two-car garageExpansive fenced backyardStainless steel appliancesFunctional split-bedroom floor planLarge walk-in closetUpdated eat-in kitchenRoomy laundry area
- 16 days
- 653
- 41
Zillow last checked:
Listing updated:
Listed by:
Grace Edrington 423-859-2445,
Berkshire Hathaway HomeServices J Douglas Properties 423-498-5800,
Elizabeth Gregg 706-313-5477,
Berkshire Hathaway HomeServices J Douglas Properties
Source: Greater Chattanooga Realtors,MLS#: 1542866
Facts & features
Interior
Bedrooms & bathrooms
- Bedrooms: 3
- Bathrooms: 2
- Full bathrooms: 2
Primary bedroom
- Level: First
Bedroom
- Level: First
Bedroom
- Level: First
Bathroom
- Level: First
Bathroom
- Level: First
Other
- Level: First
Dining room
- Level: First
Family room
- Level: First
Kitchen
- Level: First
Laundry
- Level: First
Heating
- Central, Natural Gas
Cooling
- Central Air, Electric
Appliances
- Included: Disposal, Dishwasher, Exhaust Fan, Electric Water Heater, Free-Standing Electric Range, Gas Water Heater, Microwave, Range Hood, Stainless Steel Appliance(s)
- Laundry: Electric Dryer Hookup, Laundry Room, Main Level, Washer Hookup
Features
- Eat-in Kitchen, High Ceilings, High Speed Internet, Pantry, Walk-In Closet(s), Tub/shower Combo, Separate Dining Room
- Flooring: Carpet, Hardwood, Tile
- Windows: Blinds, Insulated Windows
- Basement: None
- Has fireplace: Yes
- Fireplace features: Gas Log, Living Room
Interior area
- Total structure area: 1,509
- Total interior livable area: 1,509 sqft
- Finished area above ground: 1,509
Property
Parking
- Total spaces: 2
- Parking features: Concrete, Driveway, Garage, Garage Door Opener, Off Street, Paved, Garage Faces Front
- Attached garage spaces: 2
Features
- Stories: 1
- Patio & porch: Deck, Porch - Covered
- Exterior features: Rain Gutters
- Pool features: None
- Spa features: None
- Fencing: Back Yard,Wood
Lot
- Size: 0.37 Acres
- Dimensions: 80.0 x 200.0
- Features: Cleared, Gentle Sloping
Details
- Additional structures: None
- Parcel number: 113o D 039
- Special conditions: Standard
- Other equipment: None
Construction
Type & style
- Home type: SingleFamily
- Architectural style: Ranch
- Property subtype: Single Family Residence
Materials
- Vinyl Siding
- Foundation: Block
- Roof: Shingle
Condition
- Updated/Remodeled
- New construction: No
- Year built: 1998
Utilities & green energy
- Sewer: Septic Tank
- Water: Public
- Utilities for property: Cable Connected, Electricity Connected, Natural Gas Connected, Phone Available, Sewer Not Available, Underground Utilities, Water Connected
Community & HOA
Community
- Features: None
- Security: Carbon Monoxide Detector(s), Smoke Detector(s)
- Subdivision: Hamilton on Hunter West
HOA
- Has HOA: No
Location
- Region: Ooltewah
Financial & listing details
- Price per square foot: $242/sqft
- Tax assessed value: $324,900
- Annual tax amount: $1,240
- Date on market: 9/16/2026
- Listing terms: Cash,Conventional,FHA,USDA Loan,VA Loan
- Road surface type: Asphalt, Paved
Estimated market value
Not available
Estimated sales range
Not available
Not available
Price history
| Date | Event | Price |
|---|---|---|
| 9/30/2026 | Price change | $365,000-2.7%$242/sqft |
Source: Greater Chattanooga Realtors #1542866 Report a problem | ||
| 9/16/2026 | Listed for sale | $375,000+14%$249/sqft |
Source: Greater Chattanooga Realtors #1542866 Report a problem | ||
| 11/7/2024 | Sold | $328,900$218/sqft |
Source: Greater Chattanooga Realtors #1500784 Report a problem | ||
| 10/8/2024 | Pending sale | $328,900$218/sqft |
Source:  RCAR #20244370 Report a problem RCAR #20244370 Report a problem | ||
| 10/8/2024 | Contingent | $328,900$218/sqft |
Source: Greater Chattanooga Realtors #1500784 Report a problem | ||
| 10/4/2024 | Listed for sale | $328,900+44.3%$218/sqft |
Source: Greater Chattanooga Realtors #1500784 Report a problem | ||
| 7/14/2020 | Sold | $228,000+3.7%$151/sqft |
Source: Greater Chattanooga Realtors #1319388 Report a problem | ||
| 6/14/2020 | Pending sale | $219,900$146/sqft |
Source: Keller Williams Realty #1319388 Report a problem | ||
| 6/12/2020 | Listed for sale | $219,900+10.5%$146/sqft |
Source: Keller Williams Realty #1319388 Report a problem | ||
| 9/9/2019 | Sold | $199,000$132/sqft |
Source: Public Record Report a problem | ||
| 8/4/2019 | Pending sale | $199,000$132/sqft |
Source: Keller Williams Realty #1303994 Report a problem | ||
| 8/1/2019 | Listed for sale | $199,000+36.4%$132/sqft |
Source: Keller Williams Realty #1303994 Report a problem | ||
| 2/25/2014 | Sold | $145,900+0.7%$97/sqft |
Source: Public Record Report a problem | ||
| 12/6/2013 | Price change | $144,900-3.3%$96/sqft |
Source: Keller Williams Realty #1198721 Report a problem | ||
| 11/5/2013 | Price change | $149,900-3.2%$99/sqft |
Source: Keller Williams Realty #1198721 Report a problem | ||
| 9/13/2013 | Price change | $154,900-3.1%$103/sqft |
Source: Keller Williams Realty #1198721 Report a problem | ||
| 7/30/2013 | Listed for sale | $159,900+6.6%$106/sqft |
Source: Keller Williams Realty #1198721 Report a problem | ||
| 12/31/2008 | Sold | $150,000-2.6%$99/sqft |
Source: Public Record Report a problem | ||
| 9/29/2008 | Listed for sale | $154,000+18.5%$102/sqft |
Source: Prudential Real Estate #1116594 Report a problem | ||
| 5/16/2003 | Sold | $130,000+15.4%$86/sqft |
Source: Public Record Report a problem | ||
| 1/8/1999 | Sold | $112,700$75/sqft |
Source: Public Record Report a problem | ||
Public tax history
| Year | Property taxes | Tax assessment |
|---|---|---|
| 2025 | $1,240 -2.7% | $81,225 +43.6% |
| 2024 | $1,274 | $56,550 |
| 2023 | $1,274 | $56,550 |
| 2022 | $1,274 +0.7% | $56,550 |
| 2021 | $1,265 +13% | $56,550 +39.6% |
| 2020 | $1,120 | $40,500 |
| 2019 | $1,120 | $40,500 |
| 2018 | $1,120 -0.8% | $40,500 |
| 2017 | $1,129 +5.4% | $40,500 |
| 2016 | $1,071 | -- |
| 2015 | $1,071 | $38,400 |
| 2014 | $1,071 | -- |
| 2013 | -- | $38,400 -1.9% |
| 2012 | -- | $39,125 |
| 2011 | -- | $39,125 |
| 2010 | -- | $39,125 |
| 2009 | -- | $39,125 +8.3% |
| 2008 | -- | $36,125 |
| 2007 | -- | $36,125 |
| 2006 | -- | $36,125 |
| 2005 | -- | $36,125 +14% |
| 2004 | -- | $31,700 |
| 2003 | -- | $31,700 |
| 2002 | -- | $31,700 |
| 2001 | -- | $31,700 +12.9% |
| 2000 | -- | $28,075 |
Find assessor info on the county website
Monthly payment
Est. payment
Payment breakdown
Explore the cost of this home by adjusting the details. Changes won't be saved.Climate risks
Neighborhood: 37363
Nearby schools
Schools provided by the listing agent
- Elementary: Wallace A. Smith Elementary
- Middle: Hunter Middle
- High: Central High School
Source: Greater Chattanooga Realtors. This data may not be complete. We recommend contacting the local school district to confirm school assignments for this home.


Similar homes
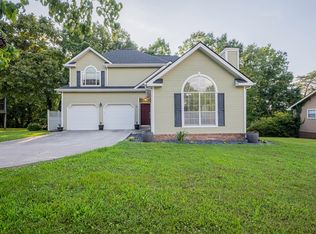
- $374,9003 bd2 ba1.8k sqft5933 Riley Rd, Ooltewah, TN 37363For Sale
 MLS ID #1538471, Rebekah Hughes. Greater Chattanooga Realtors
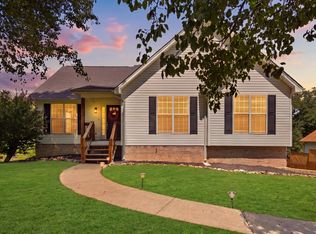
 - $360,0003 bd3 ba1.7k sqft6911 Benwood Dr, Ooltewah, TN 37363For Sale
 MLS ID #1537937, Eric Tidmore. Greater Chattanooga Realtors
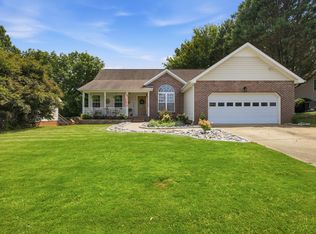
 - $345,0004 bd2 ba1.9k sqft6179 Pringle Dr, Ooltewah, TN 37363For Sale
 MLS ID #1541559, Whitney Proctor. Greater Chattanooga Realtors
 - $395,0003 bd2 ba1.7k sqft5773 Sarah Dr, Ooltewah, TN 37363For Sale
 MLS ID #1541634, Drew Carey. Greater Chattanooga Realtors
