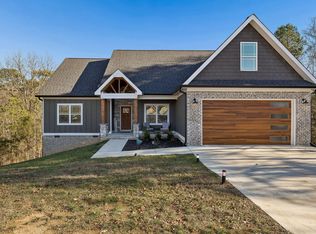
Welcome to 8879 McKenzie Farm Drive--where modern updates, thoughtful design, and breathtaking mountain views come together to create the perfect place to call home.
This beautifully maintained 4-bedroom, 2-bathroom home offers an inviting open-concept floor plan designed for both everyday living and effortless entertaining. The spacious kitchen is the heart of the home, featuring luxury granite countertops, updated appliances, and plenty of workspace for preparing meals while staying connected with family and guests.
The private primary suite serves as a true retreat, complete with a spa-inspired bathroom featuring elegant neutral tile, a large soaking tub, and a walk-in shower designed for relaxation. The additional bathroom has also been tastefully updated with timeless finishes that complement the home's elevated style.
You'll enjoy peace of mind knowing this home has been exceptionally cared for, with major updates including a newer HVAC system, water heater, and kitchen appliances.
Step outside and discover your own backyard oasis. Relax year-round on the screened-in porch, entertain on the spacious deck, or unwind beside the stunning 800-gallon stone koi pond surrounded by beautifully landscaped gardens. The thoughtfully designed outdoor living space offers both privacy and tranquility, all while showcasing gorgeous views of White Oak Mountain.
Combining quality updates, exceptional maintenance, and picturesque surroundings, this move-in-ready home offers the perfect blend of comfort, style, and outdoor living. Don't miss your opportunity to make 8879 McKenzie Farm Drive your next home--schedule your private showing today! Buyer to verify anything of importance.
For sale
Price cut: $5K (8/20)
$514,900
8879 McKenzie Farm Dr, Ooltewah, TN 37363
4beds
2,164sqft
Single Family Residence
Built in 2013
0.25 Acres Lot
$507,000 Zestimate®
$238/sqft
$-- HOA
What's special
Breathtaking mountain viewsPrivacy and tranquilityScreened-in porchModern updatesInviting open-concept floor planPlenty of workspaceSpacious kitchen
- 15 days |
- 986 |
- 43 |
Likely to sell faster than
Zillow last checked:
Listing updated:
Listed by:
Lori Montieth 423-664-1600,
Keller Williams Realty 423-664-1600,
Haley Taylor 423-488-1314,
Keller Williams Realty
Source: Greater Chattanooga Realtors,MLS#: 1540285
Facts & features
Interior
Bedrooms & bathrooms
- Bedrooms: 4
- Bathrooms: 2
- Full bathrooms: 2
Primary bedroom
- Level: First
Bedroom
- Level: First
Bedroom
- Level: First
Bedroom
- Level: First
Primary bathroom
- Level: First
Bathroom
- Level: First
Dining room
- Level: First
Kitchen
- Level: First
Laundry
- Level: First
Living room
- Level: First
Heating
- Central, Electric
Cooling
- Central Air, Electric
Appliances
- Included: Dishwasher, Electric Water Heater, Free-Standing Electric Range, Microwave
- Laundry: Electric Dryer Hookup, Gas Dryer Hookup, Laundry Room, Washer Hookup
Features
- Double Vanity, Eat-in Kitchen, Granite Counters, High Ceilings, Kitchen Island, Open Floorplan, Primary Downstairs, Soaking Tub, Walk-In Closet(s), Separate Shower, Breakfast Room, Separate Dining Room, Split Bedrooms
- Flooring: Carpet, Hardwood, Tile, Engineered Hardwood
- Windows: Insulated Windows
- Basement: Crawl Space
- Number of fireplaces: 1
- Fireplace features: Gas Log, Living Room
Interior area
- Total structure area: 2,164
- Total interior livable area: 2,164 sqft
- Finished area above ground: 2,164
Property
Parking
- Total spaces: 2
- Parking features: Driveway, Garage Door Opener, Garage Faces Front, Kitchen Level
- Attached garage spaces: 2
Features
- Levels: One
- Stories: 1
- Patio & porch: Deck, Front Porch, Porch, Porch - Screened, Porch - Covered
- Exterior features: Other, Private Yard, Rain Gutters
- Pool features: None
- Fencing: None
- Has view: Yes
- View description: Mountain(s), Other
Lot
- Size: 0.25 Acres
- Dimensions: 100 x 120.59
- Features: Level
Details
- Parcel number: 114g B 021
- Special conditions: Standard
Construction
Type & style
- Home type: SingleFamily
- Architectural style: Ranch
- Property subtype: Single Family Residence
Materials
- Brick, Stone
- Foundation: Block
- Roof: Shingle
Condition
- Updated/Remodeled
- New construction: No
- Year built: 2013
Utilities & green energy
- Sewer: Public Sewer
- Water: Public
- Utilities for property: Cable Available, Electricity Available, Phone Available, Sewer Connected, Underground Utilities
Community & HOA
Community
- Subdivision: Mckenzie Farm
HOA
- Has HOA: No
Location
- Region: Ooltewah
Financial & listing details
- Price per square foot: $238/sqft
- Tax assessed value: $511,400
- Annual tax amount: $1,946
- Date on market: 8/7/2026
- Listing terms: Cash,Conventional,FHA,VA Loan
- Road surface type: Asphalt
Estimated market value
$507,000
$482,000 - $532,000
$2,486/mo
Price history
| Date | Event | Price |
|---|---|---|
| 8/20/2026 | Price change | $514,900-1%$238/sqft |
Source: Greater Chattanooga Realtors #1540285 Report a problem | ||
| 8/7/2026 | Listed for sale | $519,900+15.5%$240/sqft |
Source: Greater Chattanooga Realtors #1540285 Report a problem | ||
| 5/3/2022 | Sold | $450,000+5.9%$208/sqft |
Source: Greater Chattanooga Realtors #1352463 Report a problem | ||
| 4/1/2022 | Contingent | $425,000$196/sqft |
Source: Greater Chattanooga Realtors #1352463 Report a problem | ||
| 4/1/2022 | Listed for sale | $425,000+65.7%$196/sqft |
Source: Greater Chattanooga Realtors #1352463 Report a problem | ||
| 3/27/2013 | Sold | $256,500+327.5%$119/sqft |
Source: Public Record Report a problem | ||
| 6/6/2012 | Sold | $60,000$28/sqft |
Source: Public Record Report a problem | ||
Public tax history
| Year | Property taxes | Tax assessment |
|---|---|---|
| 2025 | $1,947 +7.8% | $127,850 +59.2% |
| 2024 | $1,806 | $80,325 |
| 2023 | $1,806 | $80,325 |
| 2022 | $1,806 +0.5% | $80,325 |
| 2021 | $1,797 -7.5% | $80,325 +14.3% |
| 2020 | $1,943 | $70,250 |
| 2019 | $1,943 | $70,250 |
| 2018 | $1,943 | $70,250 |
| 2017 | $1,943 +7.2% | $70,250 |
| 2016 | $1,813 | -- |
| 2015 | $1,813 | $65,225 |
| 2014 | $1,813 +424.4% | -- |
| 2013 | $346 | $52,850 |
Find assessor info on the county website
Monthly payment
Est. payment
Payment breakdown
Explore the cost of this home by adjusting the details. Changes won't be saved.Climate risks
Neighborhood: 37363
Nearby schools
GreatSchools rating
- 9/10Ooltewah Elementary SchoolGrades: PK-5Distance: 0.3 mi
- 7/10Hunter Middle SchoolGrades: 6-8Distance: 3.1 mi
- 5/10Ooltewah High SchoolGrades: 9-12Distance: 2.6 mi
Schools provided by the listing agent
- Elementary: Ooltewah Elementary
- Middle: Hunter Middle
- High: Ooltewah
Source: Greater Chattanooga Realtors. This data may not be complete. We recommend contacting the local school district to confirm school assignments for this home.
- $472,2003 bd2 ba2.6k sqft8873 McKenzie Farm Dr, Ooltewah, TN 37363Off Market

- $--3 bd3 ba2.6k sqft8812 Springhouse Ct #57, Ooltewah, TN 37363Off Market
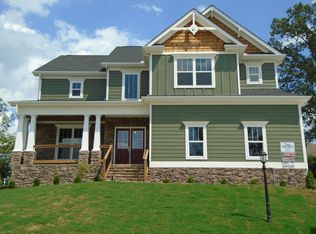
- $532,4004 bd3 ba2.6k sqft8885 McKenzie Farm Dr, Ooltewah, TN 37363Off Market

- $525,0004 bd3 ba2.6k sqft8812 Springhouse Ct, Ooltewah, TN 37363Sold
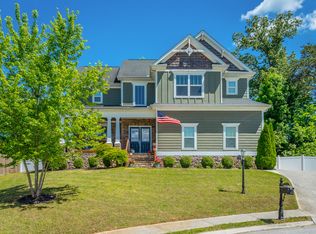
- $571,8005 bd3 ba3.6k sqft8865 McKenzie Farm Dr, Ooltewah, TN 37363Off Market
- $432,5003 bd3 ba2.6k sqft8885 McKenzie Farm Dr LOT 52, Ooltewah, TN 37363Off Market
- $569,7004 bd3 ba2.9k sqft8824 Springhouse Ct, Ooltewah, TN 37363Off Market
- $470,5004 bd3 ba2.9k sqft8824 Springhouse Ct LOT 56, Ooltewah, TN 37363Off Market
A local agent can set up tours, give advice and negotiate with sellers.
Similar homes
- $525,0004 bd3 ba2.7k sqft7278 Meredith Ct, Ooltewah, TN 37363For Sale
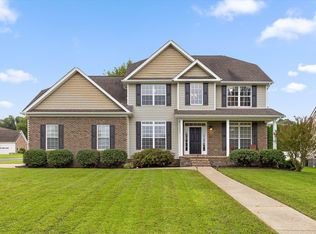 MLS ID #1539244, Grace Edrington. Greater Chattanooga Realtors
 - $489,9004 bd3 ba2.1k sqft8004 Perfect Vw, Ooltewah, TN 37363For Sale
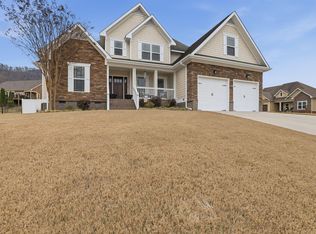 MLS ID #1529673, Raymond Welch. Greater Chattanooga Realtors
 - $495,0004 bd2 ba2k sqft5599 Caney Ridge Cir, Ooltewah, TN 37363For Sale
 MLS ID #1539865, Amy Evans. Greater Chattanooga Realtors
 - $531,9005 bd3 ba2.6k sqft6979 Neville Dr, Ooltewah, TN 37363For Sale
 MLS ID #1536884, Cindy Volhein. Greater Chattanooga Realtors
 - $499,9003 bd3 ba2.9k sqft8749 Cody Dan Ct, Ooltewah, TN 37363For SaleMLS ID #1533360, Yajaira F Cuesta. Greater Chattanooga Realtors
- $524,9505 bd4 ba2.9k sqft6508 Satjanon Dr, Ooltewah, TN 37363For SaleMLS ID #1538068, Collin Rogers. Greater Chattanooga Realtors
- $634,9003 bd3 ba2.4k sqft8961 Gentle Mist Cir, Ooltewah, TN 37363For SaleMLS ID #1541308, Chasity Witt. Greater Chattanooga Realtors
- $495,0004 bd3 ba3.1k sqft9304 Oak St, Ooltewah, TN 37363For SaleMLS ID #1536507, Beth Reed. Greater Chattanooga Realtors
- $580,0004 bd4 ba2.9k sqft6714 Flagcrest Dr, Ooltewah, TN 37363For SaleMLS ID #1540872, Drew Carey. Greater Chattanooga Realtors
- $469,9004 bd3 ba2.5k sqft8485 Gracie Mac Ln, Ooltewah, TN 37363For SaleMLS ID #1533937, Vickie Basham. Greater Chattanooga Realtors
- $547,0005 bd3 ba2.7k sqft7408 Dividing Way, Ooltewah, TN 37363For SaleMLS ID #1537889, Theresa Craig. Greater Chattanooga Realtors
- $589,9004 bd3 ba2.6k sqft7061 Mercedes Ln, Ooltewah, TN 37363For SaleMLS ID #1538358, Elizabeth Moyer. Greater Chattanooga Realtors
- $395,0003 bd2 ba1.3k sqft8422 Kennerly Ct, Ooltewah, TN 37363For SaleMLS ID #1539472, Angela Tumlin. Greater Chattanooga Realtors
- $650,0004 bd3 ba3.1k sqft9083 Sunridge Dr, Ooltewah, TN 37363For SaleMLS ID #1536131, Grace Edrington. Greater Chattanooga Realtors
- $398,0003 bd3 ba2k sqft6362 Chandler Hill Rd, Ooltewah, TN 37363For SaleMLS ID #1538285, Marcus Holt. Greater Chattanooga Realtors
- $465,0004 bd3 ba2.7k sqft8907 Potomac Dr, Chattanooga, TN 37421For SaleMLS ID #1541156, Eric Tidmore. Greater Chattanooga Realtors
- $529,0004 bd3 ba2.4k sqft8462 Flower Br, Chattanooga, TN 37421For SaleMLS ID #1540436, Lauren Nix. Greater Chattanooga Realtors
- $535,0003 bd2 ba2.5k sqft6934 Sims Rd, Harrison, TN 37341For SaleMLS ID #1533018, Asher Black. Greater Chattanooga Realtors
- $434,0003 bd2 ba2.2k sqft9711 Imperial Dr, Ooltewah, TN 37363For SaleMLS ID #1530522, Rachel C Bruner. Greater Chattanooga Realtors
- $465,0004 bd3 ba2.4k sqft604 Kailors Cove Cir, Ringgold, GA 30736For SaleMLS ID #1541240, Melissa M Dorn. Greater Chattanooga Realtors
