SELLER OFFERING $10,000 IN CONCESSIONS! Welcome to this stunning, custom-crafted GT ISSA Craftsman home in the highly sought-after Flower Branch community, priced below recent appraised value!
Meticulously maintained and thoughtfully updated, this exceptional home offers 4 spacious bedrooms, 2.5 bathrooms, and 2,491 square feet of living space, as verified by a recent appraisal.
Exceptional craftsmanship is evident throughout, from the elegant wainscoting in the formal dining room to the intricate trim work in the primary suite--a level of detail and character rarely found in newer construction. At the heart of the home, the beautifully designed kitchen features an expansive breakfast area, creating the perfect setting for everyday living and effortless entertaining.
The inviting great room showcases soaring vaulted ceilings and a striking floor-to-ceiling stone fireplace, adding warmth and architectural character. The current owners have also invested in numerous recent upgrades, including new carpet, fresh interior paint, updated light fixtures, and modern ceiling fans, making this home truly move-in ready.
Step outside to a spacious covered back porch overlooking a newly paved patio and expansive, level, fully fenced backyard--ideal for outdoor dining, entertaining, pets, or play.
With its custom finishes, recent updates, verified square footage, exceptional outdoor living space, $10,000 seller concession, and price below recent appraisal, this home presents a rare opportunity to own quality craftsmanship in one of the area's most desirable communities.
Pending
Price cut: $10K (9/8)
$519,000
8462 Flower Br, Chattanooga, TN 37421
4beds
2,491sqft
Single Family Residence
Built in 2012
0.28 Acres Lot
$509,800 Zestimate®
$208/sqft
$-- HOA
What's special
Inviting great roomFresh interior paintNew carpetExceptional craftsmanshipStriking floor-to-ceiling stone fireplaceBeautifully designed kitchenSoaring vaulted ceilings
- 56 days
- 402
- 18
Zillow last checked:
Listing updated:
Listed by:
Lauren Nix 423-475-9738,
Keller Williams Realty 423-664-1600
Source: Greater Chattanooga Realtors,MLS#: 1540436
Facts & features
Interior
Bedrooms & bathrooms
- Bedrooms: 4
- Bathrooms: 3
- Full bathrooms: 2
- 1/2 bathrooms: 1
Heating
- Central, Electric
Cooling
- Central Air, Electric
Appliances
- Included: Disposal, Dishwasher, Electric Range, Electric Water Heater, Microwave, Refrigerator
- Laundry: Electric Dryer Hookup, Laundry Room, Washer Hookup
Features
- Granite Counters, High Ceilings, Pantry, Walk-In Closet(s)
- Flooring: Carpet, Hardwood
- Windows: Vinyl Frames
- Basement: Crawl Space
- Number of fireplaces: 1
- Fireplace features: Living Room
Interior area
- Total structure area: 2,491
- Total interior livable area: 2,491 sqft
- Finished area above ground: 2,491
Property
Parking
- Total spaces: 2
- Parking features: Driveway, Garage, Garage Door Opener
- Attached garage spaces: 2
Features
- Levels: Two
- Stories: 2
- Patio & porch: Deck, Patio, Porch - Covered
- Exterior features: Private Yard
- Fencing: Fenced
Lot
- Size: 0.28 Acres
- Dimensions: 66 x 185.14
Details
- Parcel number: 171b B 003.29
- Special conditions: Standard
Construction
Type & style
- Home type: SingleFamily
- Property subtype: Single Family Residence
Materials
- Block, Brick, Other
- Foundation: Block, Brick/Mortar
- Roof: Shingle
Condition
- New construction: No
- Year built: 2012
Utilities & green energy
- Sewer: Public Sewer
- Water: Public
- Utilities for property: Sewer Connected, Underground Utilities
Community & HOA
Community
- Subdivision: Flower Branch
HOA
- Has HOA: Yes
Location
- Region: Chattanooga
Financial & listing details
- Price per square foot: $208/sqft
- Tax assessed value: $435,300
- Annual tax amount: $3,749
- Date on market: 8/10/2026
- Listing terms: Cash,Conventional,FHA,VA Loan
Estimated market value
$509,800
$484,000 - $535,000
$2,615/mo
Price history
| Date | Event | Price |
|---|---|---|
| 10/2/2026 | Pending sale | $519,000$208/sqft |
Source: Greater Chattanooga Realtors #1540436 Report a problem | ||
| 9/8/2026 | Price change | $519,000-1.9%$208/sqft |
Source: Greater Chattanooga Realtors #1540436 Report a problem | ||
| 8/21/2026 | Price change | $529,000-1.9%$212/sqft |
Source: Greater Chattanooga Realtors #1540436 Report a problem | ||
| 8/10/2026 | Listed for sale | $539,000+14.9%$216/sqft |
Source: Greater Chattanooga Realtors #1540436 Report a problem | ||
| 7/23/2026 | Sold | $469,000$188/sqft |
Source: Greater Chattanooga Realtors #1536713 Report a problem | ||
| 7/5/2026 | Pending sale | $469,000$188/sqft |
Source: Greater Chattanooga Realtors #1536713 Report a problem | ||
| 6/23/2026 | Contingent | $469,000$188/sqft |
Source: Greater Chattanooga Realtors #1536713 Report a problem | ||
| 6/17/2026 | Listed for sale | $469,000+83.4%$188/sqft |
Source: Greater Chattanooga Realtors #1536713 Report a problem | ||
| 1/15/2013 | Sold | $255,750+547.5%$103/sqft |
Source: Public Record Report a problem | ||
| 6/14/2012 | Sold | $39,500$16/sqft |
Source: Public Record Report a problem | ||
Public tax history
| Year | Property taxes | Tax assessment |
|---|---|---|
| 2025 | $1,649 -5.3% | $108,825 +39.8% |
| 2024 | $1,742 | $77,850 |
| 2023 | $1,742 | $77,850 |
| 2022 | $1,742 | $77,850 |
| 2021 | $1,742 -2% | $77,850 +21.2% |
| 2020 | $1,777 | $64,250 |
| 2019 | $1,777 | $64,250 |
| 2018 | $1,777 -47.2% | $64,250 |
| 2017 | $3,366 +11.3% | $64,250 |
| 2016 | $3,025 | -- |
| 2015 | $3,025 | $57,350 |
| 2014 | $3,025 +1150.3% | -- |
| 2013 | $242 | $57,350 |
Find assessor info on the county website
Monthly payment
Est. payment
Payment breakdown
Explore the cost of this home by adjusting the details. Changes won't be saved.Climate risks
Neighborhood: 37421
Nearby schools
Schools provided by the listing agent
- Elementary: East Brainerd Elementary
- Middle: East Hamilton
- High: East Hamilton
Source: Greater Chattanooga Realtors. This data may not be complete. We recommend contacting the local school district to confirm school assignments for this home.
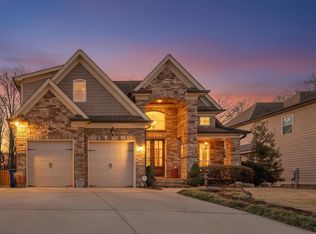

Similar homes
- $469,9005 bd3 ba2.2k sqft8624 George Town Trace Ln, Chattanooga, TN 37421For Sale
 MLS ID #1543342, Daniel McKee. Greater Chattanooga Realtors
 - $485,0004 bd3 ba3k sqft8337 Glenshire Ln, Chattanooga, TN 37421For Sale
 MLS ID #1539059, Asher Black. Greater Chattanooga Realtors
 - $585,0004 bd3 ba2.5k sqft8500 Morin Rd, Chattanooga, TN 37421For Sale
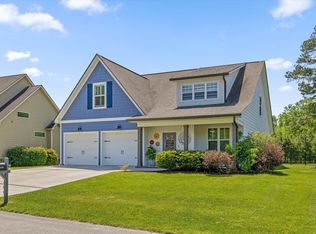 MLS ID #1535277, Darren Etengoff. Greater Chattanooga Realtors
 - $524,5004 bd3 ba3.3k sqft9667 Ashton View Dr, Chattanooga, TN 37421For Sale
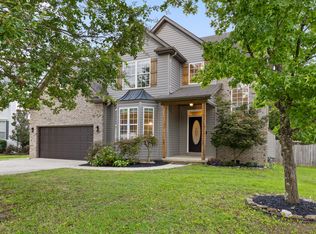 MLS ID #1541452, Render Blair. Greater Chattanooga Realtors
 - $564,9004 bd4 ba2.9k sqft139 Blue Jay Pkwy, Ringgold, GA 30736For Sale
 MLS ID #3221184, Tonya Botts. RealTracs MLS as distributed by MLS GRID
