If you've been searching for a home that gives you room to spread out without sacrificing convenience, you will love this home.
Step inside and you'll immediately notice the beautiful hardwood floors and a layout that's designed for comfortable everyday living.
The main level features three bedrooms, two full bathrooms, and a convenient laundry room with a pantry. The living room is centered around a cozy gas log fireplace, creating the perfect place to relax or gather with family and friends.
The kitchen features granite countertops and plenty of space to cook, entertain, and make memories.
Need even more room? Upstairs you'll find a spacious bonus room that's ready to become a playroom, home office, media room, home gym, or whatever fits your lifestyle.
And that's not all!
The new exceptionally finished basement offers an incredible amount of additional living space with a full kitchen, dining area, den, two rooms with closets, a huge bathroom, its own laundry area and can be accessed from both inside and outside.
Whether you're hosting guests, creating a separate living space, or simply enjoying the extra flexibility, this level offers endless possibilities.
Conveniently located just minutes from shopping, dining, schools, and everyday essentials, you'll enjoy having everything you need close by while still feeling right at home.
If you've been waiting for a home with space, versatility, and a location that makes everyday life easier, this is one you'll want to see in person. Buyer to verify any and all information they deem important.
Coming soon
$600,000
8308 Kayla Rose Cir, Ooltewah, TN 37363
4beds
3,666sqft
:
Get pre-qualified$3,744/mo
Single Family Residence
Built in 2011
0.3 Acres Lot
$558,000 Zestimate®
$164/sqft
$-- HOA
What's special
- 15 hours |
- 73 |
- 4 |
Zillow last checked:
Listing updated:
Listed by:
Leatha Eaves 423-718-2545,
Coldwell Banker Pryor Realty 423-894-6762
Source: Greater Chattanooga Realtors,MLS#: 1539846
Facts & features
Interior
Bedrooms & bathrooms
- Bedrooms: 4
- Bathrooms: 4
- Full bathrooms: 4
Primary bedroom
- Level: First
Bedroom
- Level: First
Bedroom
- Level: First
Primary bathroom
- Level: First
Bathroom
- Level: First
Bathroom
- Level: Basement
Bathroom
- Level: Basement
Other
- Level: Basement
Bonus room
- Level: Second
Bonus room
- Level: Basement
Bonus room
- Level: Basement
Den
- Level: Basement
Dining room
- Level: First
Great room
- Level: First
Kitchen
- Level: First
Kitchen
- Level: Basement
Laundry
- Level: First
Laundry
- Level: Basement
Heating
- Central, Natural Gas
Cooling
- Central Air, Electric
Features
- Cathedral Ceiling(s), Ceiling Fan(s), Eat-in Kitchen, Pantry, Primary Downstairs, Walk-In Closet(s), Separate Shower, Tub/shower Combo, Breakfast Room, Separate Dining Room, Plumbed, Split Bedrooms, Whirlpool Tub
- Flooring: Hardwood
- Basement: Full
- Number of fireplaces: 1
- Fireplace features: Gas Log, Great Room
Interior area
- Total structure area: 3,666
- Total interior livable area: 3,666 sqft
- Finished area above ground: 1,997
- Finished area below ground: 1,669
Property
Parking
- Total spaces: 2
- Parking features: Driveway, Garage
- Attached garage spaces: 2
Features
- Patio & porch: Deck, Patio, Porch, Porch - Covered
- Exterior features: None
Lot
- Size: 0.3 Acres
- Dimensions: 81 x 196 x 84 x 153
- Features: Sloped
Details
- Parcel number: 131o F 002
Construction
Type & style
- Home type: SingleFamily
- Property subtype: Single Family Residence
Materials
- Brick, Stone, Vinyl Siding
- Foundation: Concrete Perimeter
- Roof: Shingle
Condition
- New construction: No
- Year built: 2011
Utilities & green energy
- Sewer: Public Sewer
- Water: Public
- Utilities for property: Electricity Connected, Sewer Connected, Water Connected
Community & HOA
Community
- Subdivision: Rose Glen
HOA
- Has HOA: No
Location
- Region: Ooltewah
Financial & listing details
- Price per square foot: $164/sqft
- Tax assessed value: $555,600
- Annual tax amount: $4,786
- Date on market: 7/31/2026
- Listing terms: Cash,Conventional
Estimated market value
$558,000
$519,000 - $603,000
$3,575/mo
Price history
| Date | Event | Price |
|---|---|---|
| 5/24/2022 | Sold | $305,000+11.6%$83/sqft |
Source: Public Record Report a problem | ||
| 1/5/2012 | Sold | $273,200$75/sqft |
Source: Greater Chattanooga Realtors #1168375 Report a problem | ||
Public tax history
| Year | Property taxes | Tax assessment |
|---|---|---|
| 2025 | $2,105 +0.3% | $138,900 +48% |
| 2024 | $2,100 | $93,850 |
| 2023 | $2,100 | $93,850 |
| 2022 | $2,100 | $93,850 |
| 2021 | $2,100 +6.5% | $93,850 +31.6% |
| 2020 | $1,972 | $71,325 |
| 2019 | $1,972 | $71,325 |
| 2018 | $1,972 -47% | $71,325 |
| 2017 | $3,723 +4.3% | $71,325 |
| 2016 | $3,568 | -- |
| 2015 | $3,568 | $68,050 |
| 2014 | $3,568 | -- |
| 2013 | -- | $68,050 +0.7% |
| 2012 | -- | $67,600 |
Find assessor info on the county website
Monthly payment
Est. payment
Payment breakdown
Explore the cost of this home by adjusting the details. Changes won't be saved.Climate risks
Neighborhood: 37363
Nearby schools
GreatSchools rating
- 9/10Ooltewah Elementary SchoolGrades: PK-5Distance: 5 mi
- 7/10Ooltewah Middle SchoolGrades: 6-8Distance: 1.8 mi
- 5/10Ooltewah High SchoolGrades: 9-12Distance: 2.2 mi
Schools provided by the listing agent
- Elementary: Ooltewah Elementary
- Middle: Ooltewah Middle
- High: Ooltewah
Source: Greater Chattanooga Realtors. This data may not be complete. We recommend contacting the local school district to confirm school assignments for this home.
- $524,9004 bd3 ba2.7k sqft5341 Rose Glen Ct, Ooltewah, TN 37363Off Market
- $497,400-- bd2 ba2.3k sqft8320 Kayla Rose Cir, Ooltewah, TN 37363Off Market
- $433,5004 bd3 ba2.3k sqft8334 Kayla Rose Cir, Ooltewah, TN 37363Off Market

- $399,9003 bd2 ba1.9k sqft8342 Kayla Rose Cir, Ooltewah, TN 37363Off Market
- $464,2004 bd3 ba2.6k sqft5347 Rose Glen Ct, Ooltewah, TN 37363Off Market
- $494,4004 bd3 ba2.3k sqft8320 Kayla Rose Circle, Ooltewah, TN 37363Off Market
- $507,5003 bd3 ba2.4k sqft8313 Kayla Rose Cir, Ooltewah, TN 37363Off Market
- $427,200-- bd2 ba1.8k sqft8370 Kayla Rose Cir, Ooltewah, TN 37363Off Market
A local agent can set up tours, give advice and negotiate with sellers.
Similar homes
- $499,9004 bd4 ba2.7k sqft6405 Flag Point Dr, Ooltewah, TN 37363For Sale
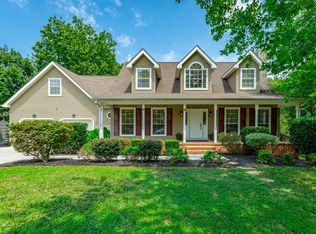 MLS ID #1539596, Sherri W Pratt. Greater Chattanooga Realtors
 - $499,9004 bd3 ba3.1k sqft7821 Slatermill Dr, Ooltewah, TN 37363For Sale
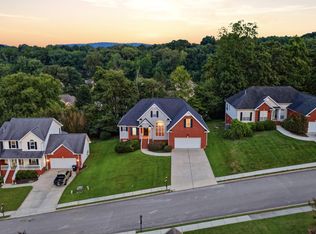 MLS ID #1533131, Alyssa Wade. Greater Chattanooga Realtors
 - $600,0004 bd3 ba2.8k sqft6514 Flagstone Dr, Ooltewah, TN 37363For Sale
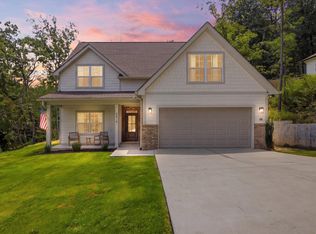 MLS ID #1539073, Wade Trammell. Greater Chattanooga Realtors
 - $599,0005 bd5 ba5.1k sqft4037 Platinum Way, Ooltewah, TN 37363For Sale
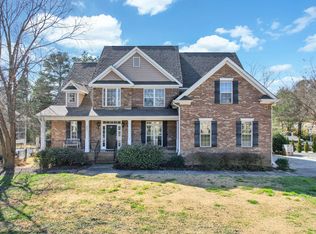 MLS ID #1528978, Darren Miller. Greater Chattanooga Realtors
 - $529,0004 bd3 ba3.1k sqft9304 Oak St, Ooltewah, TN 37363For SaleMLS ID #1536507, Beth Reed. Greater Chattanooga Realtors
- $650,0004 bd3 ba2.9k sqft5423 Mill Stone Dr, Ooltewah, TN 37363For SaleMLS ID #1531279, Vicki W Trapp. Greater Chattanooga Realtors
- $517,5004 bd4 ba3.1k sqft4742 Wellesley Dr, Ooltewah, TN 37363For SaleMLS ID #1538653, Anish Alexkutty. Greater Chattanooga Realtors
- $581,2004 bd3 ba2.6k sqft58 Yellow Rose Ln, Ooltewah, TN 37363New ConstructionMLS ID #1537684, Kathryn Jung. Greater Chattanooga Realtors
- $499,9004 bd3 ba2.3k sqft9712 Rookwood Cir, Ooltewah, TN 37363For SaleMLS ID #1539394, Matthew Ballard. Greater Chattanooga Realtors
- $425,0004 bd3 ba1.9k sqft5400 Little Gem Ln, Ooltewah, TN 37363For SaleMLS ID #1538822, Grace Frank. Greater Chattanooga Realtors
- $599,0005 bd3 ba3.1k sqft2420 Hickory Ridge Dr Lot 19, Chattanooga, TN 37421New ConstructionMLS ID #1539485, Jacqueline M McKinney. Greater Chattanooga Realtors
- $899,0004 bd5 ba4.1k sqft9030 Finney Point Dr, Ooltewah, TN 37363For SaleMLS ID #1533119, Asher Black. Greater Chattanooga Realtors
- $900,0004 bd4 ba4k sqft4023 Brock Rd, Chattanooga, TN 37421For SaleMLS ID #1539809, Grace Edrington. Greater Chattanooga Realtors
- $765,0004 bd4 ba3.2k sqft5540 Mill Stone Dr, Ooltewah, TN 37363For SaleMLS ID #1530599, Tricia Heider. Greater Chattanooga Realtors
- $550,0004 bd3 ba2.4k sqft4145 Barnsley Loop, Ooltewah, TN 37363For SaleMLS ID #1518289, Amy Evans. Greater Chattanooga Realtors
- $684,9004 bd3 ba2.9k sqft9418 Silver Stone Ln, Ooltewah, TN 37363For SaleMLS ID #1537272, Tracy Denton. Greater Chattanooga Realtors
- $555,0004 bd3 ba2.3k sqft4165 Barnsley Loop, Ooltewah, TN 37363For SaleMLS ID #1532990, Jason L Carr. Greater Chattanooga Realtors
- $672,5003 bd4 ba2.7k sqft9141 Leyland Dr, Ooltewah, TN 37363For SaleMLS ID #1536343, Linda W Gaddis. Greater Chattanooga Realtors
- $623,9003 bd3 ba2.5k sqft56 Yelllow Rose Ln, Ooltewah, TN 37363New ConstructionMLS ID #1536719, Kathryn Jung. Greater Chattanooga Realtors
- $413,0004 bd3 ba2.5k sqft7132 Teaberry Ct, Ooltewah, TN 37363For SaleMLS ID #1530310, Karen Albright. Greater Chattanooga Realtors
