5540 Mill Stone Drive - Ooltewah, TN | Mill Run Subdivision
* Seller is offering $2,500 toward the buyer's closing costs, prepaids, or rate buy-down with an acceptable offer! That's money that can help make your move more affordable and put you one step closer to homeownership.
Step into your dream home at the end of a quiet cul-de-sac, tucked beside a peaceful creek in the highly desirable Mill Run subdivision. From the moment you enter the soaring 18' foyer, you'll be welcomed by bright, open spaces, beautiful updates, and a warm, inviting feel that makes this home truly special.
The remodeled kitchen is a chef's delight featuring quartz countertops, new cabinetry, stainless steel appliances, tile flooring, and an extended opening to the dining area--perfect for entertaining and everyday living. Just off the kitchen, the den offers a cozy fireplace and wet bar, creating the perfect space for relaxing evenings or gathering with family and friends.
Upstairs, retreat to the spacious primary suite with a spa-like bath, beautifully renovated with elegant tile, updated cabinetry, and granite countertops. The guest bath and laundry room have also been tastefully updated with new tile, cabinetry, and granite counters, and the main-level powder room has been refreshed as well.
The lower level provides additional versatile living space, currently used as a home gym, and includes a full bath and a separate exterior door with access to the garage and backyard, making it ideal for guests, hobbies, a workout space, or a private office.
Major upgrades include new roof, one new HVAC, new attic insulation, permanent lower-level dehumidifier, updated wireless smoke & CO2 detectors, and a new chimney cap (2023).
Outdoor living is just as impressive with over 1,000 square feet of private deck space overlooking the tranquil backyard. Additional improvements include new front landscaping with drainage improvements and drip irrigation, a remodeled garage with increased size, back d
For sale
Price cut: $10K (6/11)
$765,000
5540 Mill Stone Dr, Ooltewah, TN 37363
4beds
3,200sqft
:
Get pre-qualified$4,788/mo
Single Family Residence
Built in 1988
1.33 Acres Lot
$736,600 Zestimate®
$239/sqft
$63/mo HOA
What's special
Tranquil backyardSpa-like bathBeautiful updatesElegant tileStainless steel appliancesQuiet cul-de-sacRemodeled kitchen
- 134 days |
- 904 |
- 59 |
Zillow last checked:
Listing updated:
Listed by:
Tricia Heider 423-991-1061,
Real Estate Partners Chattanooga LLC 423-265-0088
Source: Greater Chattanooga Realtors,MLS#: 1530599
Facts & features
Interior
Bedrooms & bathrooms
- Bedrooms: 4
- Bathrooms: 4
- Full bathrooms: 3
- 1/2 bathrooms: 1
Primary bedroom
- Level: Second
Bedroom
- Level: Second
Bedroom
- Level: Second
Bedroom
- Level: Second
Primary bathroom
- Level: Second
Bathroom
- Level: Second
Other
- Level: First
Den
- Level: First
Dining room
- Level: First
Exercise room
- Level: Basement
Kitchen
- Level: First
Laundry
- Level: Second
Library
- Level: First
Other
- Description: garage
- Level: Basement
Heating
- Central
Cooling
- Central Air, Multi Units
Appliances
- Included: Cooktop, Dishwasher, Microwave, Oven, Other, Self Cleaning Oven, Stainless Steel Appliance(s)
- Laundry: Common Area, Electric Dryer Hookup, Inside, Laundry Room, Main Level, Washer Hookup
Features
- Bar, Breakfast Bar, Bookcases, Ceiling Fan(s), Double Vanity, Entrance Foyer, Eat-in Kitchen, Granite Counters, High Ceilings, His and Hers Closets, High Speed Internet, Kitchen Island, Pantry, Recessed Lighting, Smart Camera(s)/Recording, Storage, Tray Ceiling(s), Wet Bar, Walk-In Closet(s), Separate Shower, En Suite, Sitting Area, Separate Dining Room, Plumbed
- Flooring: Carpet, Hardwood, Tile
- Windows: Aluminum Frames
- Basement: Finished
- Number of fireplaces: 1
- Fireplace features: Den, Gas Starter, Gas Log
Interior area
- Total structure area: 3,200
- Total interior livable area: 3,200 sqft
- Finished area above ground: 3,200
Property
Parking
- Total spaces: 2
- Parking features: Garage, Garage Door Opener, Garage Faces Side
- Attached garage spaces: 2
Features
- Levels: Two
- Stories: 2
- Patio & porch: Deck
- Exterior features: Private Entrance, Rain Gutters
- Pool features: None
- Spa features: None
- Fencing: None
- Has view: Yes
- View description: Creek/Stream, Ridge
- Has water view: Yes
- Water view: Creek/Stream
- Waterfront features: Creek
Lot
- Size: 1.33 Acres
- Dimensions: 47.1 x 396.66
- Features: Cleared, Cul-De-Sac, Open Lot
Details
- Additional structures: None
- Parcel number: 122m A 023
- Special conditions: Standard
- Other equipment: None
Construction
Type & style
- Home type: SingleFamily
- Architectural style: A-Frame
- Property subtype: Single Family Residence
Materials
- Brick, Cement Siding
- Foundation: Block
- Roof: Shingle
Condition
- Updated/Remodeled
- New construction: No
- Year built: 1988
Utilities & green energy
- Sewer: Septic Tank
- Water: Public
- Utilities for property: Cable Available, Cable Connected, Electricity Available, Electricity Connected, Natural Gas Available, Natural Gas Connected, Phone Available, Underground Utilities, Water Available, Water Connected
Community & HOA
Community
- Features: Clubhouse, Fishing, Gated, Park, Playground, Pool, Street Lights, Tennis Court(s), Pond
- Security: Gated Community, Security Gate
- Subdivision: Mill Run
HOA
- Has HOA: Yes
- Amenities included: Basketball Court, Barbecue, Clubhouse, Gated, Meeting Room, Other, Park, Picnic Area, Playground, Parking, Pool, Party Room, Pond Seasonal, Pond Year Round, Tennis Court(s), Trail(s)
- Services included: None
- HOA fee: $750 annually
Location
- Region: Ooltewah
Financial & listing details
- Price per square foot: $239/sqft
- Tax assessed value: $579,400
- Annual tax amount: $2,187
- Date on market: 4/8/2026
- Listing terms: Cash,Conventional,FHA,VA Loan
- Inclusions: please see all updates on the document page
- Road surface type: Asphalt, Paved
Estimated market value
$736,600
$700,000 - $773,000
$3,169/mo
Price history
| Date | Event | Price |
|---|---|---|
| 6/11/2026 | Price change | $765,000-1.3%$239/sqft |
Source: Greater Chattanooga Realtors #1530599 Report a problem | ||
| 4/8/2026 | Listed for sale | $775,000+24%$242/sqft |
Source: Greater Chattanooga Realtors #1530599 Report a problem | ||
| 6/28/2023 | Sold | $625,000$195/sqft |
Source: Greater Chattanooga Realtors #1374825 Report a problem | ||
| 6/13/2023 | Contingent | $625,000$195/sqft |
Source: Greater Chattanooga Realtors #1374825 Report a problem | ||
| 6/10/2023 | Listed for sale | $625,000+92.6%$195/sqft |
Source: Greater Chattanooga Realtors #1374825 Report a problem | ||
| 11/7/2013 | Sold | $324,500-4.3%$101/sqft |
Source: Greater Chattanooga Realtors #1184587 Report a problem | ||
| 10/7/2013 | Price change | $339,000-1.7%$106/sqft |
Source: Sabrena Realty Associates, LLC #1184587 Report a problem | ||
| 9/28/2013 | Price change | $345,000-1.4%$108/sqft |
Source: Sabrena Realty Associates, LLC #1184587 Report a problem | ||
| 8/29/2013 | Price change | $350,000-5.1%$109/sqft |
Source: Sabrena Realty Associates, LLC #1184587 Report a problem | ||
| 7/26/2013 | Price change | $369,000-1.6%$115/sqft |
Source: Sabrena Realty Associates, LLC #1184587 Report a problem | ||
| 7/11/2013 | Price change | $375,000-1.1%$117/sqft |
Source: Sabrena Realty Associates, LLC #1184587 Report a problem | ||
| 6/18/2013 | Price change | $379,000-1.6%$118/sqft |
Source: Sabrena Realty Associates, LLC #1184587 Report a problem | ||
| 6/5/2013 | Price change | $385,000-1%$120/sqft |
Source: Sabrena Realty Associates, LLC #1184587 Report a problem | ||
| 5/31/2013 | Price change | $389,000-2.5%$122/sqft |
Source: Sabrena Realty Associates, LLC #1184587 Report a problem | ||
| 4/25/2013 | Price change | $399,000-1.5%$125/sqft |
Source: Sabrena Realty Associates, LLC #1184587 Report a problem | ||
| 4/6/2013 | Price change | $405,000-1.2%$127/sqft |
Source: Sabrena Realty Associates, LLC #1184587 Report a problem | ||
| 3/16/2013 | Price change | $409,900-2.4%$128/sqft |
Source: Sabrena Realty Associates, LLC #1184587 Report a problem | ||
| 2/2/2013 | Price change | $419,900-8.7%$131/sqft |
Source: Sabrena Realty Associates, LLC #1184587 Report a problem | ||
| 9/22/2012 | Listed for sale | $459,900+106.2%$144/sqft |
Source: Sabrena Realty Associates, LLC #1184587 Report a problem | ||
| 12/17/2010 | Sold | $223,000-7%$70/sqft |
Source: Public Record Report a problem | ||
| 11/6/2010 | Price change | $239,900-2%$75/sqft |
Source: Realty Executives of Cleveland #161535 Report a problem | ||
| 10/10/2010 | Listed for sale | $244,900+4.5%$77/sqft |
Source: Realty Executives of Cleveland #161535 Report a problem | ||
| 4/9/2010 | Sold | $234,401-21.9%$73/sqft |
Source: Public Record Report a problem | ||
| 4/3/2007 | Sold | $300,000+15.4%$94/sqft |
Source: Public Record Report a problem | ||
| 2/23/2004 | Sold | $260,000+13%$81/sqft |
Source: Public Record Report a problem | ||
| 2/3/1997 | Sold | $230,000$72/sqft |
Source: Public Record Report a problem | ||
Public tax history
| Year | Property taxes | Tax assessment |
|---|---|---|
| 2025 | $2,204 +0.8% | $144,850 +48.8% |
| 2024 | $2,188 | $97,375 |
| 2023 | $2,188 | $97,375 |
| 2022 | $2,188 +0.4% | $97,375 |
| 2021 | $2,179 -7% | $97,375 +14.9% |
| 2020 | $2,343 | $84,725 |
| 2019 | $2,343 | $84,725 |
| 2018 | $2,343 -0.4% | $84,725 |
| 2017 | $2,352 +13.3% | $84,725 |
| 2016 | $2,075 | -- |
| 2015 | $2,075 | $74,725 |
| 2014 | $2,075 -1.8% | -- |
| 2013 | $2,114 | $74,725 -2.3% |
| 2012 | $2,114 | $76,450 |
| 2011 | $2,114 | $76,450 |
| 2010 | $2,114 | $76,450 |
| 2009 | -- | $76,450 +13.1% |
| 2008 | -- | $67,600 |
| 2007 | -- | $67,600 |
| 2006 | -- | $67,600 |
| 2005 | -- | $67,600 +4.1% |
| 2004 | -- | $64,925 |
| 2003 | -- | $64,925 |
| 2002 | -- | $64,925 |
| 2001 | -- | $64,925 +13.1% |
| 2000 | -- | $57,425 |
Find assessor info on the county website
Monthly payment
Est. payment
Payment breakdown
Explore the cost of this home by adjusting the details. Changes won't be saved.Climate risks
Neighborhood: 37363
Nearby schools
GreatSchools rating
- 8/10Wallace A. Smith Elementary SchoolGrades: PK-5Distance: 1.7 mi
- 7/10Hunter Middle SchoolGrades: 6-8Distance: 1.6 mi
- 5/10Ooltewah High SchoolGrades: 9-12Distance: 0.6 mi
Schools provided by the listing agent
- Elementary: Wallace A. Smith Elementary
- Middle: Hunter Middle
- High: Ooltewah
Source: Greater Chattanooga Realtors. This data may not be complete. We recommend contacting the local school district to confirm school assignments for this home.
- $714,4005 bd5 ba4.1k sqft5538 Mill Stone Dr, Ooltewah, TN 37363Off Market
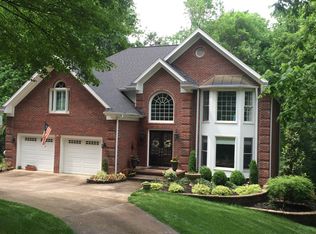
- $645,700-- bd3 ba3.2k sqft8305 Sugar Mill Ln, Ooltewah, TN 37363Off Market
- $682,6005 bd3 ba4k sqft5541 Mill Stone Dr, Ooltewah, TN 37363Off Market
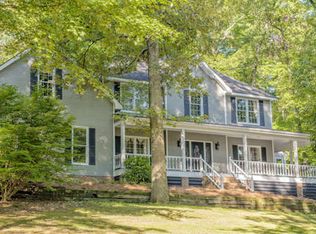
- $741,1004 bd4 ba3.9k sqft8303 Sugar Mill Ln, Ooltewah, TN 37363Off Market

- $580,0004 bd4 ba4k sqft5534 Mill Stone Dr, Ooltewah, TN 37363Off Market
- $650,0004 bd3 ba2.9k sqft8304 Sugar Mill Ln, Ooltewah, TN 37363Sold
- $727,0004 bd5 ba2.8k sqft5535 Mill Stone Dr, Ooltewah, TN 37363Sold
- $774,700-- bd2 ba2.6k sqft5530 Mill Stone Dr, Ooltewah, TN 37363Off Market
A local agent can set up tours, give advice and negotiate with sellers.
Similar homes
- $785,0005 bd4 ba4.1k sqft9035 Pleasant Ln, Ooltewah, TN 37363For Sale
 MLS ID #1533940, Jake Kellerhals. Greater Chattanooga Realtors
 - $770,0004 bd4 ba4.7k sqft2210 Poplar Grove Dr, Ooltewah, TN 37363For Sale
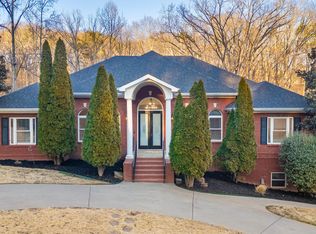 MLS ID #1528468, Lauren Nash. Greater Chattanooga Realtors
 - $899,0006 bd4 ba3.6k sqft9204 Hopi Trl, Ooltewah, TN 37363For Sale
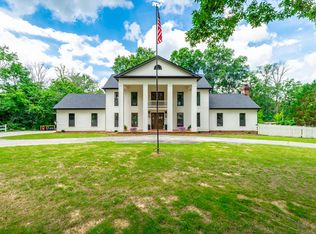 MLS ID #1537125, Nicole Wall. Greater Chattanooga Realtors
 - $700,0005 bd4 ba3.4k sqft9702 Deer Ridge Dr, Ooltewah, TN 37363For Sale
 MLS ID #1529279, Jeff Billington. Greater Chattanooga Realtors
 - $850,0004 bd5 ba4.2k sqft9542 Legacy Oaks Dr, Ooltewah, TN 37363For SaleMLS ID #1536397, Wendy Dixon. Greater Chattanooga Realtors
- $529,0004 bd3 ba3.1k sqft9304 Oak St, Ooltewah, TN 37363For SaleMLS ID #1536507, Beth Reed. Greater Chattanooga Realtors
- $1,100,0005 bd6 ba4.3k sqft7914 Mahan Gap Rd, Ooltewah, TN 37363For SaleMLS ID #1539361, Yuliya Murnik. Greater Chattanooga Realtors
- $748,0004 bd3 ba3.4k sqft8635 Woodbury Acre Ct, Harrison, TN 37341For SaleMLS ID #1534554, John Rowan. Greater Chattanooga Realtors
- $499,9003 bd3 ba2.9k sqft8749 Cody Dan Ct, Ooltewah, TN 37363For SaleMLS ID #1533360, Yajaira F Cuesta. Greater Chattanooga Realtors
- $599,0004 bd3 ba2.6k sqft7061 Mercedes Ln, Ooltewah, TN 37363For SaleMLS ID #1538358, Elizabeth Moyer. Greater Chattanooga Realtors
- $650,0004 bd3 ba3.1k sqft9083 Sunridge Dr, Ooltewah, TN 37363For SaleMLS ID #1536131, Grace Edrington. Greater Chattanooga Realtors
- $534,9755 bd4 ba2.9k sqft6508 Satjanon Dr, Ooltewah, TN 37363For SaleMLS ID #1538068, Collin Rogers. Greater Chattanooga Realtors
- $769,9004 bd4 ba3.6k sqft10334 Magnolia Farm Dr, Apison, TN 37302For Sale
 MLS ID #3263417, Mark Rothschild. RealTracs MLS as distributed by MLS GRID
 - $454,9004 bd3 ba2.1k sqft8510 Gracie Mac Ln, Ooltewah, TN 37363For SaleMLS ID #1538248, Laura Ledbetter. Greater Chattanooga Realtors
- $759,0004 bd3 ba2.8k sqft501 N Palisades Dr, Signal Mountain, TN 37377For SaleMLS ID #1537903, John Foreman. Greater Chattanooga Realtors
- $659,9004 bd4 ba2.9k sqft2329 Weeping Willow Dr, Ooltewah, TN 37363For SaleMLS ID #3122466, Jonathan Poindexter. RealTracs MLS as distributed by MLS GRID
- $775,0004 bd3 ba3.1k sqft64 Whispering Pines Dr, Signal Mountain, TN 37377For SaleMLS ID #1534880, Bethany Patten. Greater Chattanooga Realtors
- $799,9004 bd4 ba3.8k sqft9962 Caseview Dr, Harrison, TN 37341For SaleMLS ID #1526403, Linda Carter. Greater Chattanooga Realtors
- $740,0006 bd5 ba4.2k sqft9403 Magical Vw, Chattanooga, TN 37421For SaleMLS ID #1534770, Ruby P Coffee. Greater Chattanooga Realtors
- $610,0004 bd3 ba2.8k sqft9458 Silver Stone Ln, Ooltewah, TN 37363For SaleMLS ID #1536547, Kelly Cooper. Greater Chattanooga Realtors
