Welcome to 2329 Weeping Willow Drive in the highly desirable Oakhaven neighborhood of Ooltewah! Zoned for Apison Elementary and East Hamilton schools, this beautifully appointed 4-bedroom home offers comfort, style, and everyday convenience.
Just steps from the community pool, you’ll enjoy resort-style living all summer long. The covered back deck extends into a fenced yard—perfect for entertaining, grilling and relaxing.
Inside, the open-concept layout seamlessly connects the kitchen, dining, and living areas, creating an inviting space for gatherings and everyday living. Thoughtful upgrades shine throughout, including custom trim work, decorative beams, and designer accent walls that add warmth and character to every room.
Unwind by the cozy wood-burning fireplace with easy gas ignition on cool evenings, then retreat to the serene primary suite featuring a soaking tub and spa-inspired showers with rain heads and handheld fixtures. Built-in storage solutions maximize space and keep everything organized.
This home truly blends comfort, function, and style in one exceptional location. Schedule your private showing today and experience Oakhaven living at its best!
Active
Price cut: $5K (6/25)
$659,900
2329 Weeping Willow Dr, Ooltewah, TN 37363
4beds
2,952sqft
:
Get pre-qualified$4,139/mo
Single Family Residence, Residential
Built in 2021
7,840 Square Feet Lot
$-- Zestimate®
$224/sqft
$63/mo HOA
What's special
Fenced yardOpen-concept layoutBuilt-in storage solutionsDecorative beamsDesigner accent wallsCustom trim workSerene primary suite
- 170 days |
- 360 |
- 20 |
Zillow last checked:
Listing updated:
Listed by:
Jonathan Poindexter 931-209-8624,
Benchmark Realty, LLC 615-510-3006,
Mitzi Matlock 615-772-8868,
Benchmark Realty LLC
Source: RealTracs MLS as distributed by MLS GRID,MLS#: 3122466
Facts & features
Interior
Bedrooms & bathrooms
- Bedrooms: 4
- Bathrooms: 4
- Full bathrooms: 3
- 1/2 bathrooms: 1
- Main level bedrooms: 1
Bedroom 1
- Features: Suite
- Level: Suite
- Area: 169 Square Feet
- Dimensions: 13x13
Bedroom 2
- Area: 195 Square Feet
- Dimensions: 13x15
Bedroom 3
- Area: 210 Square Feet
- Dimensions: 14x15
Bedroom 4
- Area: 180 Square Feet
- Dimensions: 12x15
Primary bathroom
- Features: Primary Bedroom
- Level: Primary Bedroom
Kitchen
- Area: 255 Square Feet
- Dimensions: 15x17
Living room
- Area: 357 Square Feet
- Dimensions: 17x21
Heating
- Central, Electric
Cooling
- Central Air, Electric
Appliances
- Included: Oven, Built-In Gas Range
Features
- Flooring: Wood, Tile
- Basement: Crawl Space
Interior area
- Total structure area: 2,952
- Total interior livable area: 2,952 sqft
- Finished area above ground: 2,952
Property
Parking
- Total spaces: 2
- Parking features: Garage Faces Front
- Attached garage spaces: 2
Features
- Levels: Two
- Stories: 2
- Pool features: Association
Lot
- Size: 7,840 Square Feet
Details
- Parcel number: 160G F 008
- Special conditions: Standard
Construction
Type & style
- Home type: SingleFamily
- Property subtype: Single Family Residence, Residential
Materials
- Fiber Cement, Brick
Condition
- New construction: No
- Year built: 2021
Utilities & green energy
- Sewer: Public Sewer
- Water: Public
- Utilities for property: Electricity Available, Water Available
Community & HOA
Community
- Subdivision: Oakhaven
HOA
- Has HOA: Yes
- Amenities included: Pool
- HOA fee: $750 annually
Location
- Region: Ooltewah
Financial & listing details
- Price per square foot: $224/sqft
- Tax assessed value: $691,400
- Annual tax amount: $2,723
- Date on market: 2/5/2026
- Electric utility on property: Yes
Estimated market value
Not available
Estimated sales range
Not available
Not available
Price history
| Date | Event | Price |
|---|---|---|
| 6/25/2026 | Price change | $659,900-0.8%$224/sqft |
Source: Greater Chattanooga Realtors #1528252 Report a problem | ||
| 6/13/2026 | Price change | $664,900-0.6%$225/sqft |
Source: RealTracs MLS as distributed by MLS GRID #3122466 Report a problem | ||
| 5/16/2026 | Price change | $669,000-0.1%$227/sqft |
Source: Greater Chattanooga Realtors #1528252 Report a problem | ||
| 4/18/2026 | Price change | $670,000-1.1%$227/sqft |
Source:  RealTracs MLS as distributed by MLS GRID #3122466 Report a problem RealTracs MLS as distributed by MLS GRID #3122466 Report a problem | ||
| 4/13/2026 | Price change | $677,500-1.5%$230/sqft |
Source: RealTracs MLS as distributed by MLS GRID #3122466 Report a problem | ||
| 3/13/2026 | Price change | $687,500-0.4%$233/sqft |
Source: Greater Chattanooga Realtors #1528252 Report a problem | ||
| 2/5/2026 | Listed for sale | $690,000+1.5%$234/sqft |
Source: RealTracs MLS as distributed by MLS GRID #3122466 Report a problem | ||
| 7/26/2024 | Sold | $679,900$230/sqft |
Source: RealTracs MLS as distributed by MLS GRID #2657714 Report a problem | ||
| 6/10/2024 | Contingent | $679,900$230/sqft |
Source: Greater Chattanooga Realtors #1390808 Report a problem | ||
| 5/23/2024 | Price change | $679,900-1.4%$230/sqft |
Source: Greater Chattanooga Realtors #1390808 Report a problem | ||
| 4/25/2024 | Listed for sale | $689,900$234/sqft |
Source: Greater Chattanooga Realtors #1390808 Report a problem | ||
| 4/25/2024 | Listing removed | -- |
Source: Greater Chattanooga Realtors #1382601 Report a problem | ||
| 4/14/2024 | Price change | $689,900-0.7%$234/sqft |
Source: Greater Chattanooga Realtors #1382601 Report a problem | ||
| 4/8/2024 | Price change | $694,900-0.7%$235/sqft |
Source: Greater Chattanooga Realtors #1382601 Report a problem | ||
| 3/28/2024 | Price change | $699,900-4.1%$237/sqft |
Source: Greater Chattanooga Realtors #1382601 Report a problem | ||
| 2/10/2024 | Listed for sale | $729,900$247/sqft |
Source: Greater Chattanooga Realtors #1382601 Report a problem | ||
| 2/2/2024 | Listing removed | -- |
Source: Greater Chattanooga Realtors #1382601 Report a problem | ||
| 11/9/2023 | Listed for sale | $729,900+942.7%$247/sqft |
Source: Greater Chattanooga Realtors #1382601 Report a problem | ||
| 5/26/2020 | Sold | $70,000-2.1%$24/sqft |
Source: Public Record Report a problem | ||
| 2/13/2020 | Listed for sale | $71,500$24/sqft |
Source: Keller Williams Realty #1313289 Report a problem | ||
Public tax history
| Year | Property taxes | Tax assessment |
|---|---|---|
| 2025 | $2,629 -3.5% | $172,850 +42.5% |
| 2024 | $2,723 | $121,325 |
| 2023 | $2,723 | $121,325 |
| 2022 | $2,723 +0.3% | $121,325 |
| 2021 | $2,714 +554.4% | $121,325 +708.8% |
| 2020 | $415 | $15,000 |
| 2019 | $415 | $15,000 |
| 2018 | $415 | $15,000 |
Find assessor info on the county website
Monthly payment
Est. payment
Payment breakdown
Explore the cost of this home by adjusting the details. Changes won't be saved.Climate risks
Neighborhood: East Brainerd
Nearby schools
GreatSchools rating
- 9/10Apison Elementary SchoolGrades: PK-5Distance: 2.3 mi
- 7/10East Hamilton Middle SchoolGrades: 6-8Distance: 2.1 mi
- 9/10East Hamilton SchoolGrades: 9-12Distance: 1 mi
Schools provided by the listing agent
- Elementary: Apison Elementary School
- Middle: East Hamilton Middle School
- High: East Hamilton High School
Source: RealTracs MLS as distributed by MLS GRID. This data may not be complete. We recommend contacting the local school district to confirm school assignments for this home.
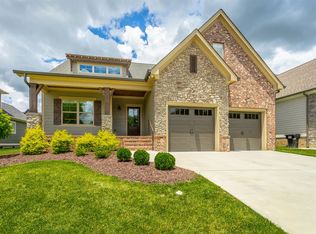
- $664,6004 bd3 ba2.8k sqft2325 Weeping Willow Dr, Ooltewah, TN 37363Off Market
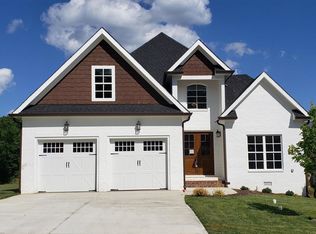
- $548,8005 bd3 ba2.9k sqft2338 Large Oak Dr #86, Ooltewah, TN 37363Off Market
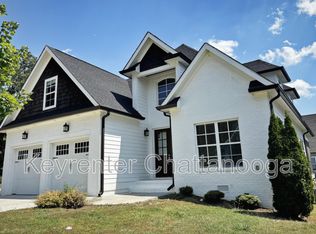
- $636,6005 bd3 ba2.9k sqft2338 Large Oak Dr, Ooltewah, TN 37363Off Market
- $692,300-- bd3 ba2.9k sqft2332 Large Oak Dr, Ooltewah, TN 37363Off Market
- $592,9004 bd3 ba2.6k sqft2321 Weeping Willow Dr, Ooltewah, TN 37363Off Market
- $588,3004 bd4 ba2.6k sqft2326 Large Oak Dr, Ooltewah, TN 37363Off Market
- $582,1004 bd4 ba2.6k sqft2313 Weeping Willow Dr #97, Ooltewah, TN 37363Off Market
- $683,4003 bd4 ba2.7k sqft2317 Weeping Willow Dr, Ooltewah, TN 37363Off Market
A local agent can set up tours, give advice and negotiate with sellers.
Similar homes
- $725,0003 bd3 ba3k sqft2362 Little Elm Ln #44, Ooltewah, TN 37363For Sale
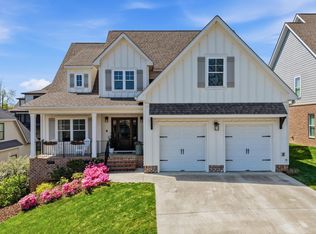 MLS ID #1532282, Jonathan Gonzalez. Greater Chattanooga Realtors
 - $725,0003 bd3 ba3k sqft2362 Little Elm Lane, Ooltewah, TN 37363For SaleMLS ID #1532282, Jonathan Gonzalez. eXp Realty
- $610,0004 bd3 ba2.8k sqft9458 Silver Stone Ln, Ooltewah, TN 37363For Sale
 MLS ID #1536547, Kelly Cooper. Greater Chattanooga Realtors
 - $865,0004 bd4 ba2.9k sqft9288 White Ash Dr, Ooltewah, TN 37363For Sale
 MLS ID #1535455, Grace Edrington. Greater Chattanooga Realtors
 - $700,0005 bd4 ba3.4k sqft9702 Deer Ridge Dr, Ooltewah, TN 37363For SaleMLS ID #1529279, Jeff Billington. Greater Chattanooga Realtors
- $665,0005 bd3 ba3.5k sqft7362 Hollyhock Ln, Ooltewah, TN 37363For SaleMLS ID #1522876, Kevin Jennings. Greater Chattanooga Realtors
- $684,9005 bd4 ba3.3k sqft4053 Barnsley Loop, Ooltewah, TN 37363New ConstructionMLS ID #1518155, Nathan Torgerson. Greater Chattanooga Realtors
- $555,0004 bd3 ba2.3k sqft4165 Barnsley Loop, Ooltewah, TN 37363For SaleMLS ID #1532990, Jason L Carr. Greater Chattanooga Realtors
- $485,0004 bd3 ba2.4k sqft4162 Barnsley Loop, Ooltewah, TN 37363For SaleMLS ID #1538758, Wade Trammell. Greater Chattanooga Realtors
- $710,0005 bd5 ba4.2k sqft1648 Buttonwood Loop, Chattanooga, TN 37421For SaleMLS ID #1534884, Cierra Schusterick. Greater Chattanooga Realtors
- $599,0004 bd3 ba2.6k sqft7061 Mercedes Ln, Ooltewah, TN 37363For SaleMLS ID #1538358, Elizabeth Moyer. Greater Chattanooga Realtors
- $669,9004 bd4 ba3.7k sqft3324 Grassy Fields Ln, Apison, TN 37302For SaleMLS ID #1527961, Rachel Markley. Greater Chattanooga Realtors
- $650,0004 bd3 ba3.1k sqft9083 Sunridge Dr, Ooltewah, TN 37363For SaleMLS ID #1536131, Grace Edrington. Greater Chattanooga Realtors
- $675,0005 bd4 ba2.8k sqft8189 Snowdrop Way, Ooltewah, TN 37363For SaleMLS ID #1537371, Kathy Rohsenberger. Greater Chattanooga Realtors
- $519,0003 bd2 ba2k sqft2699 Blue Skies Dr, Ooltewah, TN 37363For SaleMLS ID #1537751, Jennifer L Mathews. Greater Chattanooga Realtors
- $579,0004 bd3 ba2.5k sqft7904 Frostwood Ln, Ooltewah, TN 37363For SaleMLS ID #1530283, Justin Tate. Greater Chattanooga Realtors
- $715,0005 bd3 ba3k sqft9313 Crystal Brook Dr, Apison, TN 37302For SaleMLS ID #1534797, Connie Weathers. Greater Chattanooga Realtors
- $769,9004 bd4 ba3.6k sqft10334 Magnolia Farm Dr, Apison, TN 37302For Sale
 MLS ID #3263417, Mark Rothschild. RealTracs MLS as distributed by MLS GRID
 - $595,0004 bd4 ba2.9k sqft185 Ridge Crest Ct SW, Mc Donald, TN 37353For SaleMLS ID #1538204, Nathan Torgerson. Greater Chattanooga Realtors
- $675,0004 bd4 ba3.3k sqft3187 Grassland Cir, Apison, TN 37302New ConstructionMLS ID #1518088, Nathan Torgerson. Greater Chattanooga Realtors
