Discover the perfect blend of modern luxury and tranquil Tennessee living at this exceptional single-family residence, completed in December of 2020. Nestled on a sprawling 2.74-acre lot, this property offers unparalleled privacy and space, all within the coveted Ooltewah community.
Step inside this custom-built gem boasting 3,548 square feet of meticulously designed interior living space. The open and airy floor plan is perfect for both elegant entertaining and comfortable family life, featuring high-end finishes and modern styling throughout. As a newer construction, this home offers the peace of mind and low maintenance that comes with contemporary building standards.
The massive 2.74-acre lot provides an incredible canvas for outdoor enjoyment, whether you dream of a private garden, a sprawling play area, or simply enjoying the serene, wooded surroundings. It's a rare opportunity to own a piece of quiet country luxury without sacrificing convenience.
Located in a desirable neighborhood in Ooltewah, you are just moments away from local amenities while feeling miles away from the hustle and bustle. Call to schedule a private tour today!
Contingent
$665,000
7362 Hollyhock Ln, Ooltewah, TN 37363
5beds
3,548sqft
:
Get pre-qualified$4,107/mo
Single Family Residence
Built in 2020
2.74 Acres Lot
$656,400 Zestimate®
$187/sqft
$-- HOA
What's special
Unparalleled privacy and spaceSerene wooded surroundingsModern styling throughoutModern luxuryHigh-end finishes
- 284 days |
- 856 |
- 55 |
Zillow last checked:
Listing updated:
Listed by:
Kevin Jennings 423-650-3829,
REAL Broker 844-591-7325
Source: Greater Chattanooga Realtors,MLS#: 1522876
Facts & features
Interior
Bedrooms & bathrooms
- Bedrooms: 5
- Bathrooms: 3
- Full bathrooms: 3
Heating
- Central, Electric
Cooling
- Central Air, Electric
Appliances
- Included: Disposal, Dishwasher, Free-Standing Gas Range
Features
- Cathedral Ceiling(s), Double Vanity, Open Floorplan, Walk-In Closet(s), Separate Shower, Breakfast Room, Separate Dining Room, Connected Shared Bathroom
- Has basement: No
- Number of fireplaces: 2
- Fireplace features: Gas Log, Living Room, Outside
Interior area
- Total structure area: 3,548
- Total interior livable area: 3,548 sqft
- Finished area above ground: 3,548
Property
Parking
- Total spaces: 2
- Parking features: Kitchen Level
- Attached garage spaces: 2
Features
- Levels: Two
- Stories: 2
- Patio & porch: Covered, Patio, Porch, Porch - Covered
- Exterior features: Rain Gutters
- Fencing: Back Yard,Aluminum
Lot
- Size: 2.74 Acres
- Features: Level
Details
- Parcel number: 114h F 080
Construction
Type & style
- Home type: SingleFamily
- Property subtype: Single Family Residence
Materials
- Other, Fiber Cement
- Foundation: Slab
- Roof: Asphalt,Shingle
Condition
- New construction: No
- Year built: 2020
Utilities & green energy
- Sewer: Public Sewer
- Water: Public
- Utilities for property: Cable Available, Electricity Connected, Propane, Sewer Connected, Underground Utilities, Water Connected
Community & HOA
Community
- Subdivision: Meadow Stream
HOA
- Has HOA: No
Location
- Region: Ooltewah
Financial & listing details
- Price per square foot: $187/sqft
- Tax assessed value: $607,000
- Annual tax amount: $2,339
- Date on market: 10/30/2025
- Listing terms: Cash,Conventional,VA Loan
Estimated market value
$656,400
$624,000 - $689,000
$3,533/mo
Price history
| Date | Event | Price |
|---|---|---|
| 8/3/2026 | Contingent | $665,000$187/sqft |
Source: Greater Chattanooga Realtors #1522876 Report a problem | ||
| 4/21/2026 | Price change | $665,000-1.5%$187/sqft |
Source: Greater Chattanooga Realtors #1522876 Report a problem | ||
| 3/11/2026 | Price change | $675,000-2.9%$190/sqft |
Source: Greater Chattanooga Realtors #1522876 Report a problem | ||
| 2/25/2026 | Price change | $695,000-1.4%$196/sqft |
Source: Greater Chattanooga Realtors #1522876 Report a problem | ||
| 2/5/2026 | Price change | $705,000-1.4%$199/sqft |
Source: Greater Chattanooga Realtors #1522876 Report a problem | ||
| 1/14/2026 | Price change | $715,000-1.4%$202/sqft |
Source: Greater Chattanooga Realtors #1522876 Report a problem | ||
| 10/30/2025 | Listed for sale | $725,000+76.3%$204/sqft |
Source: Greater Chattanooga Realtors #1522876 Report a problem | ||
| 1/6/2021 | Sold | $411,241$116/sqft |
Source: Greater Chattanooga Realtors #1329234 Report a problem | ||
Public tax history
| Year | Property taxes | Tax assessment |
|---|---|---|
| 2025 | $2,309 -1.3% | $151,750 +45.7% |
| 2024 | $2,339 | $104,150 |
| 2023 | $2,339 | $104,150 |
| 2022 | $2,339 +42.2% | $104,150 +41.7% |
| 2021 | $1,644 +428.6% | $73,500 +553.3% |
| 2020 | $311 | $11,250 |
| 2019 | $311 | $11,250 |
| 2018 | $311 | $11,250 |
| 2017 | $311 | $11,250 |
| 2016 | $311 | -- |
| 2015 | $311 | $11,250 |
Find assessor info on the county website
Monthly payment
Est. payment
Payment breakdown
Explore the cost of this home by adjusting the details. Changes won't be saved.Climate risks
Neighborhood: 37363
Nearby schools
GreatSchools rating
- 9/10Ooltewah Elementary SchoolGrades: PK-5Distance: 1.6 mi
- 7/10Hunter Middle SchoolGrades: 6-8Distance: 1.9 mi
- 5/10Ooltewah High SchoolGrades: 9-12Distance: 2.3 mi
Schools provided by the listing agent
- Elementary: Ooltewah Elementary
- Middle: Hunter Middle
- High: Ooltewah
Source: Greater Chattanooga Realtors. This data may not be complete. We recommend contacting the local school district to confirm school assignments for this home.
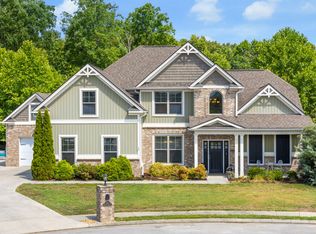
- $700,0005 bd4 ba3.1k sqft7311 Blazing Star Ct, Ooltewah, TN 37363Sold
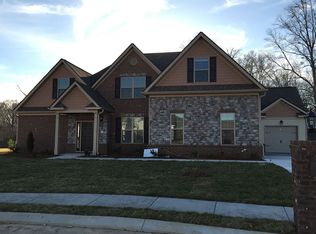
- $590,2004 bd4 ba3.3k sqft7302 Blazing Star Ct, Ooltewah, TN 37363Off Market
- $601,100-- bd4 ba3.1k sqft7325 Blazing Star Ct, Ooltewah, TN 37363Off Market
- $566,7005 bd4 ba2.9k sqft7325 Blazing Star Ct #327, Ooltewah, TN 37363Off Market
- $690,0005 bd4 ba3.1k sqft7369 Hollyhock Ln, Ooltewah, TN 37363Sold
- $638,100-- bd-- ba3.6k sqft7370 Hollyhock Ln, Ooltewah, TN 37363Off Market
- $625,0004 bd4 ba3.4k sqft7337 Blazing Star Ct, Ooltewah, TN 37363Sold
- $699,8004 bd4 ba3.5k sqft7513 Catchfly Dr, Ooltewah, TN 37363Off Market
A local agent can set up tours, give advice and negotiate with sellers.
Similar homes
- $630,0004 bd4 ba2.6k sqft10063 Sims Harris Rd, Ooltewah, TN 37363For Sale
 MLS ID #1539752, Yelena Lyashevskiy. Greater Chattanooga Realtors

 - $600,0004 bd4 ba3.6k sqft8308 Kayla Rose Cir, Ooltewah, TN 37363For Sale
 MLS ID #1539846, Leatha Eaves. Greater Chattanooga Realtors
 - $650,0003 bd3 ba2.5k sqft7505 Island Manor Dr, Harrison, TN 37341For Sale
 MLS ID #1539965, Marcus Holt. Greater Chattanooga Realtors
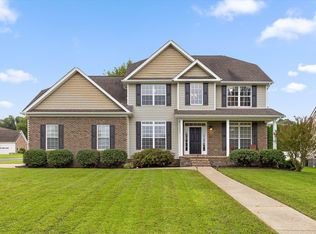
 - $525,0004 bd3 ba2.7k sqft7278 Meredith Ct, Ooltewah, TN 37363For Sale
 MLS ID #1539244, Grace Edrington. Greater Chattanooga Realtors
 - $675,0005 bd4 ba2.8k sqft8189 Snowdrop Way, Ooltewah, TN 37363For SaleMLS ID #1537371, Kathy Rohsenberger. Greater Chattanooga Realtors
- $495,0004 bd2 ba2k sqft5599 Caney Ridge Cir, Ooltewah, TN 37363For SaleMLS ID #1539865, Amy Evans. Greater Chattanooga Realtors
- $900,0004 bd4 ba3k sqft8929 Grey Reed Dr, Ooltewah, TN 37363For SaleMLS ID #1538975, Grace Edrington. Greater Chattanooga Realtors
- $579,0004 bd3 ba2.5k sqft7904 Frostwood Ln, Ooltewah, TN 37363For SaleMLS ID #1530283, Justin Tate. Greater Chattanooga Realtors
- $739,9004 bd3 ba2.9k sqft8893 Grey Reed Dr, Ooltewah, TN 37363For SaleMLS ID #1530846, Michelle O'Neil. Greater Chattanooga Realtors
- $645,0004 bd3 ba3.2k sqft7443 Crowes Nest Dr, Harrison, TN 37341For SaleMLS ID #1530336, Theidra Swanson. Greater Chattanooga Realtors
- $599,0004 bd3 ba2.6k sqft7061 Mercedes Ln, Ooltewah, TN 37363For SaleMLS ID #1538358, Elizabeth Moyer. Greater Chattanooga Realtors
- $524,9505 bd4 ba2.9k sqft6508 Satjanon Dr, Ooltewah, TN 37363For SaleMLS ID #1538068, Collin Rogers. Greater Chattanooga Realtors
- $425,0004 bd3 ba2.2k sqft7410 Pfizer Dr, Ooltewah, TN 37363For SaleMLS ID #1539488, Lori Montieth. Greater Chattanooga Realtors
- $559,0004 bd4 ba2.5k sqft8821 Knolling Loop, Ooltewah, TN 37363For SaleMLS ID #1535571, Eric Tidmore. Greater Chattanooga Realtors
- $550,0005 bd3 ba2.7k sqft7408 Dividing Way, Ooltewah, TN 37363For SaleMLS ID #1537889, Theresa Craig. Greater Chattanooga Realtors
- $695,0004 bd3 ba3k sqft5802 Muirfield Ln, Chattanooga, TN 37416For SaleMLS ID #1538541, Melissa Parham. Greater Chattanooga Realtors
- $659,9004 bd4 ba2.9k sqft2329 Weeping Willow Dr, Ooltewah, TN 37363For Sale
 MLS ID #3122466, Jonathan Poindexter. RealTracs MLS as distributed by MLS GRID
 - $665,0005 bd5 ba4.2k sqft3387 Grassy Fields Ln, Apison, TN 37302For SaleMLS ID #1539732, Daniel McKee. Greater Chattanooga Realtors
- $558,9004 bd3 ba2.7k sqft8908 Little Pine Ln, Ooltewah, TN 37363For SaleMLS ID #1535060, Kathryn Jung. Greater Chattanooga Realtors
- $610,0004 bd3 ba2.8k sqft9458 Silver Stone Ln, Ooltewah, TN 37363For SaleMLS ID #1536547, Kelly Cooper. Greater Chattanooga Realtors
