Welcome to 7278 Meredith Court, located in the highly sought-after Ooltewah area. Known for its friendly atmosphere and strong property values, this neighborhood continues to be one of the most desirable places to call home. This Spacious two-story home is located on a fantastic corner lot with tons of natural light. It offers the perfect layout for modern living, with all bedrooms and laundry room conveniently located on the upper level alongside a generously sized bonus room. Ideal for a media room, playroom, or home gym. The main floor is designed for both everyday living and entertaining, featuring an open kitchen, a dedicated home office, a walk-in pantry, and relaxing screened porch perfect for morning coffee or evening unwinding. Schedule your showing today!!
For sale
$525,000
7278 Meredith Ct, Ooltewah, TN 37363
4beds
2,739sqft
Single Family Residence
Built in 2003
0.3 Acres Lot
$-- Zestimate®
$192/sqft
$8/mo HOA
What's special
Dedicated home officeFantastic corner lotWalk-in pantrySpacious two-story homeGenerously sized bonus roomOpen kitchenTons of natural light
- 36 days
- 1,030
- 61
Zillow last checked:
Listing updated:
Listed by:
Grace Edrington 423-280-2865,
Berkshire Hathaway HomeServices J Douglas Properties 423-498-5800,
Bryson S Lemons 423-322-0137,
Berkshire Hathaway HomeServices J Douglas Properties
Source: Greater Chattanooga Realtors,MLS#: 1539244
Facts & features
Interior
Bedrooms & bathrooms
- Bedrooms: 4
- Bathrooms: 3
- Full bathrooms: 2
- 1/2 bathrooms: 1
Primary bedroom
- Level: Second
Bedroom
- Level: Second
Bedroom
- Level: Second
Bathroom
- Description: Bathroom Half
- Level: First
Bathroom
- Description: Full Bathroom
- Level: Second
Bathroom
- Description: Full Bathroom
- Level: Second
Other
- Level: First
Bonus room
- Level: Second
Den
- Description: Breakfast Room: Level: First
- Level: First
Dining room
- Level: First
Kitchen
- Level: First
Laundry
- Level: Second
Living room
- Level: First
Office
- Level: First
Utility room
- Level: First
Heating
- Central, Electric, ENERGY STAR Qualified Equipment, Heat Pump, Hot Water, Propane
Cooling
- Central Air, Ceiling Fan(s), Electric, Multi Units, ENERGY STAR Qualified Equipment
Appliances
- Included: Disposal, Dishwasher, Electric Cooktop, Exhaust Fan, Electric Oven, ENERGY STAR Qualified Appliances, ENERGY STAR Qualified Dishwasher, ENERGY STAR Qualified Refrigerator, Electric Range, Electric Water Heater, Microwave, Oven, Refrigerator, Stainless Steel Appliance(s), Water Heater
- Laundry: Electric Dryer Hookup, Inside, Laundry Room, Upper Level, Washer Hookup
Features
- Beamed Ceilings, Ceiling Fan(s), Chandelier, Crown Molding, Dry Bar, Double Vanity, Eat-in Kitchen, Granite Counters, High Ceilings, His and Hers Closets, Open Floorplan, Pantry, Smart Thermostat, Soaking Tub, Tray Ceiling(s), Vaulted Ceiling(s), Walk-In Closet(s), Separate Shower, Tub/shower Combo, Sitting Area, Breakfast Nook, Separate Dining Room, Plumbed
- Flooring: Carpet, Hardwood, Tile, Wood
- Windows: Blinds
- Basement: Crawl Space
- Has fireplace: Yes
- Fireplace features: Family Room, Living Room, Propane
Interior area
- Total structure area: 2,739
- Total interior livable area: 2,739 sqft
- Finished area above ground: 0
Property
Parking
- Total spaces: 2
- Parking features: Concrete, Driveway, Garage, Garage Door Opener, Off Street, Garage Faces Side, Kitchen Level
- Attached garage spaces: 2
Features
- Levels: Two
- Patio & porch: Covered, Deck, Front Porch, Patio, Porch, Rear Porch, Screened, Porch - Screened, Porch - Covered
- Exterior features: Fire Pit, Lighting, Private Yard, Rain Gutters, Smart Irrigation
- Fencing: Back Yard,Fenced,Wood
Lot
- Size: 0.3 Acres
- Dimensions: 116.91 x 128
- Features: Back Yard, Corner Lot, Front Yard, Landscaped, Level, Sprinklers In Front
Details
- Additional structures: None
- Parcel number: 114o A 021
- Special conditions: Agent Owned
- Other equipment: Dehumidifier, Irrigation Equipment, Other
Construction
Type & style
- Home type: SingleFamily
- Architectural style: Ranch
- Property subtype: Single Family Residence
Materials
- Brick, Stone, Vinyl Siding
- Foundation: Raised
- Roof: Asphalt,Shingle
Condition
- New construction: No
- Year built: 2003
Utilities & green energy
- Sewer: Public Sewer
- Water: Public
- Utilities for property: Cable Available, Electricity Connected, Natural Gas Not Available, Phone Available, Propane, Sewer Connected, Underground Utilities, Water Connected
Community & HOA
Community
- Features: None
- Security: Carbon Monoxide Detector(s), Smoke Detector(s)
- Subdivision: Meadow Stream
HOA
- Has HOA: Yes
- HOA fee: $100 annually
Location
- Region: Ooltewah
Financial & listing details
- Price per square foot: $192/sqft
- Tax assessed value: $454,800
- Annual tax amount: $1,732
- Date on market: 7/28/2026
- Listing terms: Cash,Conventional,FHA,VA Loan
- Road surface type: Asphalt
Estimated market value
Not available
Estimated sales range
Not available
Not available
Price history
| Date | Event | Price |
|---|---|---|
| 7/28/2026 | Listed for sale | $525,000+9.9%$192/sqft |
Source: Greater Chattanooga Realtors #1539244 Report a problem | ||
| 5/19/2023 | Sold | $477,500-1.5%$174/sqft |
Source: Greater Chattanooga Realtors #1368289 Report a problem | ||
| 3/30/2023 | Price change | $485,000-2%$177/sqft |
Source: Greater Chattanooga Realtors #1368289 Report a problem | ||
| 3/16/2023 | Price change | $495,000-1%$181/sqft |
Source: Greater Chattanooga Realtors #1368289 Report a problem | ||
| 2/3/2023 | Price change | $500,000-3.7%$183/sqft |
Source: Greater Chattanooga Realtors #1368289 Report a problem | ||
| 1/30/2023 | Listed for sale | $519,000+1.8%$189/sqft |
Source: Greater Chattanooga Realtors #1368289 Report a problem | ||
| 1/27/2023 | Listing removed | -- |
Source: Owner Report a problem | ||
| 1/16/2023 | Listed for sale | $510,000+2%$186/sqft |
Source: Owner Report a problem | ||
| 6/10/2022 | Sold | $500,000+100.8%$183/sqft |
Source: Greater Chattanooga Realtors #1353751 Report a problem | ||
| 8/4/2010 | Sold | $249,000-4.2%$91/sqft |
Source: Public Record Report a problem | ||
| 11/19/2009 | Listing removed | $259,900$95/sqft |
Source: Crye-Leike of the South, Inc. #1134172 Report a problem | ||
| 9/15/2009 | Listed for sale | $259,900+8.3%$95/sqft |
Source: Crye-Leike of the South, Inc. #1134172 Report a problem | ||
| 1/26/2005 | Sold | $240,000+638.5%$88/sqft |
Source: Public Record Report a problem | ||
| 2/21/2003 | Sold | $32,500$12/sqft |
Source: Public Record Report a problem | ||
Public tax history
| Year | Property taxes | Tax assessment |
|---|---|---|
| 2025 | $1,732 +0.2% | $113,700 +47.9% |
| 2024 | $1,729 | $76,875 |
| 2023 | $1,729 | $76,875 |
| 2022 | $1,729 +0.5% | $76,875 |
| 2021 | $1,720 -16.2% | $76,875 +3.6% |
| 2020 | $2,052 | $74,225 |
| 2019 | $2,052 | $74,225 |
| 2018 | $2,052 -0.4% | $74,225 |
| 2017 | $2,061 +3.9% | $74,225 |
| 2016 | $1,984 | -- |
| 2015 | $1,984 | $71,425 |
| 2014 | $1,984 | -- |
| 2013 | -- | $71,425 -4.4% |
| 2012 | -- | $74,725 |
| 2011 | -- | $74,725 |
| 2010 | -- | $74,725 |
| 2009 | -- | $74,725 +11.7% |
| 2008 | -- | $66,900 |
| 2007 | -- | $66,900 |
| 2006 | -- | $66,900 |
| 2005 | -- | $66,900 +12.7% |
| 2004 | -- | $59,350 +128% |
| 2003 | -- | $26,025 |
Find assessor info on the county website
Monthly payment
Est. payment
Payment breakdown
Explore the cost of this home by adjusting the details. Changes won't be saved.Climate risks
Neighborhood: 37363
Nearby schools
Schools provided by the listing agent
- Elementary: Ooltewah Elementary
- Middle: Hunter Middle
- High: Ooltewah
Source: Greater Chattanooga Realtors. This data may not be complete. We recommend contacting the local school district to confirm school assignments for this home.

Similar homes
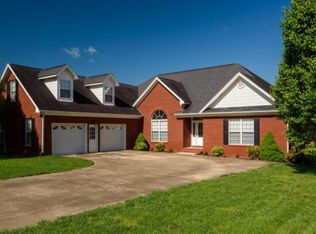
- $525,0003 bd3 ba2.5k sqft7709 Diamondhead Dr, Ooltewah, TN 37363For Sale
 MLS ID #1533848, Bethany Patten. Greater Chattanooga Realtors
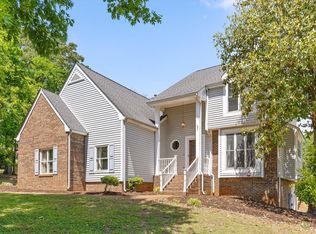
 - $495,0004 bd3 ba3.1k sqft9304 Oak St, Ooltewah, TN 37363For Sale
 MLS ID #1536507, Beth Reed. Greater Chattanooga Realtors
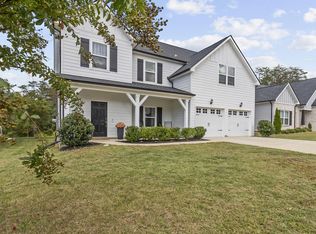
 - $524,9505 bd4 ba2.9k sqft6508 Satjanon Dr, Ooltewah, TN 37363For Sale
 MLS ID #1538068, Collin Rogers. Greater Chattanooga Realtors
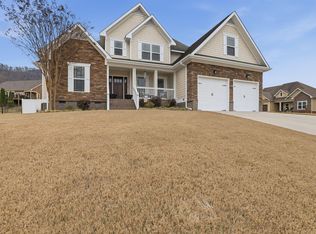
 - $489,9004 bd3 ba2.1k sqft8004 Perfect Vw, Ooltewah, TN 37363For Sale
 MLS ID #1529673, Raymond Welch. Greater Chattanooga Realtors
