Welcome to 9938 Penneywood Lane, a charming retreat where the beauty of nature meets relaxed country living. Set among mature maple trees and thoughtfully landscaped gardens, this property offers a peaceful setting with an abundance of flowering plants, fruit trees, and outdoor spaces to enjoy.
The grounds are a gardeners delight, featuring productive fig, peach, and pear trees alongside beautiful lilies and iris. A Japanese snowball tree, magnolia, hydrangeas, dogwood, and crape myrtle add seasonal color and character throughout the property. The mature landscaping creates a private, established feel that is difficult to replicate.
For those who appreciate a little country charm, the property also offers space for ponies, adding a special touch to this unique setting. A welcoming porch provides the perfect spot for morning coffee, relaxing afternoons, or enjoying the surrounding gardens.
The fenced pool creates a wonderful private outdoor oasis for summer gatherings, entertaining, or simply cooling off on warm Tennessee days. With its combination of mature trees, flowering gardens, fruit trees, equestrian charm, inviting porch, and fenced pool, 9938 Penneywood Lane offers far more than a home it offers a lifestyle.
For sale by owner
$520,000
9938 Penneywood Ln, Ooltewah, TN 37363
3beds
2,624sqft
SingleFamily
Built in 1979
1.22 Acres Lot
$519,100 Zestimate®
$198/sqft
$-- HOA
Overview
What the owner loves about this home
?? Lots of land and privacy — the 1.22-acre setting gives you considerably more breathing room than a typical subdivision lot.
?? In-ground pool — a major feature for summer entertaining and relaxing.
?? Beautiful landscaping — the property was described as having a lavishly landscaped lawn.
?? Outdoor living — there's a screened porch and deck, giving you multiple places to enjoy the outdoors.
?? Separate living space downstairs — you the best of both worlds— you're asking the basement includes a kitchen, living room, bedroom and full bath, which could work beautifully for guests, extended family, or a private suite.
?? Huge garage/workshop potential — the tandem two-car garage is large enough for four cars or for combining vehicles with a substantial workshop.
?? Convenient Ooltewah location while still offering a private, spacious-property feel.
R
Realty.com
The biggest standout to me: it sounds like a home that gives you the best of both worlds—a comfortable house plus a private backyard retreat with a pool, screened porch, landscaping, and plenty of space for family and entertaining.
- 1 hour |
- 32 |
- 2 |
Listed by:
Property Owner (407) 451-3703
Facts & features
Interior
Bedrooms & bathrooms
- Bedrooms: 3
- Bathrooms: 2
- Full bathrooms: 2
Heating
- Other, Electric
Cooling
- Central
Features
- Basement: Basement (not specified)
Interior area
- Total interior livable area: 2,624 sqft
Property
Parking
- Total spaces: 2
Features
- Exterior features: Brick
Lot
- Size: 1.22 Acres
Details
- Parcel number: 141CA023
Construction
Type & style
- Home type: SingleFamily
Materials
- Roof: Shake / Shingle
Condition
- New construction: No
- Year built: 1979
Community & HOA
Location
- Region: Ooltewah
Financial & listing details
- Price per square foot: $198/sqft
- Tax assessed value: $564,000
- Annual tax amount: $3,653
- Date on market: 8/22/2026
Estimated market value
$519,100
$483,000 - $561,000
$2,774/mo
Price history
| Date | Event | Price |
|---|---|---|
| 8/22/2026 | Listed for sale | $520,000+23.8%$198/sqft |
Source: Owner Report a problem | ||
| 9/7/2022 | Sold | $420,000-0.9%$160/sqft |
Source: Greater Chattanooga Realtors #1359647 Report a problem | ||
| 8/2/2022 | Contingent | $424,000$162/sqft |
Source: Greater Chattanooga Realtors #1359647 Report a problem | ||
| 7/25/2022 | Listed for sale | $424,000+157%$162/sqft |
Source: Greater Chattanooga Realtors #1359647 Report a problem | ||
| 12/17/1996 | Sold | $165,000$63/sqft |
Source: Public Record Report a problem | ||
Public tax history
| Year | Property taxes | Tax assessment |
|---|---|---|
| 2025 | $3,653 +27.5% | $141,000 +86.9% |
| 2024 | $2,866 | $75,425 |
| 2023 | $2,866 +4.4% | $75,425 |
| 2022 | $2,745 +62.6% | $75,425 |
| 2021 | $1,687 -5.7% | $75,425 +16.5% |
| 2020 | $1,790 | $64,725 |
| 2019 | $1,790 | $64,725 |
| 2018 | $1,790 -31.5% | $64,725 |
| 2017 | $2,614 +14.3% | $64,725 |
| 2016 | $2,287 | -- |
| 2015 | $2,287 | $55,075 |
| 2014 | $2,287 | -- |
| 2013 | -- | $55,075 -1.7% |
| 2012 | -- | $56,050 |
| 2011 | -- | $56,050 |
| 2010 | -- | $56,050 |
| 2009 | -- | $56,050 +10.3% |
| 2008 | -- | $50,825 |
| 2007 | -- | $50,825 |
| 2006 | -- | $50,825 |
| 2005 | -- | $50,825 +18.6% |
| 2004 | -- | $42,850 |
| 2003 | -- | $42,850 |
| 2002 | -- | $42,850 |
| 2001 | -- | $42,850 +6.8% |
| 2000 | -- | $40,125 |
Find assessor info on the county website
Monthly payment
Est. payment
Payment breakdown
Explore the cost of this home by adjusting the details. Changes won't be saved.Climate risks
Neighborhood: 37363
Nearby schools
GreatSchools rating
- 9/10Ooltewah Elementary SchoolGrades: PK-5Distance: 1.2 mi
- 7/10Hunter Middle SchoolGrades: 6-8Distance: 2.3 mi
- 5/10Ooltewah High SchoolGrades: 9-12Distance: 1.8 mi

- $259,7003 bd2 ba1.5k sqft4125 E Freedom Cir, Ooltewah, TN 37363Off Market
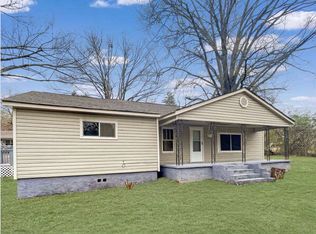
- $249,9003 bd2 ba1.2k sqft2348 Dove Ln, Chattanooga, TN 37421Off Market
- $336,4003 bd2 ba2k sqft9327 Wyndover Dr, Ooltewah, TN 37363Off Market
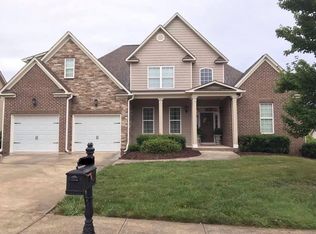
- $555,0005 bd4 ba2.6k sqft9558 Hastings Way, Ooltewah, TN 37363Off Market
- $425,0004 bd3 ba2k sqft5392 Rose Glen Ct, Ooltewah, TN 37363Sold
- $438,9003 bd2 ba1.9k sqft6489 Satjanon Dr, Ooltewah, TN 37363Off Market
- $588,100-- bd3 ba2.8k sqft7253 Meredith Ct, Ooltewah, TN 37363Off Market
- $526,4004 bd3 ba2.7k sqft8888 Streamside Dr, Ooltewah, TN 37363Off Market
A local agent can set up tours, give advice and negotiate with sellers.
Similar homes
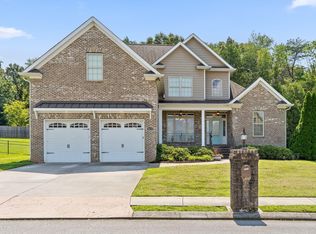
- $500,0004 bd3 ba2.9k sqft8858 McKenzie Farm Dr, Ooltewah, TN 37363For Sale
 MLS ID #1541182, Hannah Lanning. Greater Chattanooga Realtors
 - $535,0003 bd4 ba2.4k sqft9011 Pleasant Ln, Ooltewah, TN 37363For Sale
 MLS ID #1538675, Lisi Chavarri. Greater Chattanooga Realtors
 - $525,0004 bd3 ba2.7k sqft7278 Meredith Ct, Ooltewah, TN 37363For Sale
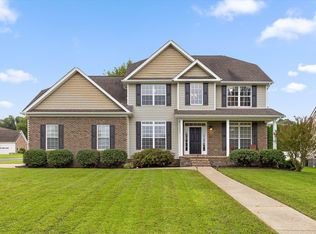 MLS ID #1539244, Grace Edrington. Greater Chattanooga Realtors
 - $499,9003 bd3 ba2.9k sqft8749 Cody Dan Ct, Ooltewah, TN 37363For Sale
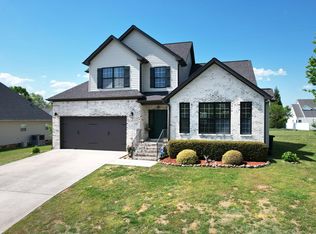 MLS ID #1533360, Yajaira F Cuesta. Greater Chattanooga Realtors
 - $547,4003 bd3 ba2.4k sqft8492 Refuge Ln, Ooltewah, TN 37363For SaleMLS ID #1529876, Timothy Rogers. Greater Chattanooga Realtors
- $650,0004 bd3 ba2.9k sqft8600 Wading Branch Ct, Ooltewah, TN 37363New ConstructionMLS ID #1541203, Sydney Trussell. Greater Chattanooga Realtors
- $514,9004 bd2 ba2.1k sqft8879 McKenzie Farm Dr, Ooltewah, TN 37363For SaleMLS ID #1540285, Lori Montieth. Greater Chattanooga Realtors
- $516,0003 bd4 ba2.4k sqft8524 Blanche Rd, Ooltewah, TN 37363New ConstructionMLS ID #1529799, Jay L Hudson. Greater Chattanooga Realtors
- $545,9004 bd3 ba3.1k sqft6924 Neville Dr, Ooltewah, TN 37363For SaleMLS ID #1540730, Connie L Moore. Greater Chattanooga Realtors
- $558,4353 bd3 ba2.6k sqft76 Snow Line Ln, Ooltewah, TN 37363New ConstructionMLS ID #1541050, Tia Williams. Greater Chattanooga Realtors
- $449,9004 bd3 ba2.8k sqft8257 Shrewsbury Ln #41, Ooltewah, TN 37363New ConstructionGreater Chattanooga Realtors
- $525,0004 bd4 ba2.7k sqft8975 Silver Maple Dr, Ooltewah, TN 37363For SaleMLS ID #1526322, Grace Edrington. Greater Chattanooga Realtors
- $559,9004 bd4 ba2.7k sqft8889 Silver Maple Dr, Ooltewah, TN 37363For SaleMLS ID #1538966, Chase Jolander. Greater Chattanooga Realtors
- $499,9005 bd3 ba2.8k sqft7724 Peppertree Dr, Ooltewah, TN 37363For SaleMLS ID #1531133, Liz S Reinsel. Greater Chattanooga Realtors
- $660,0005 bd3 ba3.2k sqft7935 Trout Lily Dr, Ooltewah, TN 37363For SaleMLS ID #1540805, Paul Carter. Greater Chattanooga Realtors
- $509,0005 bd3 ba3.3k sqft7587 Highborne Ln, Ooltewah, TN 37363For SaleMLS ID #1539918, Derek English. Greater Chattanooga Realtors
- from $459,9003 bd2 ba2.1k sqftThe Beckham Plan, Timberlee, Ooltewah, TN 37363New ConstructionGreenTech Homes LLC
- $548,6754 bd3 ba2.7k sqft81 Snow Line Ln, Ooltewah, TN 37363New ConstructionGreater Chattanooga Realtors
- $435,0004 bd3 ba2.1k sqft8764 Snowy Owl Rd, Ooltewah, TN 37363For SaleMLS ID #1540834, Sarah C Ketterer. Greater Chattanooga Realtors
- $454,9005 bd4 ba2.8k sqft9266 Alban Chase Dr, Ooltewah, TN 37363New ConstructionTrust Homes
